
449 Cloverdale Cir, Severna Park, MD 21146
Local realty services provided by:CENTURY 21 Ryon Real Estate
449 Cloverdale Cir,Severna Park, MD 21146
$509,900
- 4 Beds
- 2 Baths
- 1,936 sq. ft.
- Single family
- Active
Upcoming open houses
- Sun, Oct 1810:00 am - 02:00 pm
Listed by: jeannette a westcott
Office: keller williams realty centre
MLS#:MDAA2159068
Source:BRIGHTMLS
Price summary
- Price:$509,900
- Price per sq. ft.:$263.38
About this home
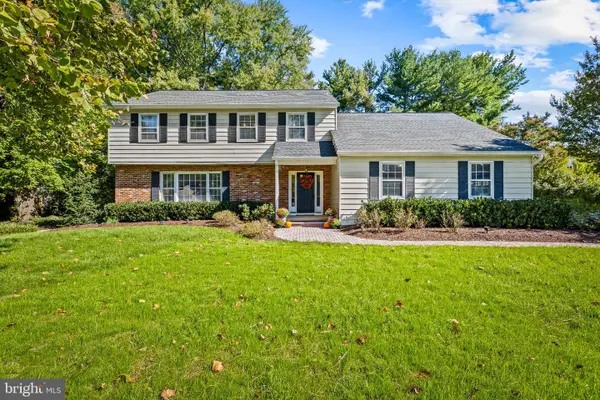
Welcome to 449 Cloverdale Circle, where space, style, and an exceptional Severna Park location come together beautifully! Situated in the heart of Severna Park, this spacious 4 bedroom, 2 bath split-foyer home has been freshly painted and thoughtfully refreshed, offering an inviting interior, wonderful outdoor living spaces, and room for everyone to spread out! Step inside and immediately appreciate the bright, welcoming atmosphere and beautiful brand-new luxury vinyl plank flooring throughout the living room, dining room, and hallway. The spacious living room offers plenty of room to relax and entertain, while the adjoining formal dining room provides a wonderful setting for everything from everyday meals to special gatherings. Sliding glass doors lead to an expansive deck overlooking the fabulous fenced backyard, situated on an approximately half-acre lot! What a wonderful setting for outdoor entertaining, summer barbecues, gardening, or simply enjoying your own private outdoor retreat! The kitchen features attractive granite countertops, ample cabinetry, and a functional layout that makes meal preparation a pleasure. Also on this level is the spacious primary suite with its own private bath, along with two additional bedrooms and a full hall bath. Brand-new carpeting in the bedrooms adds to the fresh, inviting feel of the home! The finished lower level offers an exceptionally spacious family room with brand-new carpeting, creating the perfect spot for movie nights, game days, or an additional gathering space. You'll also find the fourth bedroom on this level, offering wonderful flexibility for guests, a home office, or whatever suits your needs. But there's even more! An enormous unfinished area offers incredible possibilities for storage, hobbies, a workshop, or home projects. With a freshly painted floor, dedicated laundry area, and convenient walk-up access to the side of the home, this versatile space is a truly exceptional feature! Outside, the freshly power-washed exterior adds to the home's curb appeal, while the expansive fenced backyard offers an abundance of outdoor space to enjoy. A storage shed provides additional room for lawn and garden equipment, and the generous front parking area accommodates approximately four vehicles, with additional street parking available. Previous exterior improvements include siding, soffits, concrete walkways, porch, and driveway. The location of this home is just as impressive! Enjoy all that Severna Park has to offer, including nearby shopping, restaurants, parks, recreational opportunities, and access to the area's popular schools. Convenient access to major commuter routes makes travel to Annapolis, Baltimore, BWI Airport, Fort Meade, and NSA wonderfully accessible. With its fresh interior updates, spacious and flexible floor plan, fabulous backyard, incredible storage and workshop potential, and desirable Severna Park setting, this home offers so much more than meets the eye. Beautifully refreshed and ready for its next chapter, 449 Cloverdale Circle is a wonderful place to call home!...
Contact an agent
Home facts
- Year built:1972
- Subdivision & Development:CHATHAM HILLS
- Listing ID #:MDAA2159068
- Added:3 day(s) ago
- Updated:October 18, 2026 at 01:53 PM
Rooms and interior
- Bedrooms:4
- Total bathrooms:2
- Full bathrooms:2
- Flooring:Carpet, Laminate Plank
- Dining Description:Combination Dining/Living, Dining Area, Dining Room
- Bathrooms Description:Full Bath, Primary Bathroom
- Kitchen Description:Built-In Microwave, Built-Ins, Carpet, Dishwasher, Exhaust Fan, Microwave, Oven - Self Cleaning, Oven - Single, Oven/Range - Electric, Refrigerator, Upgraded Countertops, Water Heater
- Bedroom Description:Carpet, Primary Bedroom
- Basement:Yes
- Basement Description:Connecting Stairway, Full, Fully Finished, Heated, Improved, Interior Access, Outside Entrance, Poured Concrete, Side Entrance, Space For Rooms, Sump Pump, Walkout Stairs, Water Proofing System, Windows
- Living area:1,936 sq. ft.
Heating and cooling
- Cooling:Central A/C, Heat Pump(s), Programmable Thermostat
- Heating:Central, Electric, Heat Pump(s), Programmable Thermostat
Structure and exterior
- Roof:Composite, Shingle
- Year built:1972
- Building area:1,936 sq. ft.
- Lot area:0.46 Acres
- Lot Features:Backs to Trees, Corner, Cul-de-sac, Front Yard, Landscaping, No Thru Street, Rear Yard
- Architectural Style:Split Foyer
- Construction Materials:Brick Front, Vinyl Siding
- Exterior Features:Deck(s), Exterior Lighting, Gutter System, Porch(es), Secure Storage
- Foundation Description:Block, Slab
- Levels:2 Stories
Schools
- High school:SEVERNA PARK
- Middle school:SEVERNA PARK
- Elementary school:BENFIELD
Utilities
- Water:Well
- Sewer:Private Septic Tank
Finances and disclosures
- Price:$509,900
- Price per sq. ft.:$263.38
- Tax amount:$4,897 (2025)
Features and amenities
- Laundry features:Dryer, Dryer - Electric, Dryer In Unit, Has Laundry, Hookup, Washer, Washer In Unit
- Amenities:Attic, Built-Ins, Carpet, Chair Railings, Double Pane Windows, Main Entrance Lock, Smoke Detector, Underground Utilities
Parking
- Parking description:Asphalt Driveway, Concrete Driveway, Off Street, On Street
New listings near 449 Cloverdale Cir
- Coming SoonOpen Fri, 5:30 to 7pm
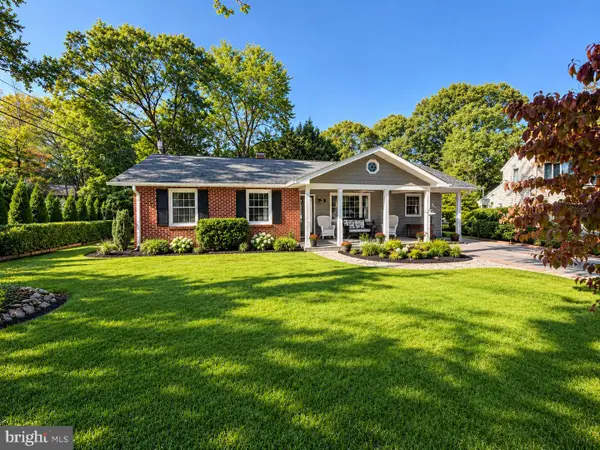 $599,999Coming Soon3 beds 2 baths2,568 sq. ft.
4 Lynhaven Ct, SEVERNA PARK, MD 21146
MLS# MDAA2158476Listed by: REAL BROKER, LLC - SEVERNA PARK - Coming Soon
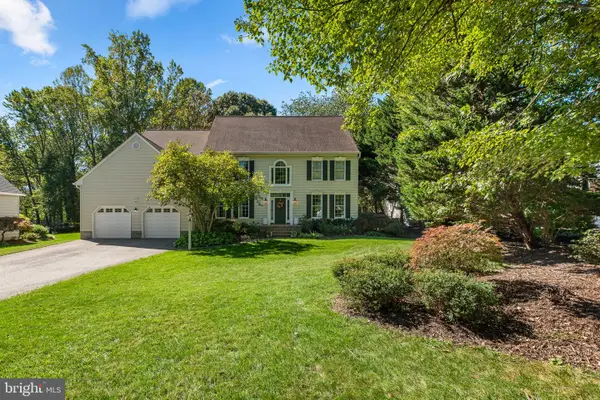 $1,275,000Coming Soon4 beds 6 baths6,492 sq. ft.
69 Simmons Ln, SEVERNA PARK, MD 21146
MLS# MDAA2158698Listed by: BERKSHIRE HATHAWAY HOMESERVICES PENFED REALTY - Coming Soon
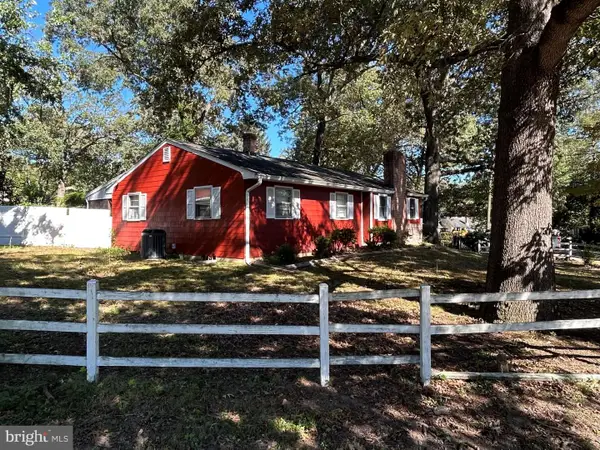 $425,000Coming Soon4 beds 1 baths2,620 sq. ft.
115 Linden Ave, PASADENA, MD 21122
MLS# MDAA2158482Listed by: ROSARIO REALTY - Coming Soon
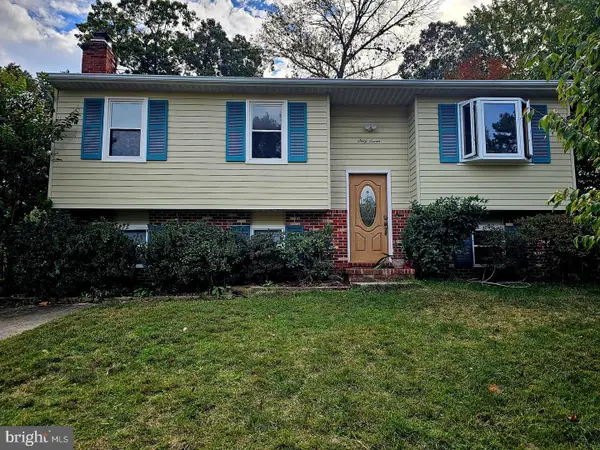 $600,000Coming Soon5 beds 3 baths2,454 sq. ft.
67 Dividing Creek Ct, ARNOLD, MD 21012
MLS# MDAA2158334Listed by: COLDWELL BANKER REALTY - Coming Soon
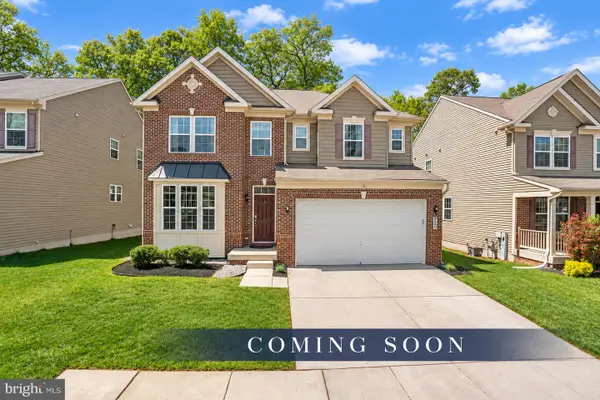 $865,000Coming Soon5 beds 5 baths4,232 sq. ft.
920 St Martins Loop, SEVERNA PARK, MD 21146
MLS# MDAA2157728Listed by: RE/MAX ADVANTAGE REALTY 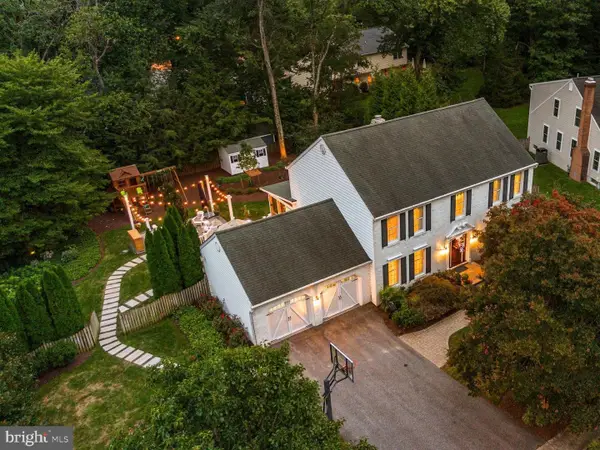 $999,900Pending4 beds 4 baths3,498 sq. ft.
53 Jacobs Ladder Ct, SEVERNA PARK, MD 21146
MLS# MDAA2156726Listed by: BERKSHIRE HATHAWAY HOMESERVICES PENFED REALTY- Open Sun, 12 to 2pmNew
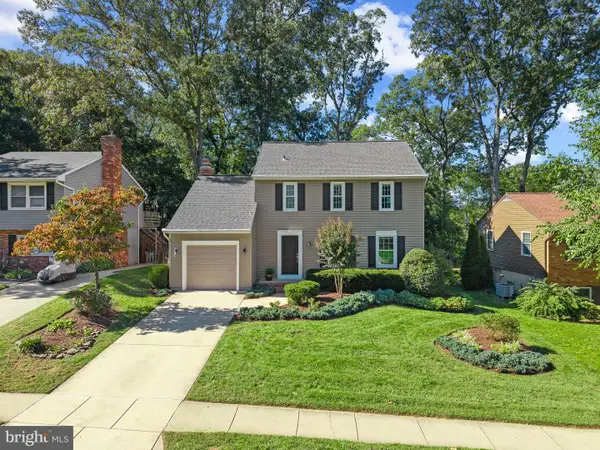 $700,000Active3 beds 3 baths2,246 sq. ft.
462 Retford Dr, SEVERNA PARK, MD 21146
MLS# MDAA2158926Listed by: MONUMENT SOTHEBY'S INTERNATIONAL REALTY - New
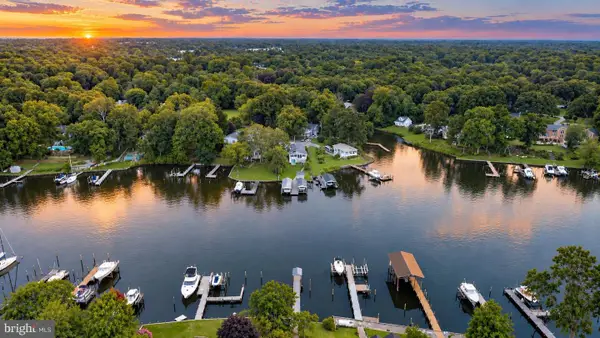 $1,095,000Active3 beds 2 baths1,800 sq. ft.
744-a Oak Grove Cir, SEVERNA PARK, MD 21146
MLS# MDAA2159060Listed by: MAY REALTY - New
 $950,000Active4 beds 3 baths3,096 sq. ft.
476 Yorkshire Dr, SEVERNA PARK, MD 21146
MLS# MDAA2158192Listed by: CUMMINGS & CO. REALTORS


Protect your home and budget from life's surprises with an Assurant Home Warranty, backed by a partner that supports you through every step of homeownership. Explore Plans.
©2026 Century 21 Real Estate LLC. All rights reserved. CENTURY 21®, the CENTURY 21 Logo and C21® are service marks owned by Century 21 Real Estate LLC. Century 21 Real Estate LLC fully supports the principles of the Fair Housing Act and the Equal Opportunity Act. Each office is independently owned and operated. Listing information is deemed reliable but not guaranteed accurate.