
462 Retford Dr, Severna Park, MD 21146
Local realty services provided by:CENTURY 21 Above and Beyond
462 Retford Dr,Severna Park, MD 21146
$700,000
- 3 Beds
- 3 Baths
- 2,246 sq. ft.
- Single family
- Active
Upcoming open houses
- Sun, Oct 1812:00 pm - 02:00 pm
Listed by: carol snyder
Office: monument sotheby's international realty
MLS#:MDAA2158926
Source:BRIGHTMLS
Price summary
- Price:$700,000
- Price per sq. ft.:$311.67
- Monthly HOA dues:$47.92
About this home
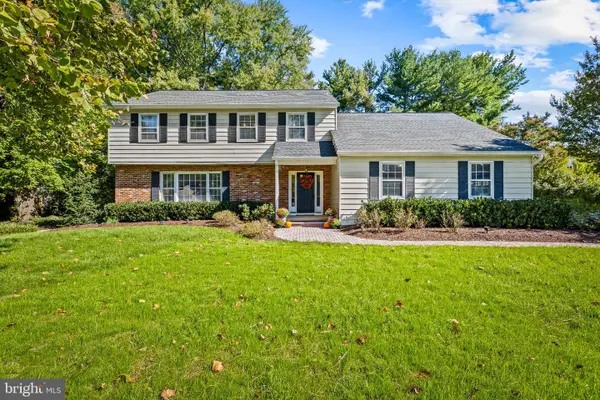
Welcome to Chartridge, where comfortable living, neighborhood charm, and an exceptional Severna Park lifestyle come together! This expanded Patrick Henry model offers inviting living spaces, thoughtful updates, and a beautiful backyard that's ready for everything from summer barbecues to quiet evenings outdoors.
Step inside to discover hardwood floors throughout the main level and a traditional floor plan that has been thoughtfully opened up where it matters most. The formal living and dining rooms offer wonderful spaces for entertaining. The heart of the home is the updated kitchen, featuring stainless steel appliances, additional cabinetry, and an open connection to the expanded family room anchored by a cozy wood-burning fireplace.
Upstairs, you'll find three generously sized bedrooms and two full baths, including a primary suite with an updated vanity and tiled shower. The finished lower level adds even more versatility, offering the perfect spot for a recreation room, home office, fitness space, or whatever suits your lifestyle.
And then there's the backyard! Set on a level 0.23-acre lot, the outdoor space is a standout feature. Enjoy morning coffee on the composite deck, host friends for a cookout, or simply appreciate the privacy and room to spread out. A storage shed, an insulated and drywalled garage, and additional attic storage add to the home's appeal.
Beyond its inviting spaces, this home offers peace of mind with numerous significant improvements, including a new roof in 2020, HVAC in 2021, replacement siding, windows, and garage door, plus newer kitchen and laundry appliances.
But what truly makes this home special is its location within the sought-after Chartridge community! Enjoy neighborhood amenities including adult and children's swimming pools, a grilling area, sports fields, volleyball, horseshoes, and a community pond. With the neighborhood playground just across the street, recreational opportunities are practically at your doorstep. And with shopping, restaurants, and everyday conveniences just minutes away, it's easy to see why Chartridge continues to be such a desirable Severna Park neighborhood....
Contact an agent
Home facts
- Year built:1979
- Subdivision & Development:CHARTRIDGE
- Listing ID #:MDAA2158926
- Added:5 day(s) ago
- Updated:October 18, 2026 at 01:53 PM
Rooms and interior
- Bedrooms:3
- Total bathrooms:3
- Full bathrooms:2
- Half bathrooms:1
- Dining Description:Formal/Separate Dining Room
- Bathrooms Description:Primary Bath(s)
- Kitchen Description:Built-In Microwave, Carpet, Crown Moldings, Dishwasher, Disposal, Exhaust Fan, Icemaker, Kitchen - Eat-In, Kitchen - Island, Refrigerator, Upgraded Countertops
- Bedroom Description:Carpet, Walk In Closet(s)
- Basement:Yes
- Basement Description:Connecting Stairway, Heated, Improved, Outside Entrance, Walkout Stairs
- Living area:2,246 sq. ft.
Heating and cooling
- Cooling:Central A/C
- Heating:Electric, Heat Pump(s)
Structure and exterior
- Roof:Architectural Shingle
- Year built:1979
- Building area:2,246 sq. ft.
- Lot area:0.23 Acres
- Architectural Style:Colonial
- Construction Materials:Brick Front, Vinyl Siding
- Foundation Description:Block
- Levels:3 Story
Schools
- High school:SEVERNA PARK
- Middle school:SEVERNA PARK
- Elementary school:OAK HILL
Utilities
- Water:Public
- Sewer:Public Sewer
Finances and disclosures
- Price:$700,000
- Price per sq. ft.:$311.67
- Tax amount:$6,734 (2026)
Features and amenities
- Laundry features:Dryer, Washer
- Amenities:Attic, Carpet, Ceiling Fan(s), Chair Railings, Crown Moldings, Window Treatments
Parking
- Parking description:Attached Garage, Garage - Front Entry, Garage Door Opener
- Garage:Yes
- Garage spaces:1
New listings near 462 Retford Dr
- Coming SoonOpen Fri, 5:30 to 7pm
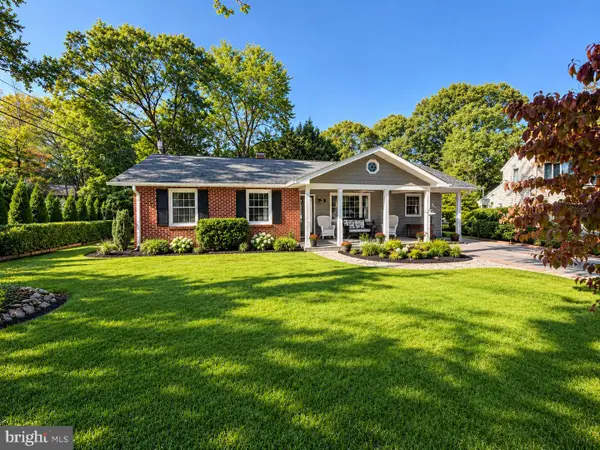 $599,999Coming Soon3 beds 2 baths2,568 sq. ft.
4 Lynhaven Ct, SEVERNA PARK, MD 21146
MLS# MDAA2158476Listed by: REAL BROKER, LLC - SEVERNA PARK - Coming Soon
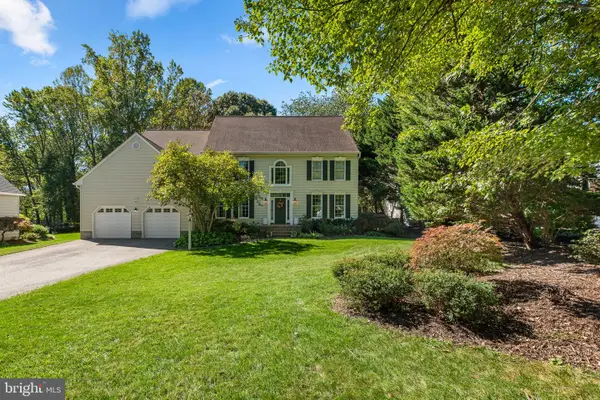 $1,275,000Coming Soon4 beds 6 baths6,492 sq. ft.
69 Simmons Ln, SEVERNA PARK, MD 21146
MLS# MDAA2158698Listed by: BERKSHIRE HATHAWAY HOMESERVICES PENFED REALTY - Coming Soon
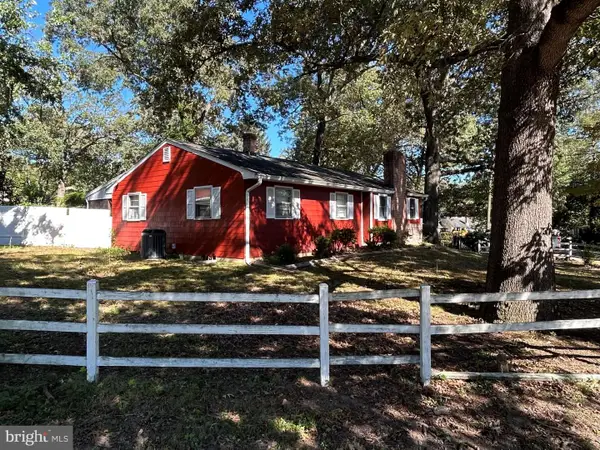 $425,000Coming Soon4 beds 1 baths2,620 sq. ft.
115 Linden Ave, PASADENA, MD 21122
MLS# MDAA2158482Listed by: ROSARIO REALTY - Coming Soon
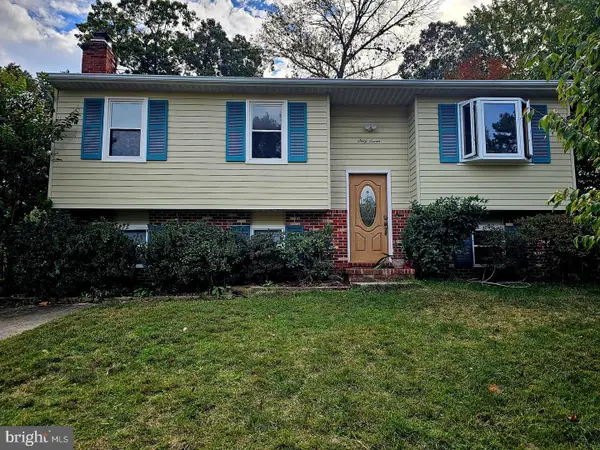 $600,000Coming Soon5 beds 3 baths2,454 sq. ft.
67 Dividing Creek Ct, ARNOLD, MD 21012
MLS# MDAA2158334Listed by: COLDWELL BANKER REALTY - Coming Soon
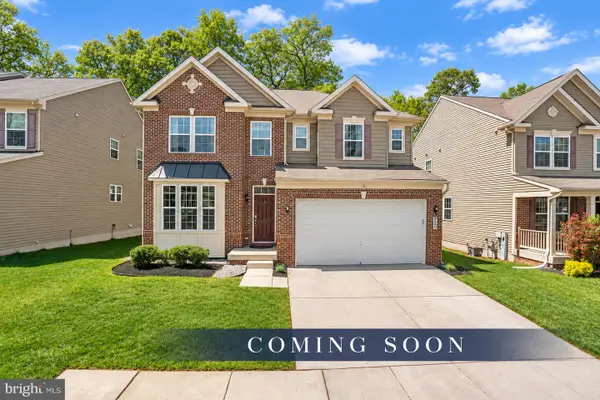 $865,000Coming Soon5 beds 5 baths4,232 sq. ft.
920 St Martins Loop, SEVERNA PARK, MD 21146
MLS# MDAA2157728Listed by: RE/MAX ADVANTAGE REALTY 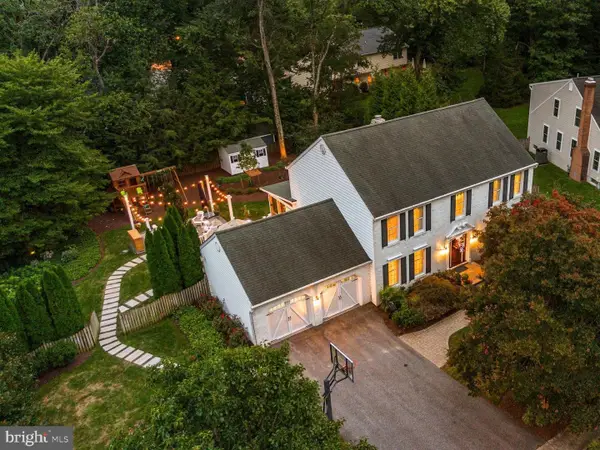 $999,900Pending4 beds 4 baths3,498 sq. ft.
53 Jacobs Ladder Ct, SEVERNA PARK, MD 21146
MLS# MDAA2156726Listed by: BERKSHIRE HATHAWAY HOMESERVICES PENFED REALTY- Open Sun, 10am to 2pmNew
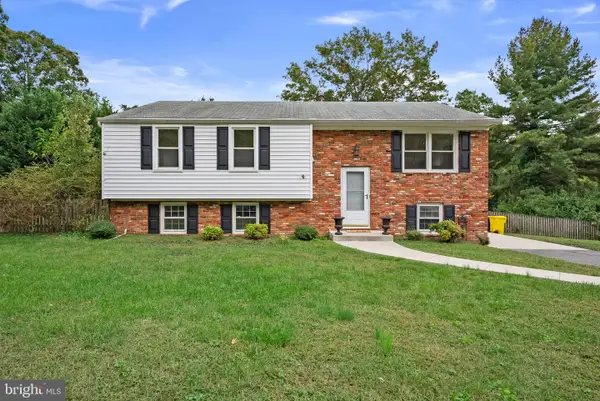 $509,900Active4 beds 2 baths1,936 sq. ft.
449 Cloverdale Cir, SEVERNA PARK, MD 21146
MLS# MDAA2159068Listed by: KELLER WILLIAMS REALTY CENTRE - New
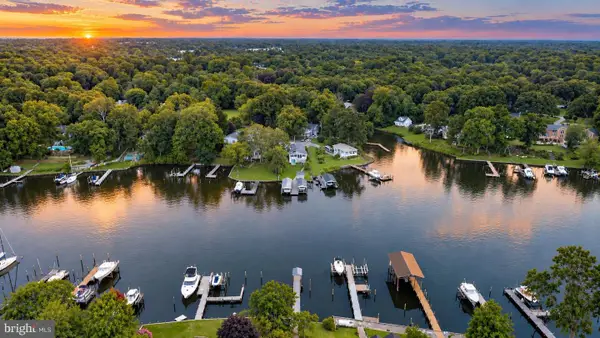 $1,095,000Active3 beds 2 baths1,800 sq. ft.
744-a Oak Grove Cir, SEVERNA PARK, MD 21146
MLS# MDAA2159060Listed by: MAY REALTY - New
 $950,000Active4 beds 3 baths3,096 sq. ft.
476 Yorkshire Dr, SEVERNA PARK, MD 21146
MLS# MDAA2158192Listed by: CUMMINGS & CO. REALTORS


Protect your home and budget from life's surprises with an Assurant Home Warranty, backed by a partner that supports you through every step of homeownership. Explore Plans.
©2026 Century 21 Real Estate LLC. All rights reserved. CENTURY 21®, the CENTURY 21 Logo and C21® are service marks owned by Century 21 Real Estate LLC. Century 21 Real Estate LLC fully supports the principles of the Fair Housing Act and the Equal Opportunity Act. Each office is independently owned and operated. Listing information is deemed reliable but not guaranteed accurate.