
53 Jacobs Ladder Ct, Severna Park, MD 21146
Local realty services provided by:CENTURY 21 Above and Beyond
53 Jacobs Ladder Ct,Severna Park, MD 21146
$999,900
- 4 Beds
- 4 Baths
- 3,498 sq. ft.
- Single family
- Pending
Listed by: david orso
Office: berkshire hathaway homeservices penfed realty
MLS#:MDAA2156726
Source:BRIGHTMLS
Price summary
- Price:$999,900
- Price per sq. ft.:$285.85
About this home
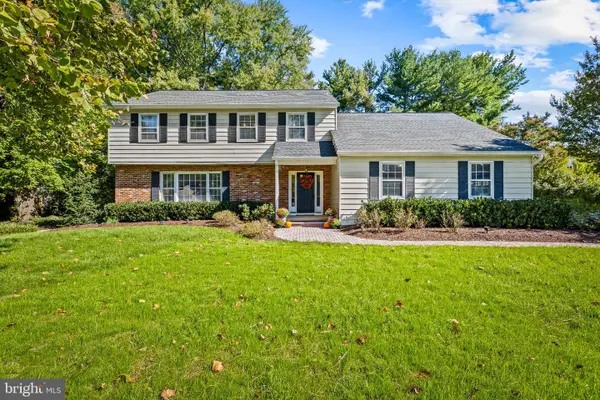
Welcome to 53 Jacobs Ladder Court. Located on a quiet cul-de-sac with easy water access, this home offers a turn-key retreat featuring three fully finished levels, high-end architectural details, and an extraordinary outdoor entertaining setup. With Brazilian teak flooring and Calcatta marble accents, the main level revolves around a gourmet kitchen equipped with a dual-fuel 6-burner Wolf gas range, a Sub-Zero refrigerator, and a built-in GE Advantium microwave. Upstairs there are four spacious bedrooms and two full bathrooms, while the finished walkout lower level supplies a third full bath and a brand-new 2026 washer and dryer. Dual-zone HVAC systems featuring UV light air filtration, an A.O. Smith electric water heater, and natural gas line connection powering the fireplaces, range, an outdoor grill, a fire pit, and a standby generator. Outside, the Azek deck and sprawling patio overlook a private backyard framed by mature Emerald Green Arborvitae and Green Giant trees, anchored by an outdoor TV and fire pit arrangement designed for multi-season gatherings. Complete with a two-car garage with overhead storage, a twice-annually serviced irrigation system, and short walking access to optional neighborhood water privileges for kayaking, swimming, and crabbing, this home is the complete Severna Park package. Schedule your private tour today!...
Contact an agent
Home facts
- Year built:1991
- Subdivision & Development:TRINITY FARMS
- Listing ID #:MDAA2156726
- Added:2 day(s) ago
- Updated:October 18, 2026 at 10:50 AM
Rooms and interior
- Bedrooms:4
- Total bathrooms:4
- Full bathrooms:3
- Half bathrooms:1
- Dining Description:Dining Area
- Kitchen Description:Breakfast Area, Dishwasher, Exhaust Fan, Kitchen - Eat-In, Kitchen - Island, Microwave, Oven/Range - Gas, Refrigerator
- Basement:Yes
- Basement Description:Fully Finished, Sump Pump, Walkout Stairs
- Living area:3,498 sq. ft.
Heating and cooling
- Cooling:Central A/C
- Heating:Electric, Heat Pump(s)
Structure and exterior
- Roof:Shingle
- Year built:1991
- Building area:3,498 sq. ft.
- Lot area:0.4 Acres
- Lot Features:Creek/Stream, Cul-de-sac, Landscaping, No Thru Street
- Architectural Style:Colonial
- Construction Materials:Brick, Combination, Vinyl Siding
- Exterior Features:Deck(s), Porch(es), Screened, Secure Storage, Underground Lawn Sprinkler
- Foundation Description:Block
- Levels:3 Story
Schools
- High school:SEVERNA PARK
- Middle school:SEVERNA PARK
- Elementary school:SEVERNA PARK
Utilities
- Water:Public
- Sewer:Septic Exists
Finances and disclosures
- Price:$999,900
- Price per sq. ft.:$285.85
- Tax amount:$8,663 (2026)
Features and amenities
- Amenities:Double Pane Windows
Parking
- Parking description:Asphalt Driveway, Attached Garage, Covered Parking, Garage - Front Entry, Garage Door Opener
- Garage:Yes
- Garage spaces:2
New listings near 53 Jacobs Ladder Ct
- Coming SoonOpen Fri, 5:30 to 7pm
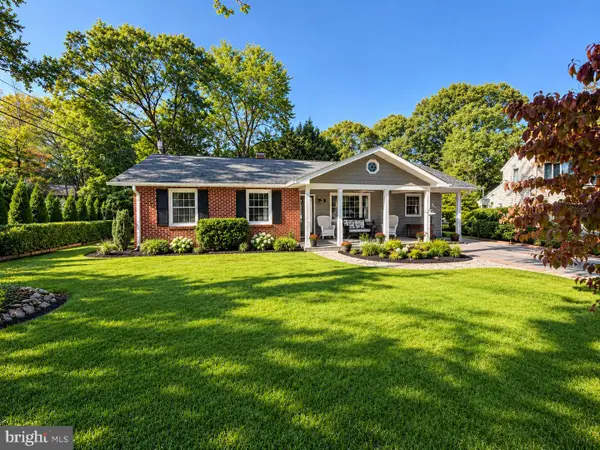 $599,999Coming Soon3 beds 2 baths2,568 sq. ft.
4 Lynhaven Ct, SEVERNA PARK, MD 21146
MLS# MDAA2158476Listed by: REAL BROKER, LLC - SEVERNA PARK - Coming Soon
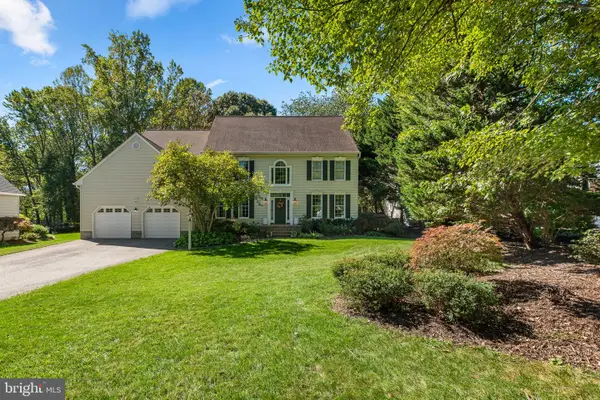 $1,275,000Coming Soon4 beds 6 baths6,492 sq. ft.
69 Simmons Ln, SEVERNA PARK, MD 21146
MLS# MDAA2158698Listed by: BERKSHIRE HATHAWAY HOMESERVICES PENFED REALTY - Coming Soon
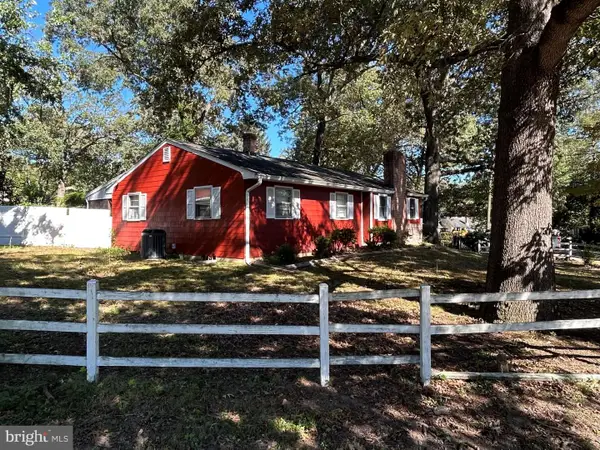 $425,000Coming Soon4 beds 1 baths2,620 sq. ft.
115 Linden Ave, PASADENA, MD 21122
MLS# MDAA2158482Listed by: ROSARIO REALTY - Coming Soon
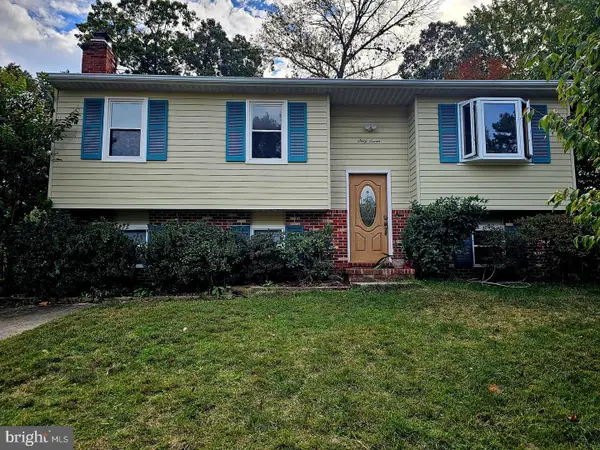 $600,000Coming Soon5 beds 3 baths2,454 sq. ft.
67 Dividing Creek Ct, ARNOLD, MD 21012
MLS# MDAA2158334Listed by: COLDWELL BANKER REALTY - Coming Soon
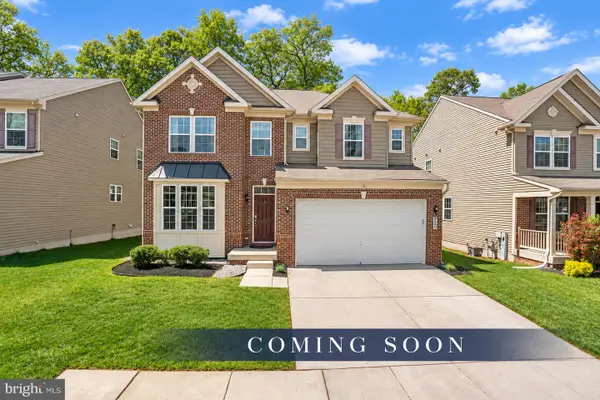 $865,000Coming Soon5 beds 5 baths4,232 sq. ft.
920 St Martins Loop, SEVERNA PARK, MD 21146
MLS# MDAA2157728Listed by: RE/MAX ADVANTAGE REALTY - Open Sun, 10am to 2pmNew
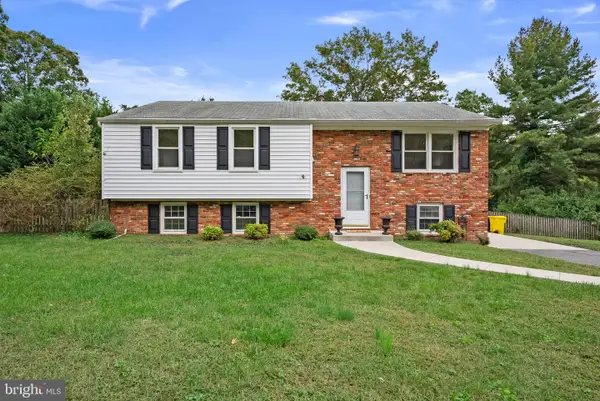 $509,900Active4 beds 2 baths1,936 sq. ft.
449 Cloverdale Cir, SEVERNA PARK, MD 21146
MLS# MDAA2159068Listed by: KELLER WILLIAMS REALTY CENTRE - Open Sun, 12 to 2pmNew
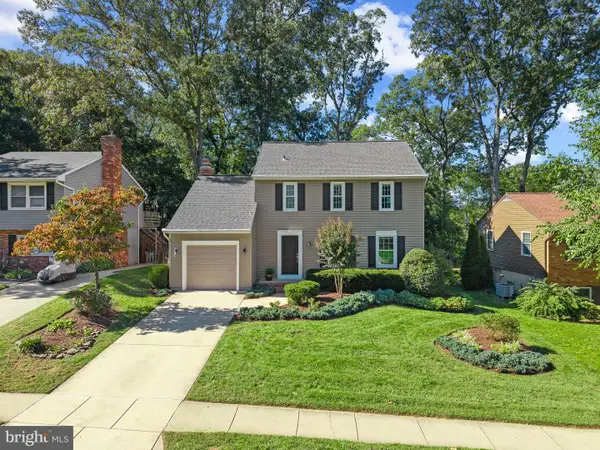 $700,000Active3 beds 3 baths2,246 sq. ft.
462 Retford Dr, SEVERNA PARK, MD 21146
MLS# MDAA2158926Listed by: MONUMENT SOTHEBY'S INTERNATIONAL REALTY - New
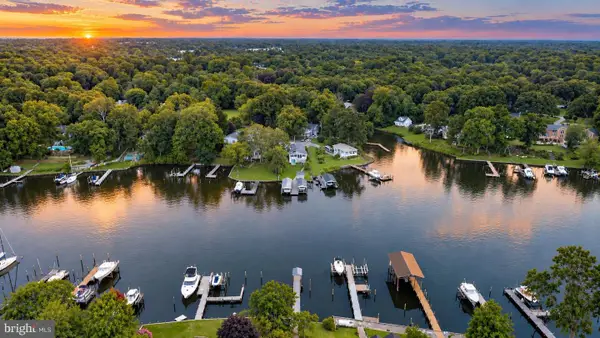 $1,095,000Active3 beds 2 baths1,800 sq. ft.
744-a Oak Grove Cir, SEVERNA PARK, MD 21146
MLS# MDAA2159060Listed by: MAY REALTY - New
 $950,000Active4 beds 3 baths3,096 sq. ft.
476 Yorkshire Dr, SEVERNA PARK, MD 21146
MLS# MDAA2158192Listed by: CUMMINGS & CO. REALTORS


Protect your home and budget from life's surprises with an Assurant Home Warranty, backed by a partner that supports you through every step of homeownership. Explore Plans.
©2026 Century 21 Real Estate LLC. All rights reserved. CENTURY 21®, the CENTURY 21 Logo and C21® are service marks owned by Century 21 Real Estate LLC. Century 21 Real Estate LLC fully supports the principles of the Fair Housing Act and the Equal Opportunity Act. Each office is independently owned and operated. Listing information is deemed reliable but not guaranteed accurate.