
1240 Hawthorne St, Shady Side, MD 20764
Local realty services provided by:CENTURY 21 Harbor Realty
Listed by: katherine m grimley
Office: re/max leading edge
MLS#:MDAA2157408
Source:BRIGHTMLS
Price summary
- Price:$499,900
- Price per sq. ft.:$306.31
About this home
Nestled in the charming Avalon Shores community, this delightful Colonial home offers a perfect blend of comfort and modern living. This 3 bedroom and 2.5 bath has a thoughtfully designed space, ideal for both relaxation and entertaining. Step inside to discover an inviting open floor plan adorned with beautiful LVT floors. The huge eat-in kitchen with under cabinet lighting and stainless appliances is great for a family & entertaining with a huge dining area off kitchen. The spacious primary suite offers a serene retreat with new LVT floors and a newly remodeled bath with new vanity, new LVT floors, lighting and toilet. The separate laundry room upstairs is and added bonus!! Outside the extensive hardscape with new concrete walkways complements the lovely 17 x17 back patio and 28x10 back deck and front porch all perfect for enjoying morning coffee or evening gatherings with family and friends. The level lot with maintenance free fenced in yard provides a lovely outdoor space, while the attached garage and asphalt driveway ensure ample parking. The home is wired with a full subpanel for in house generator. There is an encapsulated crawlspace with Aquaguard w/ EZ Breath climate control and dehumidifier. Residents of Avalon Shores enjoy exclusive access to common grounds and picnic areas, a pier/dock, and playground, fostering a sense of community and outdoor enjoyment. With water and lake privileges, you can embrace a lifestyle filled with leisure and recreation. This home is not just a property; it's a sanctuary where family memories are made. Experience the perfect blend of comfort, convenience, and community in this exceptional family oriented home....
Contact an agent
Home facts
- Year built:2006
- Subdivision & Development:AVALON SHORES
- Listing ID #:MDAA2157408
- Added:3 day(s) ago
- Updated:September 23, 2026 at 01:57 PM
Rooms and interior
- Bedrooms:3
- Total bathrooms:3
- Full bathrooms:2
- Half bathrooms:1
- Flooring:Carpet, Luxury Vinyl Plank
- Dining Description:Dining Area
- Bathrooms Description:Primary Bath(s)
- Kitchen Description:Built-In Microwave, Kitchen - Eat-In, Recessed Lighting, Refrigerator, Stove, Water Heater
- Living area:1,632 sq. ft.
Heating and cooling
- Cooling:Ceiling Fan(s), Central A/C
- Heating:Electric, Heat Pump(s)
Structure and exterior
- Roof:Asphalt
- Year built:2006
- Building area:1,632 sq. ft.
- Lot area:0.11 Acres
- Lot Features:Level
- Architectural Style:Colonial
- Construction Materials:Stone, Vinyl Siding
- Exterior Features:Deck(s), Extensive Hardscape, Porch(es), Screened
- Foundation Description:Crawl Space
- Levels:2 Stories
Schools
- High school:SOUTHERN
- Middle school:SOUTHERN
- Elementary school:SHADY SIDE
Utilities
- Water:Well
- Sewer:Public Sewer
Finances and disclosures
- Price:$499,900
- Price per sq. ft.:$306.31
- Tax amount:$3,495 (2020)
Features and amenities
- Laundry features:Dryer, Washer
- Amenities:Double Pane Windows, Recessed Lighting, Sliding Windows
Parking
- Parking description:Asphalt Driveway, Attached Garage, Garage - Front Entry
- Garage:Yes
- Garage spaces:1
New listings near 1240 Hawthorne St
- Open Sun, 10am to 12pmNew
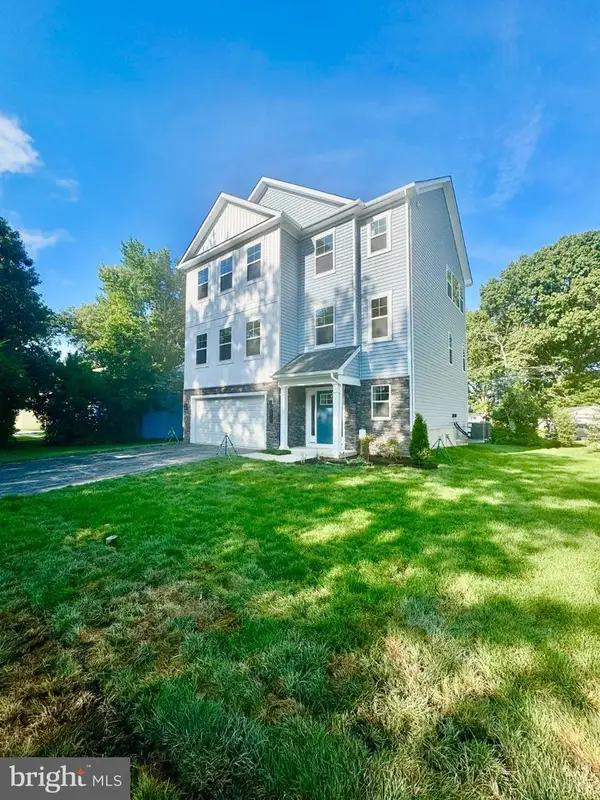 $619,990Active4 beds 3 baths2,710 sq. ft.
5314 Al Jones Rd, SHADY SIDE, MD 20764
MLS# MDAA2157616Listed by: SCHWARTZ REALTY, INC. - New
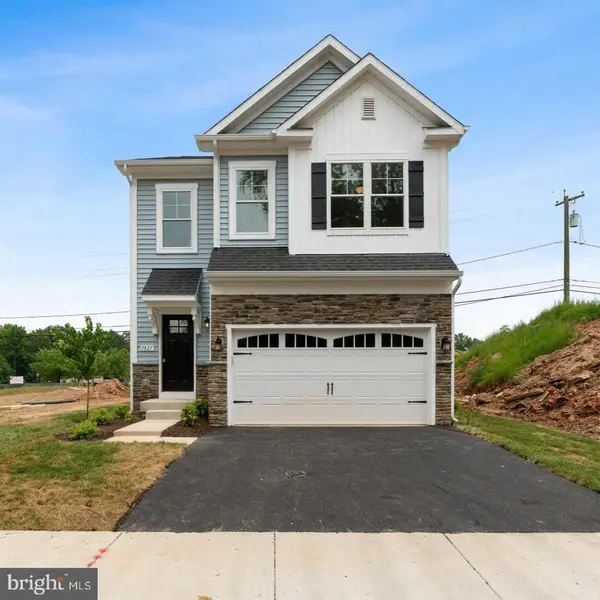 $599,990Active4 beds 3 baths1,946 sq. ft.
1003 Henry Ave, WEST RIVER, MD 20778
MLS# MDAA2157508Listed by: BLACKWELL REAL ESTATE, LLC - New
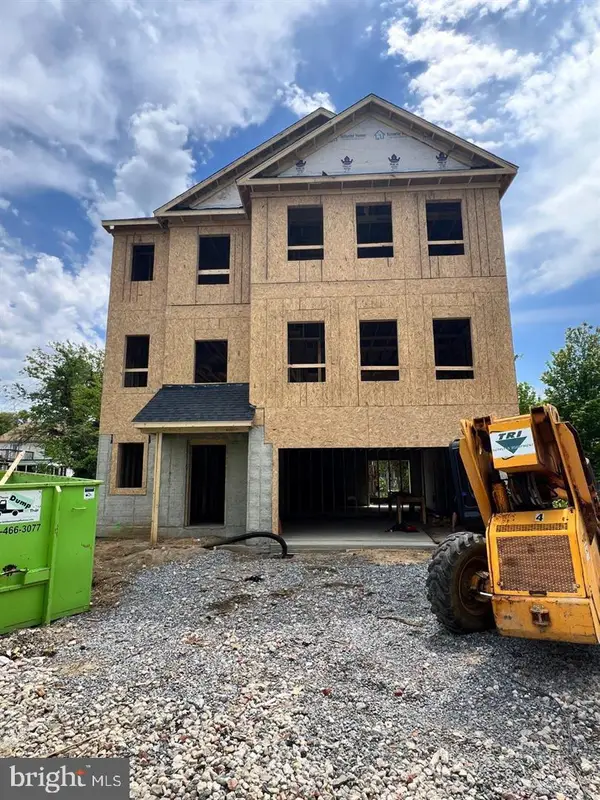 $650,990Active4 beds 3 baths2,710 sq. ft.
1235 Spruce Ave, SHADY SIDE, MD 20764
MLS# MDAA2157312Listed by: BLACKWELL REAL ESTATE, LLC - New
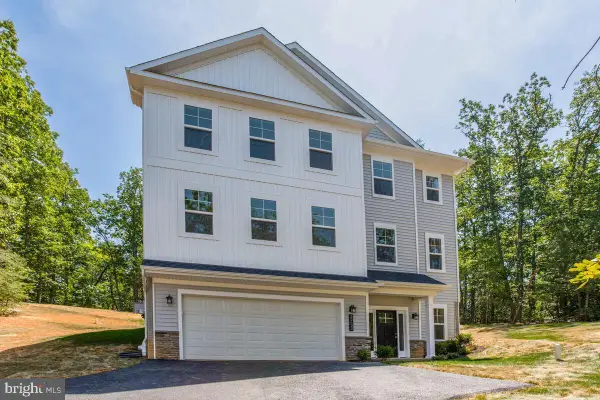 $619,990Active4 beds 3 baths2,710 sq. ft.
1237 Spruce Ave, SHADY SIDE, MD 20764
MLS# MDAA2157348Listed by: BLACKWELL REAL ESTATE, LLC 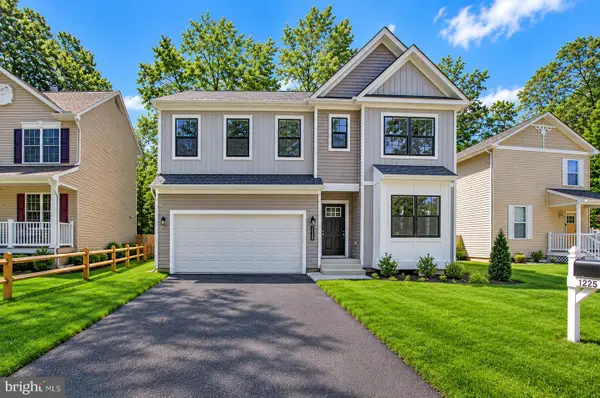 $549,990Pending4 beds 3 baths2,091 sq. ft.
1225 Juniper St, SHADY SIDE, MD 20764
MLS# MDAA2157286Listed by: BLACKWELL REAL ESTATE, LLC- New
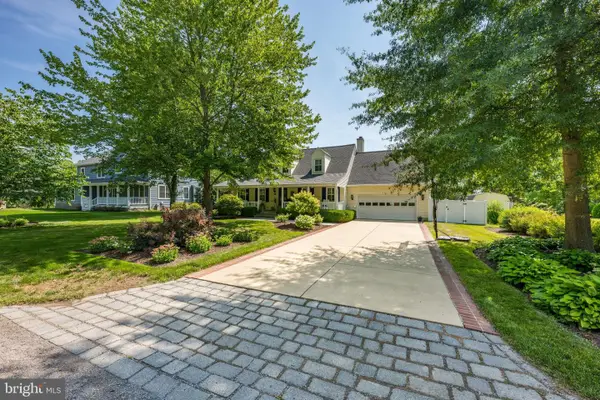 $925,000Active3 beds 3 baths1,680 sq. ft.
4911 W Chalk Point Rd, WEST RIVER, MD 20778
MLS# MDAA2156642Listed by: WASHINGTON FINE PROPERTIES, LLC - New
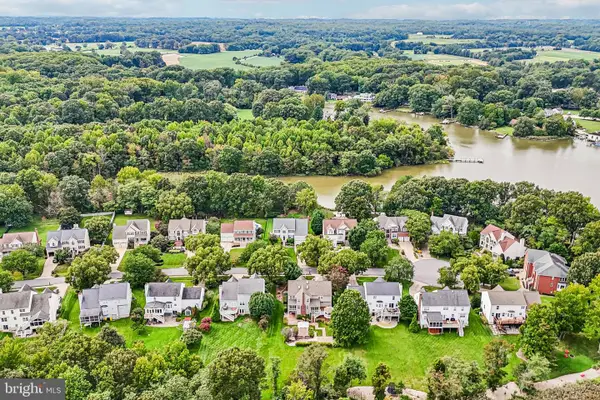 $774,000Active5 beds 4 baths4,204 sq. ft.
5331 Sweetwater Dr, WEST RIVER, MD 20778
MLS# MDAA2156958Listed by: RE/MAX EXCELLENCE REALTY - New
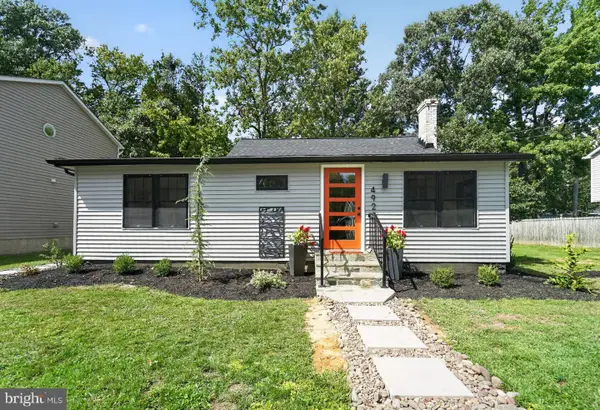 $429,950Active3 beds 3 baths1,171 sq. ft.
4922 Dogwood St, SHADY SIDE, MD 20764
MLS# MDAA2156870Listed by: RE/MAX UNITED REAL ESTATE  $399,000Active2 beds 1 baths808 sq. ft.
4924 Kellam Rd, SHADY SIDE, MD 20764
MLS# MDAA2156854Listed by: DISTRICT PRO REALTY


Protect your home and budget from life's surprises with an Assurant Home Warranty, backed by a partner that supports you through every step of homeownership. Explore Plans.
©2026 Century 21 Real Estate LLC. All rights reserved. CENTURY 21®, the CENTURY 21 Logo and C21® are service marks owned by Century 21 Real Estate LLC. Century 21 Real Estate LLC fully supports the principles of the Fair Housing Act and the Equal Opportunity Act. Each office is independently owned and operated. Listing information is deemed reliable but not guaranteed accurate.