
1704 Maryland Ave, Shady Side, MD 20764
Local realty services provided by:CENTURY 21 Advantage Gold
1704 Maryland Ave,Shady Side, MD 20764
$344,900
- 4 Beds
- 2 Baths
- 1,930 sq. ft.
- Single family
- Active
Listed by: daniel j. demers
Office: sell your home services
MLS#:MDAA2153474
Source:BRIGHTMLS
Price summary
- Price:$344,900
- Price per sq. ft.:$178.7
About this home
Welcome to this charming 4-bedroom, 2-bath home in the desirable Snug Harbor community of Shady Side. Offering approximately 1,930 square feet of living space, this property features a spacious layout, detached garage, and generous yard with plenty of room to enjoy outdoor living. Conveniently located near marinas, parks, local dining, and Chesapeake Bay recreation, this home presents a wonderful opportunity to enjoy the relaxed waterfront lifestyle with easy access to Annapolis. This property has an exclusive boat slip!
Contact an agent
Home facts
- Year built:1950
- Subdivision & Development:SNUG HARBOR
- Listing ID #:MDAA2153474
- Added:48 day(s) ago
- Updated:September 23, 2026 at 01:57 PM
Rooms and interior
- Bedrooms:4
- Total bathrooms:2
- Full bathrooms:2
- Dining Description:Dining Room
- Living area:1,930 sq. ft.
Heating and cooling
- Cooling:Central A/C
- Heating:Central, Electric
Structure and exterior
- Roof:Asphalt
- Year built:1950
- Building area:1,930 sq. ft.
- Lot area:0.23 Acres
- Levels:2 Stories
Utilities
- Water:Public
- Sewer:Public Septic
Finances and disclosures
- Price:$344,900
- Price per sq. ft.:$178.7
- Tax amount:$5,111 (2025)
Features and amenities
- Amenities:Electric Available
Parking
- Parking description:Detached Garage
- Garage:Yes
- Garage spaces:2
New listings near 1704 Maryland Ave
- Open Sun, 10am to 12pmNew
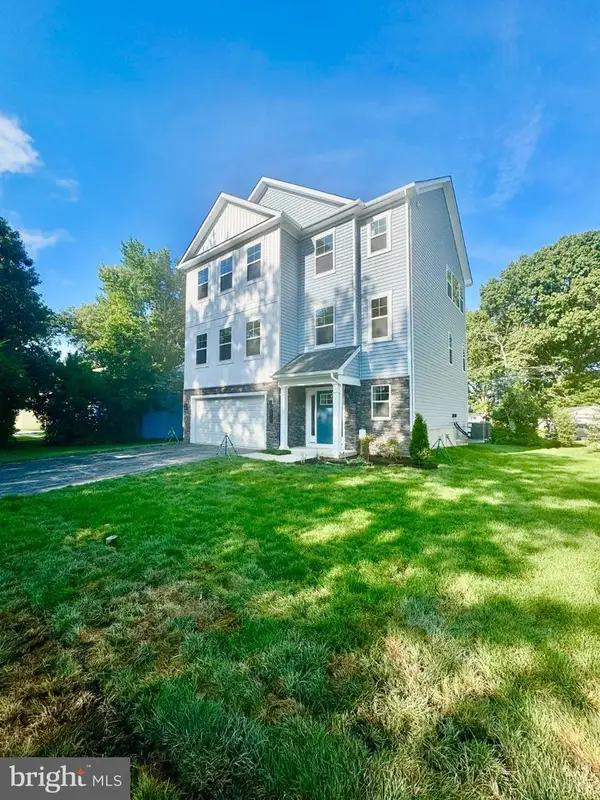 $619,990Active4 beds 3 baths2,710 sq. ft.
5314 Al Jones Rd, SHADY SIDE, MD 20764
MLS# MDAA2157616Listed by: SCHWARTZ REALTY, INC. - New
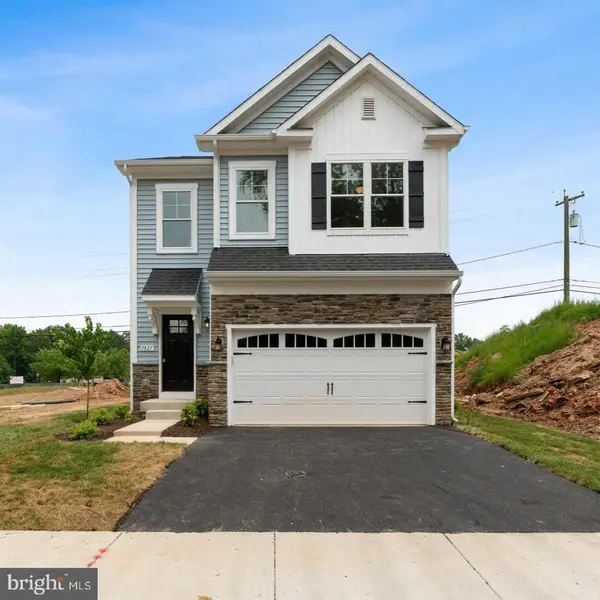 $599,990Active4 beds 3 baths1,946 sq. ft.
1003 Henry Ave, WEST RIVER, MD 20778
MLS# MDAA2157508Listed by: BLACKWELL REAL ESTATE, LLC - New
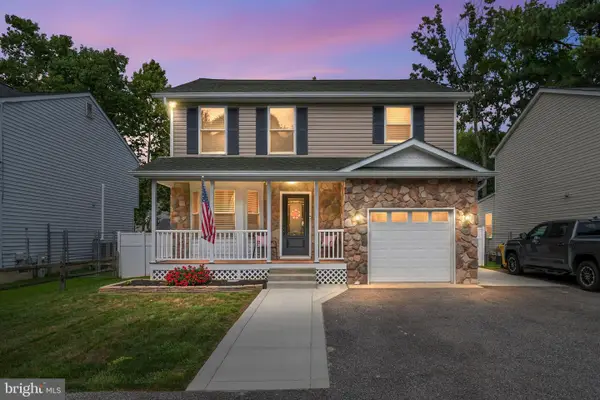 $499,900Active3 beds 3 baths1,632 sq. ft.
1240 Hawthorne St, SHADY SIDE, MD 20764
MLS# MDAA2157408Listed by: RE/MAX LEADING EDGE - New
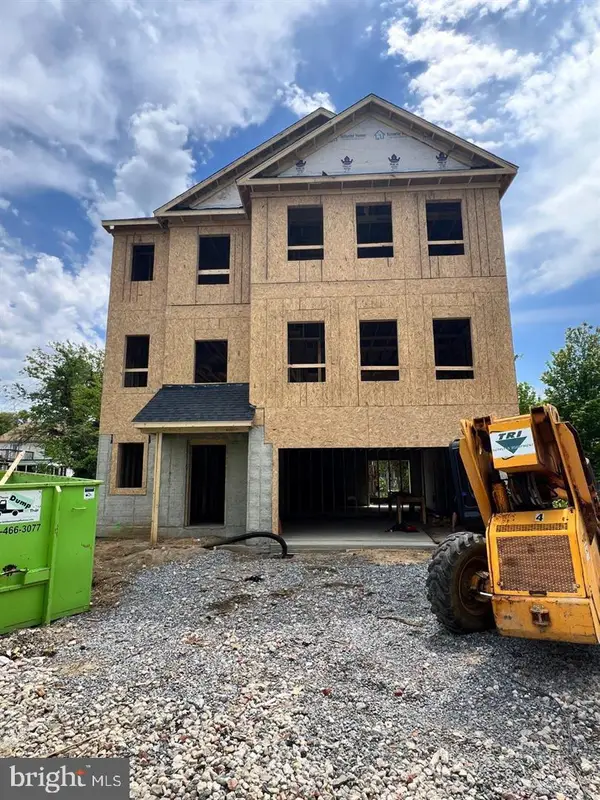 $650,990Active4 beds 3 baths2,710 sq. ft.
1235 Spruce Ave, SHADY SIDE, MD 20764
MLS# MDAA2157312Listed by: BLACKWELL REAL ESTATE, LLC - New
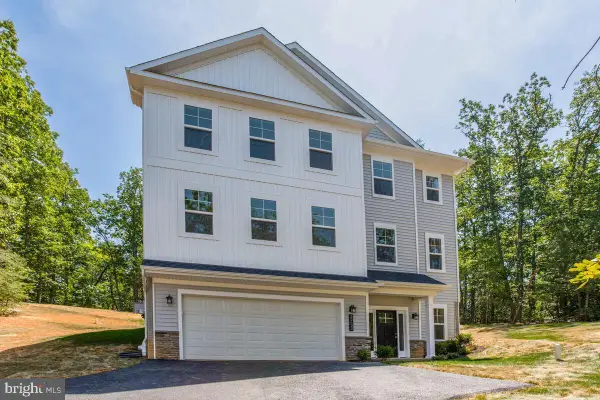 $619,990Active4 beds 3 baths2,710 sq. ft.
1237 Spruce Ave, SHADY SIDE, MD 20764
MLS# MDAA2157348Listed by: BLACKWELL REAL ESTATE, LLC 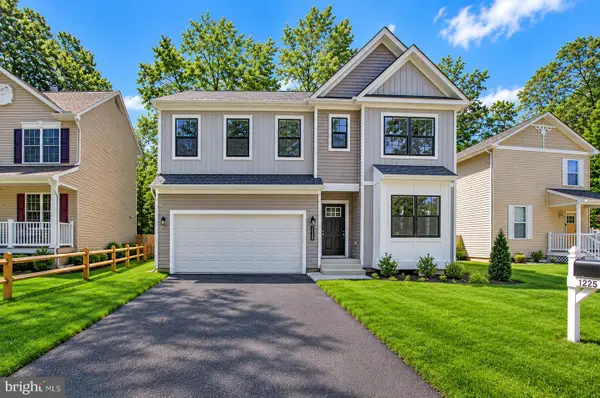 $549,990Pending4 beds 3 baths2,091 sq. ft.
1225 Juniper St, SHADY SIDE, MD 20764
MLS# MDAA2157286Listed by: BLACKWELL REAL ESTATE, LLC- New
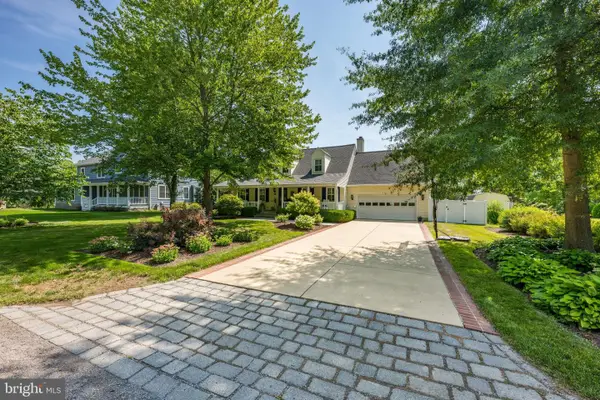 $925,000Active3 beds 3 baths1,680 sq. ft.
4911 W Chalk Point Rd, WEST RIVER, MD 20778
MLS# MDAA2156642Listed by: WASHINGTON FINE PROPERTIES, LLC - New
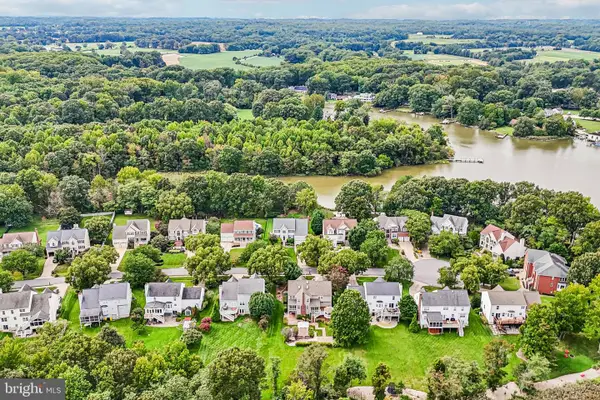 $774,000Active5 beds 4 baths4,204 sq. ft.
5331 Sweetwater Dr, WEST RIVER, MD 20778
MLS# MDAA2156958Listed by: RE/MAX EXCELLENCE REALTY - New
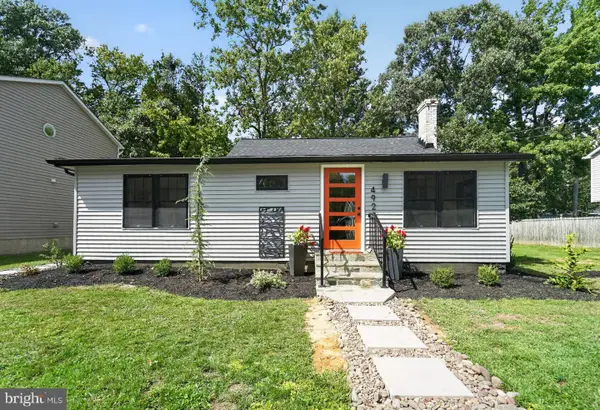 $429,950Active3 beds 3 baths1,171 sq. ft.
4922 Dogwood St, SHADY SIDE, MD 20764
MLS# MDAA2156870Listed by: RE/MAX UNITED REAL ESTATE  $399,000Active2 beds 1 baths808 sq. ft.
4924 Kellam Rd, SHADY SIDE, MD 20764
MLS# MDAA2156854Listed by: DISTRICT PRO REALTY


Protect your home and budget from life's surprises with an Assurant Home Warranty, backed by a partner that supports you through every step of homeownership. Explore Plans.
©2026 Century 21 Real Estate LLC. All rights reserved. CENTURY 21®, the CENTURY 21 Logo and C21® are service marks owned by Century 21 Real Estate LLC. Century 21 Real Estate LLC fully supports the principles of the Fair Housing Act and the Equal Opportunity Act. Each office is independently owned and operated. Listing information is deemed reliable but not guaranteed accurate.