
10309 Inwood Ave, Silver Spring, MD 20902
Local realty services provided by:CENTURY 21 Reilly Realtors
Listed by: mary neubauer
Office: charis realty group
MLS#:MDMC2250136
Source:BRIGHTMLS
Price summary
- Price:$560,000
- Price per sq. ft.:$265.15
About this home
This lovely split level has been thoughtfully updated and is move in ready! From walking in the front door to a light bright front room perfect for comfy gatherings, you'll be impressed how this home provides so much living space. Freshly painted from top to bottom and brand new front windows lets in natural light and warm hardwood floors bring a cozy charm. Kitchen feels like a chef's dream with plenty of granite countertop space, expansive island, gas cooktop and new microwave and fridge. Addition of morning room opens the space for a designated dining area or could serve as both living and dining. Sliding glass door opens to the backyard and door also opens to the side creating flexible space.
Upstairs, the full bath was fully renovated in the past few months from top to bottom with new vanity, light fixture, mirror, flooring and tub/shower. The linen closet provides extra storage. Three good sized bedrooms round out the top level. Downstairs brings a rec room with built-ins, perfect for another living area, playroom or entertainment area. Another bonus room could be a potential bedroom, office or home gym and has a walkout to the backyard. Full bath on the lower level has walk-in shower and a vintage feel. Laundry with washout sink completes the lower level.
Backyard with mature trees bring serenity. Shed and playground convey. Off street parking on driveway!
Roof and gutters replaced in 2017. Front door is being replaced 8/7....
Contact an agent
Home facts
- Year built:1955
- Subdivision & Development:FOREST ESTATES
- Listing ID #:MDMC2250136
- Added:2 day(s) ago
- Updated:August 09, 2026 at 02:45 AM
Rooms and interior
- Bedrooms:3
- Total bathrooms:2
- Full bathrooms:2
- Flooring:Ceramic Tile, Hardwood, Luxury Vinyl Plank
- Dining Description:Combination Kitchen/Dining, Dining Area, Dining Room
- Bathrooms Description:Full Bath
- Kitchen Description:Built-Ins, Kitchen - Island, Upgraded Countertops
- Living area:2,112 sq. ft.
Heating and cooling
- Cooling:Central A/C
- Heating:Central, Natural Gas
Structure and exterior
- Roof:Shingle
- Year built:1955
- Building area:2,112 sq. ft.
- Lot area:0.18 Acres
- Architectural Style:Split Level
- Construction Materials:Brick, Vinyl Siding
- Foundation Description:Brick/Mortar
- Levels:3 Story
Utilities
- Water:Public
- Sewer:Public Sewer
Finances and disclosures
- Price:$560,000
- Price per sq. ft.:$265.15
- Tax amount:$7,011 (2025)
Features and amenities
- Laundry features:Dryer In Unit, Has Laundry, Laundry, Washer In Unit
- Amenities:Built-Ins
Parking
- Parking description:Concrete Driveway, On Street
New listings near 10309 Inwood Ave
- Coming Soon
 $777,000Coming Soon5 beds 4 baths
14705 Notley Rd, SILVER SPRING, MD 20905
MLS# MDMC2250506Listed by: SMART REALTY, LLC - Coming Soon
 $749,000Coming Soon5 beds 4 baths
1910 Agate Dr, SILVER SPRING, MD 20904
MLS# MDMC2249724Listed by: SAMSON PROPERTIES - Coming Soon
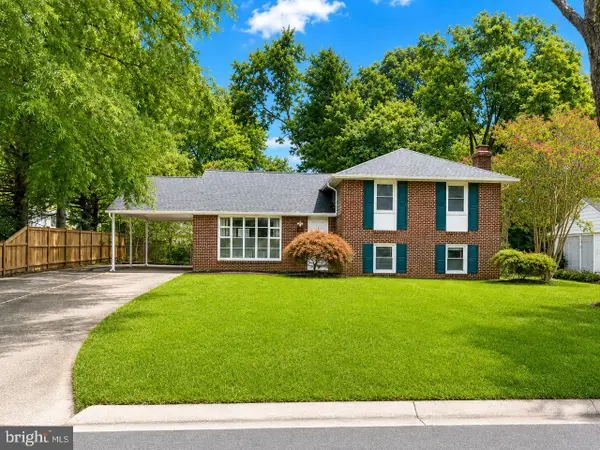 $690,000Coming Soon5 beds 3 baths
1402 Mullins St, SILVER SPRING, MD 20904
MLS# MDMC2250208Listed by: KELLER WILLIAMS REALTY DULLES - Coming Soon
 $425,000Coming Soon3 beds 3 baths
14403 Long Green Dr, SILVER SPRING, MD 20906
MLS# MDMC2250476Listed by: ARGENT REALTY,LLC - Open Sun, 2 to 4pmNew
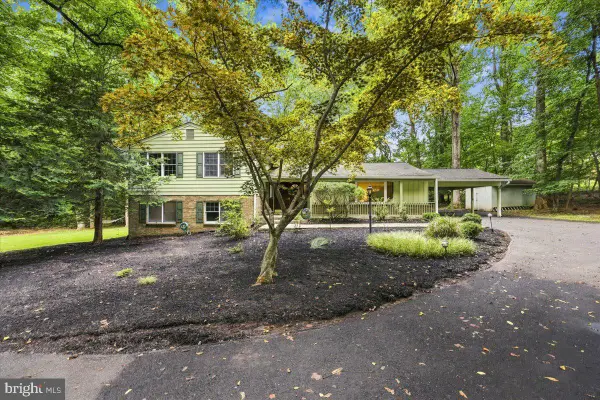 $719,000Active5 beds 3 baths1,964 sq. ft.
13900 Leibig Rd, SILVER SPRING, MD 20904
MLS# MDMC2250486Listed by: COLDWELL BANKER REALTY - Open Sat, 1 to 3pmNew
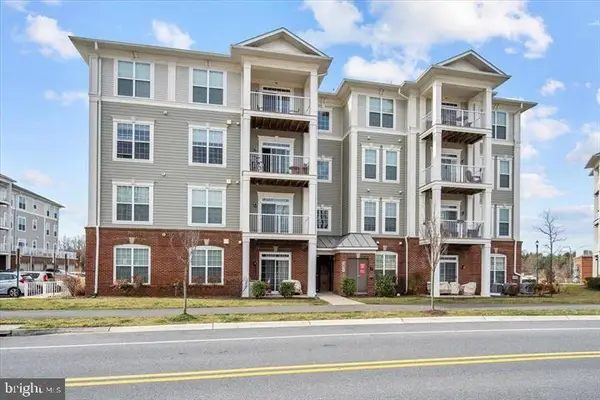 $420,000Active2 beds 2 baths1,277 sq. ft.
3835 Doc Berlin Dr #42, SILVER SPRING, MD 20906
MLS# MDMC2250462Listed by: RE/MAX TOWN CENTER - New
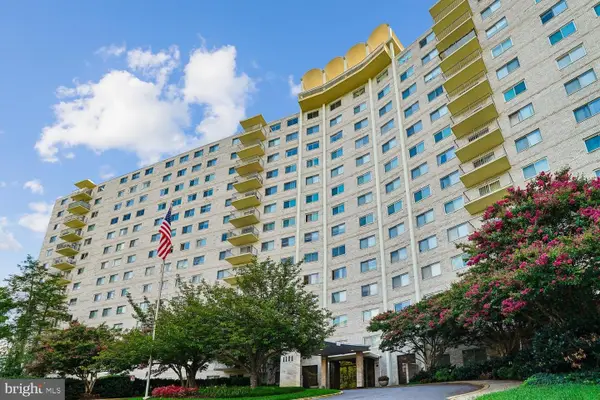 $249,900Active3 beds 2 baths1,266 sq. ft.
1111 University Blvd W #916-a, SILVER SPRING, MD 20902
MLS# MDMC2250016Listed by: REALTY ADVANTAGE OF MARYLAND LLC - Coming Soon
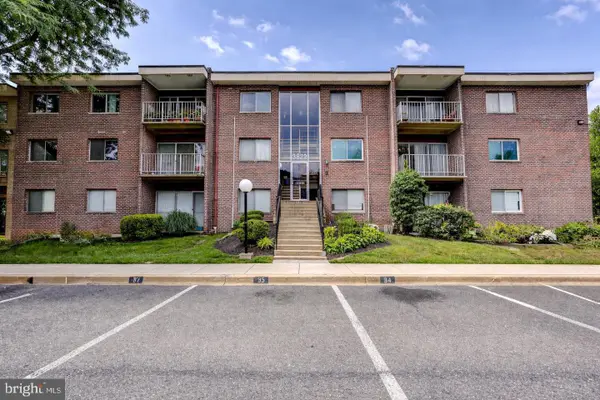 $235,000Coming Soon3 beds 2 baths
3934 Bel Pre Rd #3934-3, SILVER SPRING, MD 20906
MLS# MDMC2250076Listed by: LONG & FOSTER REAL ESTATE, INC. - New
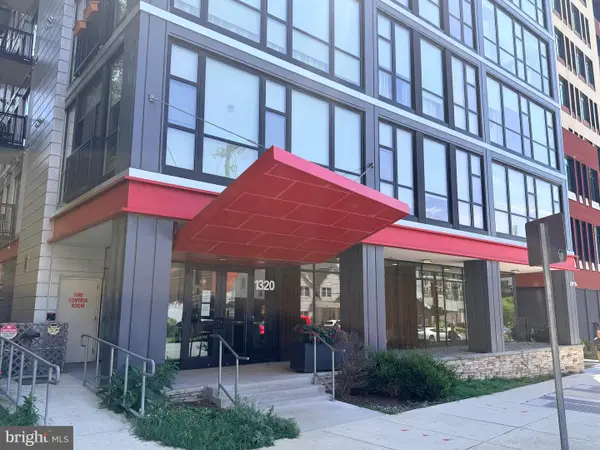 $274,995Active1 beds 1 baths569 sq. ft.
1320 Fenwick Ln #309, SILVER SPRING, MD 20910
MLS# MDMC2250380Listed by: WASHINGTON REALTY CENTRE, LLC. - New
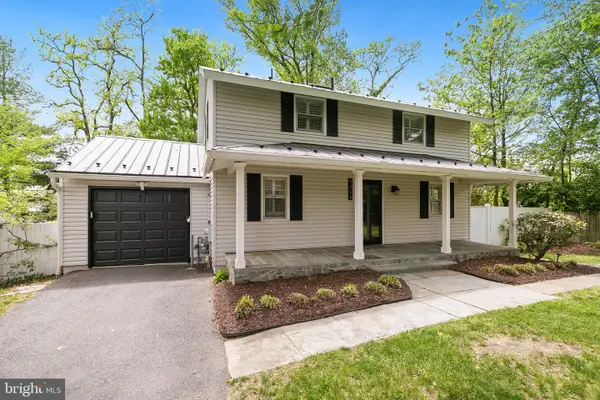 $649,900Active3 beds 2 baths1,650 sq. ft.
9406 Hale Pl, SILVER SPRING, MD 20910
MLS# MDMC2250418Listed by: REDFIN CORP


Protect your home and budget from life's surprises with an Assurant Home Warranty, backed by a partner that supports you through every step of homeownership. Explore Plans.
©2026 Century 21 Real Estate LLC. All rights reserved. CENTURY 21®, the CENTURY 21 Logo and C21® are service marks owned by Century 21 Real Estate LLC. Century 21 Real Estate LLC fully supports the principles of the Fair Housing Act and the Equal Opportunity Act. Each office is independently owned and operated. Listing information is deemed reliable but not guaranteed accurate.