
11521 Georgia Ave, Silver Spring, MD 20902
Local realty services provided by:CENTURY 21 Charles Smith Agency, Inc.
11521 Georgia Ave,Silver Spring, MD 20902
$615,000
- 3 Beds
- 3 Baths
- 3,026 sq. ft.
- Townhouse
- Active
Listed by: jean l ntonme
Office: fairfax realty select
MLS#:MDMC2256730
Source:BRIGHTMLS
Price summary
- Price:$615,000
- Price per sq. ft.:$203.24
- Monthly HOA dues:$480
About this home
Nestled in the charming Leesborough community, this exquisite end-of-row townhouse offers a perfect blend of luxury and comfort, ideal for those seeking an elevated lifestyle. With a renovation completed in 2026, this home showcases high-end finishes and thoughtful design throughout. As you step inside, you are greeted by the warm glow of hardwood flooring that flows seamlessly through the main living areas. The spacious family room, conveniently located off the kitchen, invites relaxation and gatherings, enhanced by an elegant electric fireplace that adds a cozy ambiance. The open layout is perfect for entertaining, allowing for effortless interaction between spaces. The kitchen features new refrigerator, built-in microwave, electric oven/range, dishwasher. Ample cabinetry and a breakfast area provide both functionality and style, making meal preparation a delight. The adjoining dining area is perfect for hosting dinner parties or enjoying intimate meals with loved ones. This home boasts three generously sized bedrooms, providing ample space for rest and rejuvenation. The luxurious primary suite includes an en-suite bathroom, designed with modern fixtures and finishes that evoke a spa-like atmosphere. The property also features an attached two-car garage, parking is a breeze, and the community amenities-including common area maintenance, lawn care, and recreation facilities-allow for a low-maintenance lifestyle. Enjoy the peace of mind that comes with living in a well-managed community, complete with reserved parking and snow removal services. The combination of brick and other quality materials in the construction ensures durability and timeless appeal. Experience the perfect blend of luxury and comfort in this stunning townhouse, where every detail has been meticulously crafted to create a warm and inviting atmosphere. This is more than just a home; it's a lifestyle waiting for you to embrace. Superb location close to Parks and Library....
Contact an agent
Home facts
- Year built:2008
- Subdivision & Development:LEESBOROUGH
- Listing ID #:MDMC2256730
- Added:39 day(s) ago
- Updated:October 28, 2026 at 01:53 PM
Rooms and interior
- Bedrooms:3
- Total bathrooms:3
- Full bathrooms:2
- Half bathrooms:1
- Rooms Total:8
- Flooring:Hardwood
- Dining Description:Dining Area
- Kitchen Description:Breakfast Area, Built-In Microwave, Dishwasher, Disposal, Exhaust Fan, Microwave, Oven/Range - Electric, Refrigerator
- Basement:Yes
- Basement Description:English, Side Entrance
- Living area:3,026 sq. ft.
Heating and cooling
- Cooling:Central A/C
- Heating:Forced Air, Natural Gas
Structure and exterior
- Roof:Architectural Shingle
- Year built:2008
- Building area:3,026 sq. ft.
- Architectural Style:Colonial
- Construction Materials:Brick, Combination
- Foundation Description:Concrete Perimeter
- Levels:3 Story
Schools
- High school:ALBERT EINSTEIN
- Middle school:NEWPORT MILL
- Elementary school:ROCK VIEW
Utilities
- Water:Public
- Sewer:Public Sewer
Finances and disclosures
- Price:$615,000
- Price per sq. ft.:$203.24
- Tax amount:$6,295 (2026)
Features and amenities
- Laundry features:Dryer - Electric, Washer
- Amenities:Double Hung Windows
Parking
- Parking description:Attached Garage, Built In
- Garage:Yes
- Garage spaces:2
New listings near 11521 Georgia Ave
- Coming SoonOpen Fri, 5 to 7pm
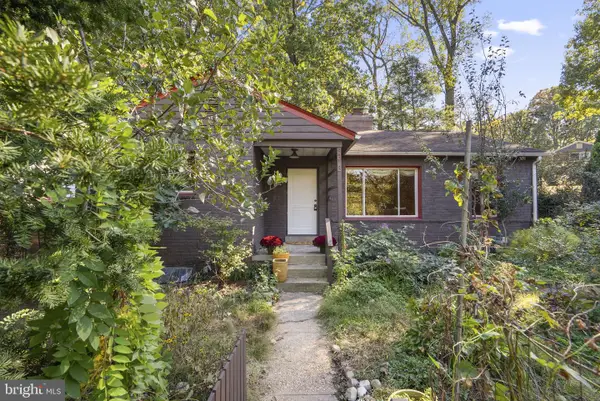 $650,000Coming Soon4 beds 2 baths2,224 sq. ft.
8313 Piney Branch Rd, SILVER SPRING, MD 20910
MLS# MDMC2261854Listed by: COMPASS - Coming SoonOpen Sat, 2 to 4pm
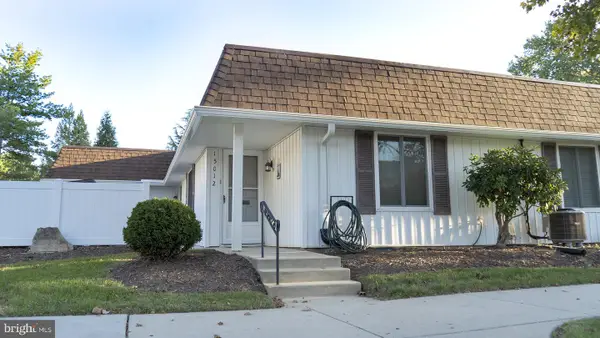 $295,000Coming Soon2 beds 2 baths998 sq. ft.
15012 Candover Ct #277-c, SILVER SPRING, MD 20906
MLS# MDMC2259528Listed by: PERENNIAL REAL ESTATE - Coming SoonOpen Sat, 1 to 3pm
 $762,500Coming Soon4 beds 4 baths3,161 sq. ft.
11452 Oak Leaf Dr, SILVER SPRING, MD 20901
MLS# MDMC2261708Listed by: RLAH @PROPERTIES - Coming Soon
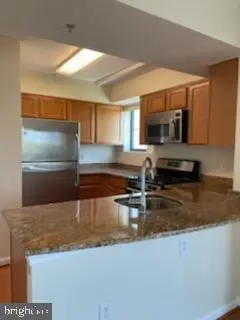 $305,006Coming Soon2 beds 2 baths966 sq. ft.
7923 Eastern Ave #601, SILVER SPRING, MD 20910
MLS# MDMC2261588Listed by: IKON REALTY - Coming Soon
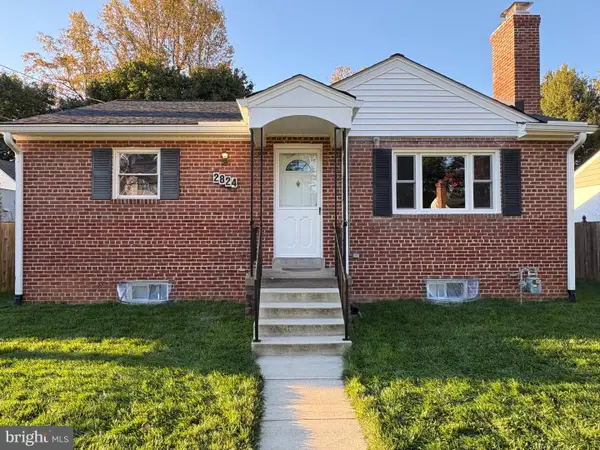 $425,000Coming Soon3 beds 2 baths1,980 sq. ft.
2824 Hardy Ave, SILVER SPRING, MD 20902
MLS# MDMC2260958Listed by: NORTHROP REALTY - Coming Soon
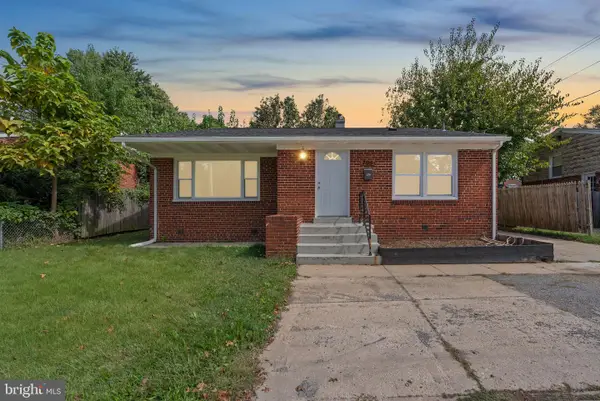 $620,000Coming Soon5 beds 3 baths1,764 sq. ft.
705 University Blvd W, SILVER SPRING, MD 20901
MLS# MDMC2261602Listed by: DOUGLAS REALTY LLC - Coming Soon
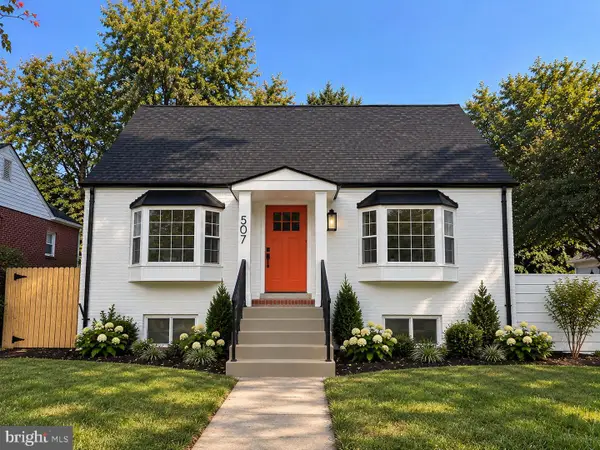 $749,950Coming Soon4 beds 4 baths1,320 sq. ft.
507 Harding Dr, SILVER SPRING, MD 20901
MLS# MDMC2261618Listed by: ALL SERVICE REAL ESTATE - Coming Soon
 $550,000Coming Soon3 beds 2 baths1,520 sq. ft.
1615 Gridley Ln, SILVER SPRING, MD 20902
MLS# MDMC2261292Listed by: LONG & FOSTER REAL ESTATE, INC. - Coming Soon
 $475,000Coming Soon3 beds 4 baths1,882 sq. ft.
14903 Habersham Cir, SILVER SPRING, MD 20906
MLS# MDMC2257342Listed by: SAMSON PROPERTIES - Coming SoonOpen Sat, 12 to 2pm
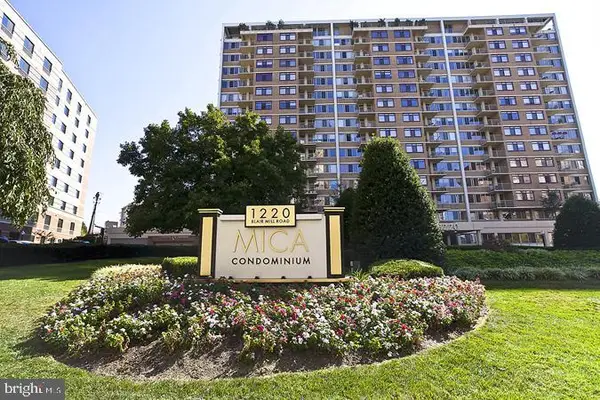 $225,000Coming Soon1 beds 1 baths860 sq. ft.
1220 Blair Mill Rd #702, SILVER SPRING, MD 20910
MLS# MDMC2260988Listed by: COMPASS


Protect your home and budget from life's surprises with an Assurant Home Warranty, backed by a partner that supports you through every step of homeownership. Explore Plans.
©2026 Century 21 Real Estate LLC. All rights reserved. CENTURY 21®, the CENTURY 21 Logo and C21® are service marks owned by Century 21 Real Estate LLC. Century 21 Real Estate LLC fully supports the principles of the Fair Housing Act and the Equal Opportunity Act. Each office is independently owned and operated. Listing information is deemed reliable but not guaranteed accurate.