
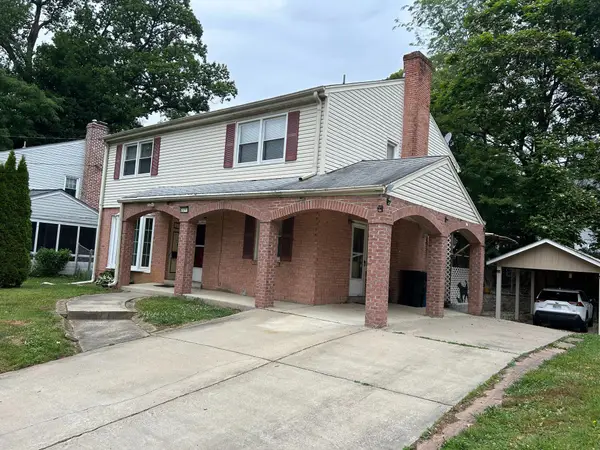
1316 Chilton Dr, Silver Spring, MD 20904
Local realty services provided by:CENTURY 21 Home Team Realty
1316 Chilton Dr,Silver Spring, MD 20904
$649,900
- 7 Beds
- 4 Baths
- 2,633 sq. ft.
- Single family
- Active
Listed by: lois margaret alberti
Office: alberti realty, llc.
MLS#:MDMC2235804
Source:BRIGHTMLS
Price summary
- Price:$649,900
- Price per sq. ft.:$246.83
About this home
Welcome Home to 1316 Chilton Drive! Located in the sought after neighborhood of Fairview Estates, this home has the space you need to create a life you desire! Boasting an array of sleek finishes throughout this 7 Bedroom, 4 Bathroom home has so much to offer! The main level offers an open concept layout featuring a spacious living room with fireplace, dining area, kitchen, 1 entry level bedroom and full bathroom. Kitchen boasts white shaker cabinets, Quartz counters, S/S appliances and MORE! Upstairs you'll find 4 spacious bedrooms and 2 full bathrooms. Bathrooms have been updated with all new ceramic tile and fixtures. The basement offers 2 additional bedrooms and 4th full bathroom and a Rec Room perfect for entertaining. Private, off street parking in driveway. This home truly has it all! Book your private showing today before it's gone!!
Contact an agent
Home facts
- Year built:1964
- Listing ID #:MDMC2235804
- Added:1 day(s) ago
- Updated:May 26, 2026 at 01:45 PM
Rooms and interior
- Bedrooms:7
- Total bathrooms:4
- Full bathrooms:4
- Dining Description:Dining Area
- Kitchen Description:Carpet, Stainless Steel Appliances, Upgraded Countertops
- Bedroom Description:Carpet, Entry Level Bedroom
- Basement:Yes
- Basement Description:Fully Finished
- Living area:2,633 sq. ft.
Heating and cooling
- Cooling:Central A/C
- Heating:Forced Air, Natural Gas
Structure and exterior
- Year built:1964
- Building area:2,633 sq. ft.
- Lot area:0.19 Acres
- Architectural Style:Colonial
- Construction Materials:Brick
- Foundation Description:Concrete Perimeter
- Levels:3 Story
Utilities
- Water:Public
- Sewer:Public Sewer
Finances and disclosures
- Price:$649,900
- Price per sq. ft.:$246.83
- Tax amount:$6,584 (2025)
Features and amenities
- Laundry features:Hookup
- Amenities:Carpet
New listings near 1316 Chilton Dr
- Coming Soon
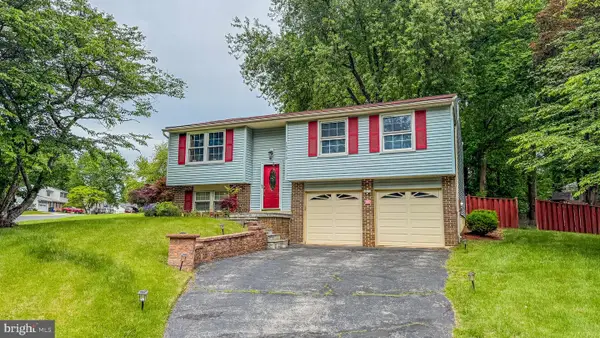 $625,000Coming Soon3 beds 2 baths
15613 Wembrough St, SILVER SPRING, MD 20905
MLS# MDMC2235640Listed by: CAPRIKA REALTY - New
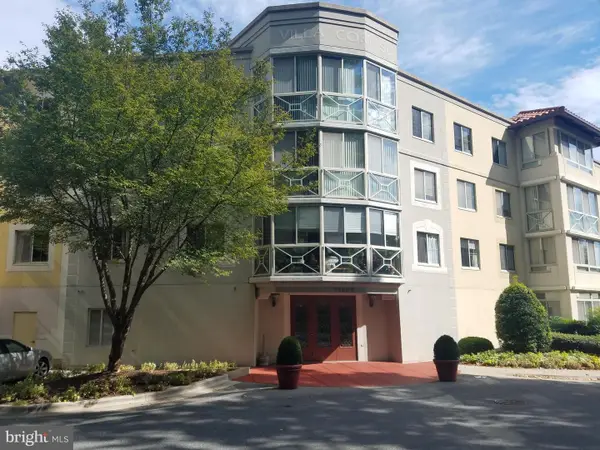 $229,900Active1 beds 2 baths946 sq. ft.
14809 Pennfield Cir #314, SILVER SPRING, MD 20906
MLS# MDMC2236038Listed by: REALTY ADVANTAGE OF MARYLAND LLC - Coming Soon
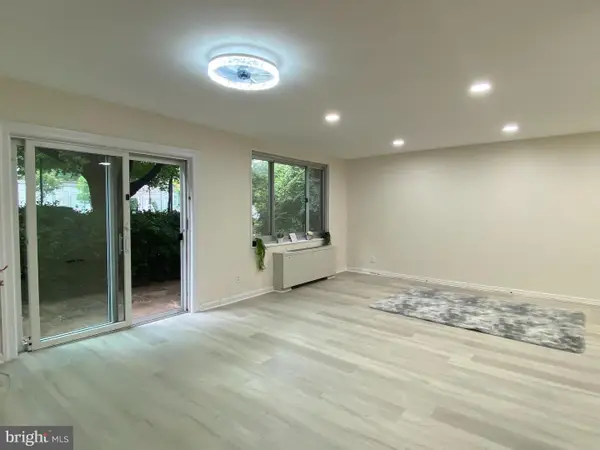 $158,000Coming Soon1 beds 1 baths
1900 Lyttonsville #114, SILVER SPRING, MD 20910
MLS# MDMC2236494Listed by: EVERGREEN PROPERTIES - New
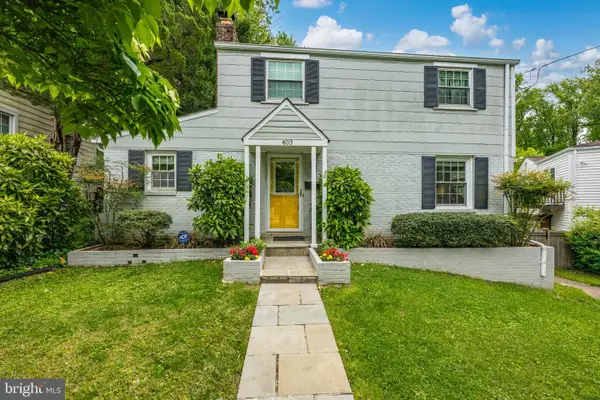 $715,000Active4 beds 3 baths2,169 sq. ft.
403 E Melbourne Ave, SILVER SPRING, MD 20901
MLS# MDMC2236778Listed by: WASHINGTON FINE PROPERTIES, LLC - Coming SoonOpen Sat, 1 to 3pm
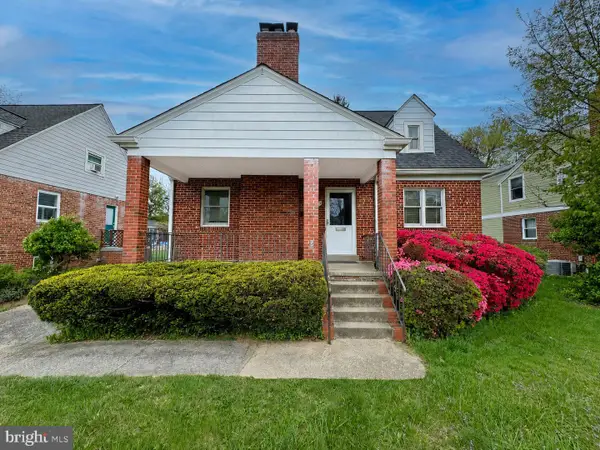 $535,000Coming Soon4 beds 2 baths
10143 Dallas Ave, SILVER SPRING, MD 20901
MLS# MDMC2236780Listed by: LONG & FOSTER REAL ESTATE, INC. - New
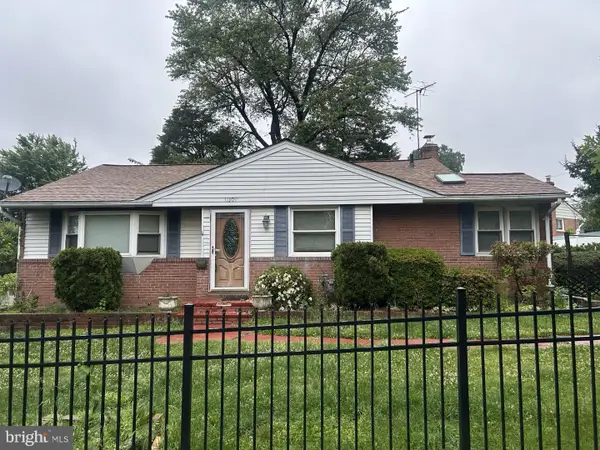 $480,000Active5 beds 2 baths1,726 sq. ft.
11309 Veirs Mill Rd, SILVER SPRING, MD 20902
MLS# MDMC2236698Listed by: LONG & FOSTER REAL ESTATE, INC. - New
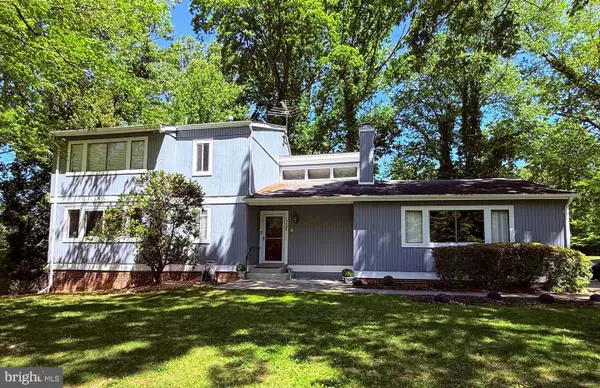 $725,000Active4 beds 4 baths2,732 sq. ft.
15000 Butterchurn Ln, SILVER SPRING, MD 20905
MLS# MDMC2228268Listed by: RESDI REAL ESTATE, LLC - Coming Soon
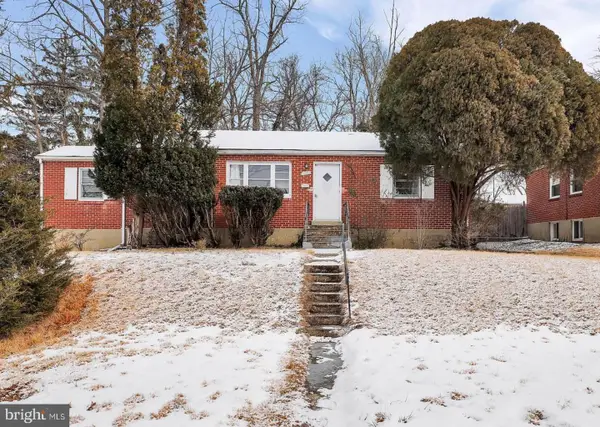 $550,000Coming Soon3 beds 3 baths
10607 Lilac Pl, SILVER SPRING, MD 20903
MLS# MDMC2236700Listed by: FAB REALTY LLC - Coming Soon
 $930,000Coming Soon4 beds 4 baths
2311 Coleridge Dr, SILVER SPRING, MD 20910
MLS# MDMC2236674Listed by: BERKSHIRE HATHAWAY HOMESERVICES PENFED REALTY


Protect your home and budget from life's surprises with an Assurant Home Warranty, backed by a partner that supports you through every step of homeownership. Explore Plans.
©2026 Century 21 Real Estate LLC. All rights reserved. CENTURY 21®, the CENTURY 21 Logo and C21® are service marks owned by Century 21 Real Estate LLC. Century 21 Real Estate LLC fully supports the principles of the Fair Housing Act and the Equal Opportunity Act. Each office is independently owned and operated. Listing information is deemed reliable but not guaranteed accurate.