
13217 Moonlight Trail Dr, Silver Spring, MD 20906
Local realty services provided by:CENTURY 21 Sylvia Geist Agency
13217 Moonlight Trail Dr,Silver Spring, MD 20906
$999,000
- 5 Beds
- 4 Baths
- 4,404 sq. ft.
- Single family
- Active
Listed by: yungtun yang
Office: evergreen properties
MLS#:MDMC2237306
Source:BRIGHTMLS
Price summary
- Price:$999,000
- Price per sq. ft.:$226.84
- Monthly HOA dues:$114
About this home
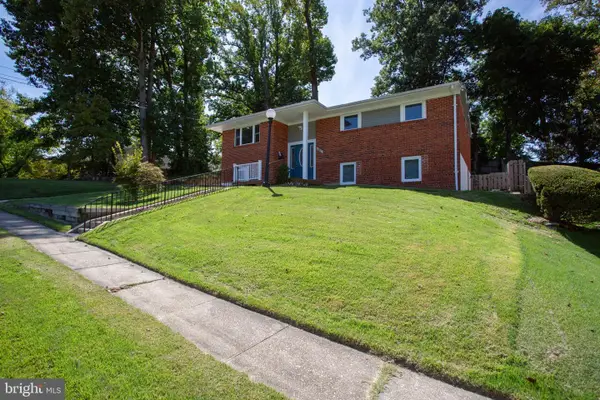
Discover the perfect blend of elegance and comfort in this stunning Winchester Homes SINCLAIR model nestled in the desirable Poplar Run community. Step inside to an open 2-story entry way with great natural light. Beautifully designed interior featuring 5 spacious bedrooms and 3.5 bathrooms with over 4400 total sq ft of living space on 3 levels. There’s a dedicated office on the main floor plus the kitchen-sunroom-family room combo completed with a cozy gas fireplace that sets the perfect ambiance for gatherings or quiet evenings at home. Upstairs, the owner's suite is a true sanctuary with a serene sitting area, dual walk-in closets, and a spa inspired bath with dual vanities, soaking tub, and a separate shower. The fully finished basement with a rec room, a flexible room for gym or second office, the 5th bedroom with full bath, and a bonus storage room. Walk out to the custom patio and secluded private fenced-in backyard with professional landscaping for relaxation. You’re just steps away from the community pools, volleyball court, tot lot, sandbox, scenic trails, and Bus #31 to Glenmont Metro Station. The location offers convenient access to the vibrant dining, retail, and entertainment options, as well as easy access to ICC/200, I-270, and I-495....
Contact an agent
Home facts
- Year built:2011
- Subdivision & Development:POPLAR RUN
- Listing ID #:MDMC2237306
- Added:107 day(s) ago
- Updated:September 13, 2026 at 01:50 PM
Rooms and interior
- Bedrooms:5
- Total bathrooms:4
- Full bathrooms:3
- Half bathrooms:1
- Dining Description:Dining Room
- Bathrooms Description:Bathroom 2, Bathroom 3, Half Bath, Primary Bathroom
- Bedroom Description:Primary Bedroom
- Basement:Yes
- Basement Description:Daylight, Full, Fully Finished, Interior Access, Outside Entrance, Sump Pump, Walkout Level, Windows
- Living area:4,404 sq. ft.
Heating and cooling
- Cooling:Ceiling Fan(s), Central A/C
- Heating:Central, Natural Gas
Structure and exterior
- Year built:2011
- Building area:4,404 sq. ft.
- Lot area:0.16 Acres
- Architectural Style:Colonial
- Construction Materials:Brick
- Foundation Description:Block, Concrete Perimeter
- Levels:3 Story
Schools
- High school:JOHN F. KENNEDY
- Middle school:ODESSA SHANNON
- Elementary school:GLENALLAN
Utilities
- Water:Public
- Sewer:Public Sewer
Finances and disclosures
- Price:$999,000
- Price per sq. ft.:$226.84
- Tax amount:$10,006 (2025)
Features and amenities
- Laundry features:Laundry
Parking
- Parking description:Asphalt Driveway, Attached Garage, Garage - Front Entry, Garage Door Opener
- Garage:Yes
- Garage spaces:2
New listings near 13217 Moonlight Trail Dr
- Coming Soon
 $689,900Coming Soon6 beds 3 baths3,010 sq. ft.
1007 Venice Dr, SILVER SPRING, MD 20904
MLS# MDMC2254090Listed by: SAMSON PROPERTIES - Coming Soon
 $675,000Coming Soon5 beds 3 baths2,605 sq. ft.
3417 Canberra St, SILVER SPRING, MD 20904
MLS# MDMC2255242Listed by: THE AGENCY DC - Coming Soon
 $574,900Coming Soon4 beds 3 baths1,580 sq. ft.
2712 Newton St, SILVER SPRING, MD 20902
MLS# MDMC2255716Listed by: SAMSON PROPERTIES - Coming Soon
 $950,000Coming Soon5 beds 5 baths5,256 sq. ft.
805 Lindsey Manor Ln, SILVER SPRING, MD 20905
MLS# MDMC2231682Listed by: KELLER WILLIAMS LUCIDO AGENCY - Coming Soon
 $719,000Coming Soon4 beds 3 baths2,810 sq. ft.
2329 Blue Valley Dr, SILVER SPRING, MD 20904
MLS# MDMC2253172Listed by: SAMSON PROPERTIES - Coming Soon
 $484,500Coming Soon2 beds 1 baths1,163 sq. ft.
9504 Saginaw St, SILVER SPRING, MD 20901
MLS# MDMC2254198Listed by: MACKINTOSH, INC. - Coming Soon
 $535,000Coming Soon2 beds 2 baths1,150 sq. ft.
9807 Gardiner Ave, SILVER SPRING, MD 20902
MLS# MDMC2253418Listed by: LONG & FOSTER REAL ESTATE, INC. - Coming Soon
 $550,000Coming Soon3 beds 2 baths1,800 sq. ft.
12704 Goodhill Rd, SILVER SPRING, MD 20906
MLS# MDMC2254578Listed by: RE/MAX REALTY CENTRE, INC. - Coming Soon
 $479,000Coming Soon4 beds 3 baths1,990 sq. ft.
11500 Yates St, SILVER SPRING, MD 20902
MLS# MDMC2255192Listed by: DALTON WADE, INC. - Coming Soon
 $869,900Coming Soon3 beds 4 baths2,390 sq. ft.
104 Williamsburg Dr, SILVER SPRING, MD 20901
MLS# MDMC2254478Listed by: TTR SOTHEBY'S INTERNATIONAL REALTY


Protect your home and budget from life's surprises with an Assurant Home Warranty, backed by a partner that supports you through every step of homeownership. Explore Plans.
©2026 Century 21 Real Estate LLC. All rights reserved. CENTURY 21®, the CENTURY 21 Logo and C21® are service marks owned by Century 21 Real Estate LLC. Century 21 Real Estate LLC fully supports the principles of the Fair Housing Act and the Equal Opportunity Act. Each office is independently owned and operated. Listing information is deemed reliable but not guaranteed accurate.