13513 Moonlight Trail Dr, Silver Spring, MD 20906
Local realty services provided by:CENTURY 21 Alliance
Listed by: rhonda l mortensen
Office: compass
MLS#:MDMC2232224
Source:BRIGHTMLS
Price summary
- Price:$1,068,000
- Price per sq. ft.:$236.02
- Monthly HOA dues:$131
About this home
The House You’ve Been Waiting For: 13513 Moonlight Trail Dr, the original Poplar Run Model Home. If you’ve been looking for that "forever home" in Poplar Run, this is it. We’re talking about the Brandford model sitting on a premium lot with over 4,500 square feet of space on 4 levels. It’s huge, it’s bright, and honestly, it just feels like home the second you walk in.
The Heart of the Home
The main floor is all about that open, airy flow. You walk into a 2-level grand foyer. One side is the formal dining room, with custom sconces and custom molding that connects to Butlers Pantry.
Walk through the foyer viewing the spiral staircase up and the spiral staircase down, past the half bath and coat closet to the show stopping kitchen. Huge granite island, subway tile backsplash, high-end stainless appliances, custom cabinets, and seating at the Island for four. The kitchen/living room is open and airy with tri-fold French doors, looking out to the back patio. The gas fireplace has window seats on either side and two sets of bookcases. The ceiling is a coffered ceiling with recessed lighting, ceiling and surround sound speakers. Just to the back of the open kitchen is an eat-in area with a bay window and full window seats, with storage under the window seats, allowing for a table or just relaxing to have your morning coffee.
Right off the kitchen is the perfect mud room, with hooks, and shelves and drawers which can double as an office. The entrance is right off the back steps.
Outdoor Living: Walk out onto the custom composite steps onto a beautiful brick Patio perfect for outdoor entertaining. With access to the back alley leading to the 2 car garage with bike racks and an EV Charger .
Work from Home: There’s a dedicated office on the main floor so you can actually close the door and get stuff done.
Space for Everyone
Heading one level up you’ve got three bedrooms, the two smaller bedrooms are carpeted, one having a daybed, both with ample closets and windows. There is a bathroom in between these two rooms accessed by a hallway, with a tub/shower and a tile floor. The laundry room is at the end of this hall.
The Primary Suite: Is the first room you come to at the top of the landing. Hardwood floors, tray ceilings, a wall of windows, and two custom walk-in closets. The bathroom has marble floors and countertops with double vanities and a walk-in shower.
Above the second floor is another floor with a loft that can be used as an office, gym, game room, etc. Another full bath and the fourth bedroom complete this level.
The "Bonus" Level
The basement adds another large area of living space. It has a massive rec room, another full bath, and a flexible room that works as a gym, library, or second office. With another built-in daybed, a wet bar refrigerator, newly carpeted and another extra room (previously had a sauna) this can be used for anything. There is another full bath with a tub/shower.
Life in Poplar Run
Living here is basically like being on vacation. The neighborhood has:
Three pools (including a lap pool and a kiddie pool).
A massive clubhouse and sand volleyball courts.
Miles of scenic trails for walking or running.
Commuter's Dream: You’re only 1.5 miles from the ICC, 2 miles from the Glenmont Metro, and 7.5 miles from I-95.
This is an original-owner home, it’s move-in ready and just waiting for its new owners....
Contact an agent
Home facts
- Year built:2011
- Listing ID #:MDMC2232224
- Added:1 day(s) ago
- Updated:May 26, 2026 at 09:42 PM
Rooms and interior
- Bedrooms:4
- Total bathrooms:5
- Full bathrooms:4
- Half bathrooms:1
- Flooring:Carpet, Ceramic Tile, Hardwood
- Dining Description:Combination Dining/Living, Formal/Separate Dining Room
- Bathrooms Description:Primary Bath(s)
- Kitchen Description:Butlers Pantry, Carpet, Crown Moldings, Dishwasher, Disposal, Extra Refrigerator/Freezer, Freezer, Icemaker, Kitchen - Gourmet, Microwave, Oven - Double, Oven - Wall, Oven/Range - Gas, Recessed Lighting, Refrigerator, Stainless Steel Appliances, Upgraded Countertops, Water Heater, Wine Storage
- Bedroom Description:Carpet, Walk In Closet(s)
- Basement:Yes
- Basement Description:Connecting Stairway, Full, Fully Finished
- Living area:4,525 sq. ft.
Heating and cooling
- Cooling:Central A/C
- Heating:Forced Air, Natural Gas
Structure and exterior
- Roof:Architectural Shingle
- Year built:2011
- Building area:4,525 sq. ft.
- Lot area:0.21 Acres
- Architectural Style:Colonial, Traditional
- Construction Materials:Vinyl Siding
- Exterior Features:Exterior Lighting, Gutter System, Secure Storage
- Foundation Description:Slab
- Levels:4 Story
Schools
- Middle school:ODESSA SHANNON
- Elementary school:GLENALLAN
Utilities
- Water:Public
- Sewer:Public Sewer
Finances and disclosures
- Price:$1,068,000
- Price per sq. ft.:$236.02
- Tax amount:$658 (2025)
Features and amenities
- Laundry features:Dryer - Gas, Washer - Front Loading
- Amenities:Air Filter System, Attic, Bar, Cable TV Available, Carpet, Chair Railings, Crown Moldings, Curved Staircase, Intercom, Main Entrance Lock, Natural Gas Available, Recessed Lighting, Sound System, Window Treatments
Parking
- Parking description:Detached Garage, Electric Vehicle Charging Station(s), Garage - Front Entry, Garage - Rear Entry, Garage Door Opener, Oversized, Private, Surface
- Garage:Yes
- Garage spaces:2
New listings near 13513 Moonlight Trail Dr
- Coming Soon
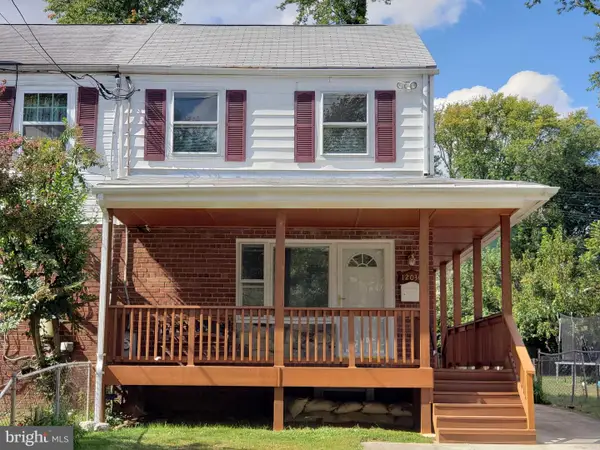 $650,000Coming Soon6 beds 4 baths
12030 Valleywood Dr, SILVER SPRING, MD 20902
MLS# MDMC2234864Listed by: KELLER WILLIAMS REALTY - Coming Soon
 $210,000Coming Soon2 beds 3 baths
3451 S Leisure World Blvd #83-g, SILVER SPRING, MD 20906
MLS# MDMC2236710Listed by: RE/MAX REALTY GROUP - Coming Soon
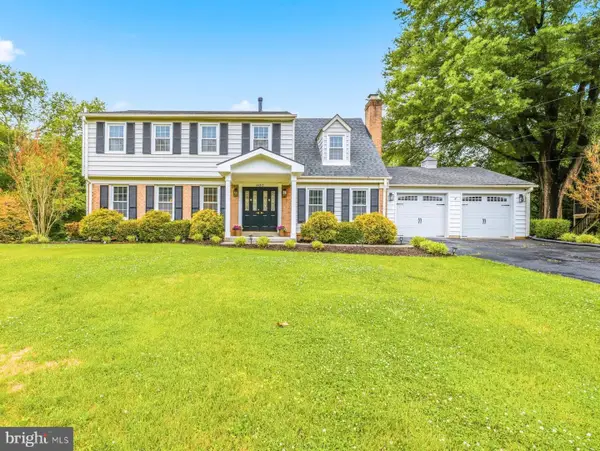
 $775,000Coming Soon5 beds 4 baths
14212 Ansted Rd, SILVER SPRING, MD 20905
MLS# MDMC2236918Listed by: CENTURY 21 REDWOOD REALTY - Coming Soon
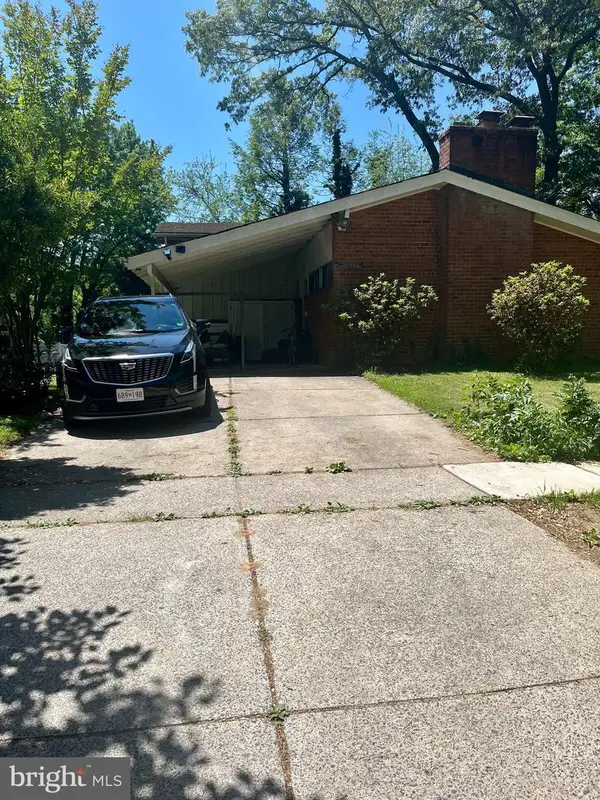 $499,000Coming Soon5 beds 3 baths
11230 Bybee St, SILVER SPRING, MD 20902
MLS# MDMC2236958Listed by: HOMEWISE REALTY SERVICES, LLC - Coming Soon
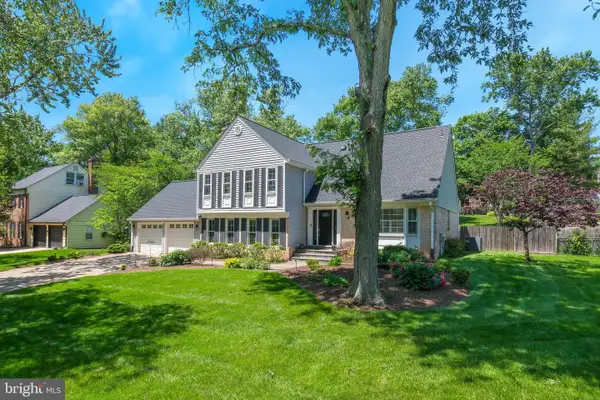 $849,000Coming Soon4 beds 3 baths
13716 Lockdale Rd, SILVER SPRING, MD 20906
MLS# MDMC2237000Listed by: THE AGENCY DC - Coming Soon
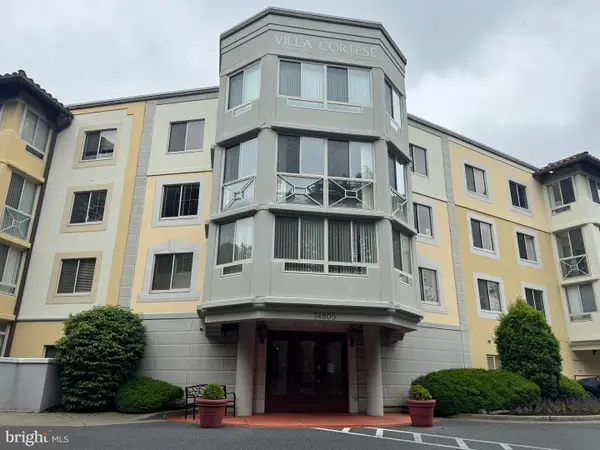 $365,000Coming Soon2 beds 2 baths
14805 Pennfield Cir #412, SILVER SPRING, MD 20906
MLS# MDMC2236882Listed by: SAMSON PROPERTIES - Coming Soon
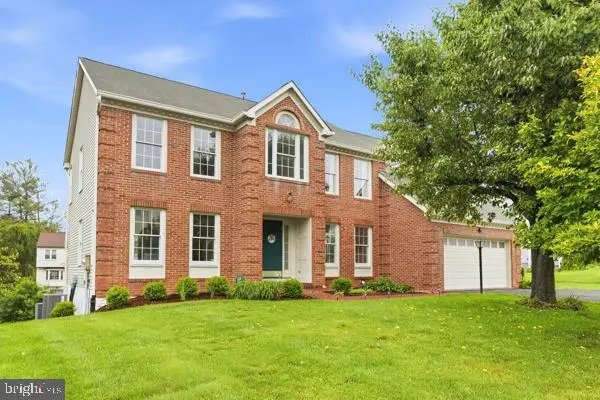 $874,900Coming Soon4 beds 4 baths
13428 Bregman Rd, SILVER SPRING, MD 20904
MLS# MDMC2236892Listed by: RE/MAX TOWN CENTER - Coming Soon
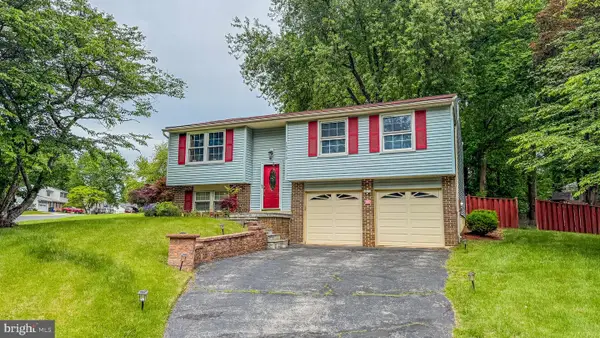 $625,000Coming Soon3 beds 2 baths
15613 Wembrough St, SILVER SPRING, MD 20905
MLS# MDMC2235640Listed by: CAPRIKA REALTY - New
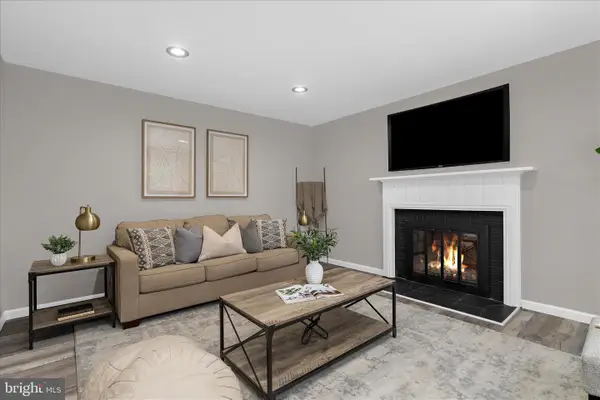 $649,900Active7 beds 4 baths2,633 sq. ft.
1316 Chilton Dr, SILVER SPRING, MD 20904
MLS# MDMC2235804Listed by: ALBERTI REALTY, LLC


Protect your home and budget from life's surprises with an Assurant Home Warranty, backed by a partner that supports you through every step of homeownership. Explore Plans.
©2026 Century 21 Real Estate LLC. All rights reserved. CENTURY 21®, the CENTURY 21 Logo and C21® are service marks owned by Century 21 Real Estate LLC. Century 21 Real Estate LLC fully supports the principles of the Fair Housing Act and the Equal Opportunity Act. Each office is independently owned and operated. Listing information is deemed reliable but not guaranteed accurate.