
14303 Northwyn Dr, Silver Spring, MD 20904
Local realty services provided by:CENTURY 21 The Real Estate Store
14303 Northwyn Dr,Silver Spring, MD 20904
$799,900
- 4 Beds
- 5 Baths
- - sq. ft.
- Single family
- Coming Soon
Listed by: david w savercool, kevin w savercool
Office: long & foster real estate, inc.
MLS#:MDMC2249836
Source:BRIGHTMLS
Price summary
- Price:$799,900
About this home
I
Contact an agent
Home facts
- Year built:1973
- Subdivision & Development:COLESVILLE OUTSIDE
- Listing ID #:MDMC2249836
- Updated:August 06, 2026 at 09:50 PM
Rooms and interior
- Bedrooms:4
- Total bathrooms:5
- Full bathrooms:3
- Half bathrooms:2
- Flooring:Ceramic Tile, Hardwood, Luxury Vinyl Plank
- Dining Description:Dining Room, Formal/Separate Dining Room
- Bathrooms Description:Bathroom 3, Full Bath, Half Bath, Primary Bath(s), Primary Bathroom
- Kitchen Description:Crown Moldings, Dishwasher, Disposal, Kitchen - Island, Microwave, Oven/Range - Gas, Range Hood, Recessed Lighting, Refrigerator, Stainless Steel Appliances
- Bedroom Description:Primary Bedroom
- Basement:Yes
- Basement Description:Fully Finished, Garage Access, Partial, Walkout Level
Heating and cooling
- Cooling:Central A/C
- Heating:Forced Air, Natural Gas
Structure and exterior
- Roof:Composite
- Year built:1973
- Architectural Style:Colonial
- Construction Materials:Brick
- Exterior Features:Exterior Lighting, Patio(s)
- Foundation Description:Block
- Levels:3 Story
Schools
- High school:SPRINGBROOK
- Middle school:WHITE OAK
- Elementary school:WESTOVER
Utilities
- Water:Public
- Sewer:Public Sewer
Finances and disclosures
- Price:$799,900
- Tax amount:$8,606 (2026)
Features and amenities
- Laundry features:Dryer, Washer
- Amenities:200+ Amp Service, Ceiling Fan(s), Chair Railings, Crown Moldings, Double Pane Windows, Exposed Beams, Recessed Lighting, Skylight(s)
Parking
- Parking description:Asphalt Driveway, Attached Garage, Garage - Side Entry, Garage Door Opener, Off Street
- Garage:Yes
- Garage spaces:2
New listings near 14303 Northwyn Dr
- New
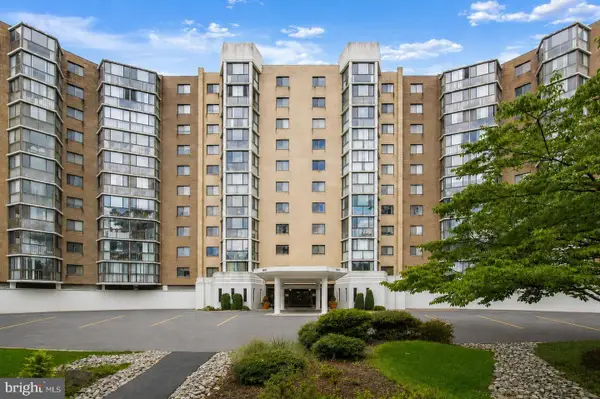 $325,000Active2 beds 2 baths1,520 sq. ft.
15101 Interlachen Dr #1-618, SILVER SPRING, MD 20906
MLS# MDMC2172534Listed by: NORTHROP REALTY - Open Sat, 12:30 to 2:30pmNew
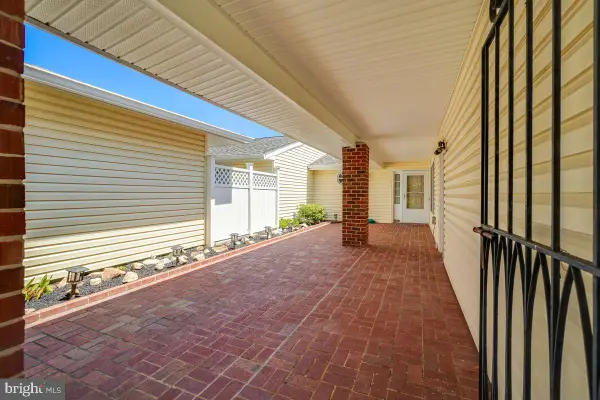 $480,000Active2 beds 2 baths1,410 sq. ft.
3622 Tarkington Ln #55-b, SILVER SPRING, MD 20906
MLS# MDMC2233638Listed by: WEICHERT, REALTORS - Coming Soon
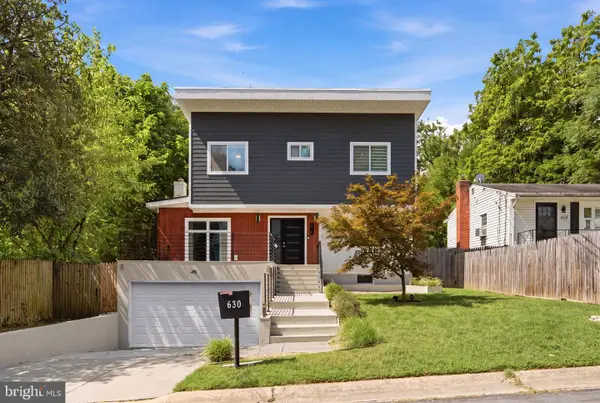 $1,299,999Coming Soon8 beds 4 baths
630 Potomac Ave, SILVER SPRING, MD 20910
MLS# MDMC2239156Listed by: COMPASS - New
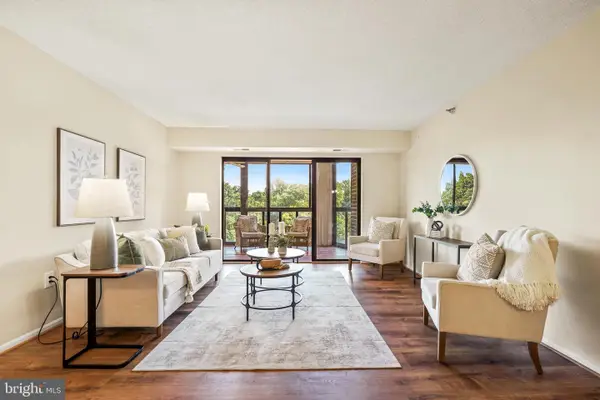 $345,000Active3 beds 3 baths1,530 sq. ft.
15115 Interlachen Dr #3-621, SILVER SPRING, MD 20906
MLS# MDMC2249698Listed by: WEICHERT, REALTORS - Open Sat, 1 to 3pmNew
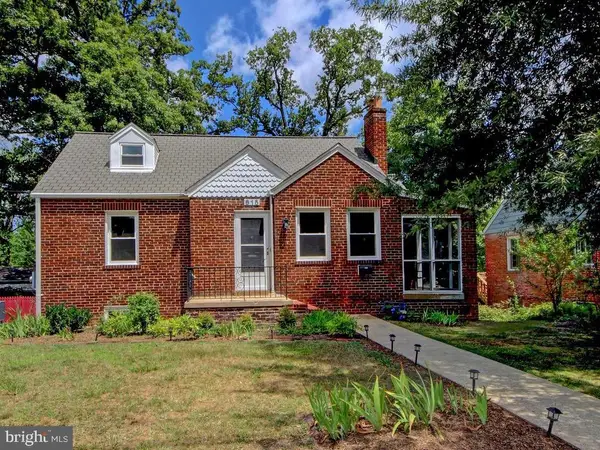 $600,000Active2 beds 1 baths1,336 sq. ft.
615 Gist Ave, SILVER SPRING, MD 20910
MLS# MDMC2249546Listed by: RLAH @PROPERTIES - Open Sun, 1 to 3pmNew
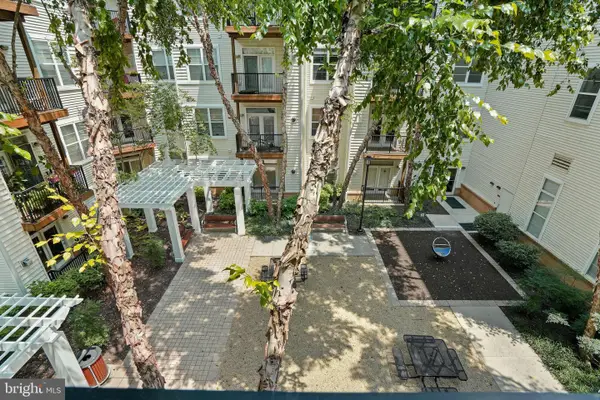 $314,000Active1 beds 1 baths779 sq. ft.
1201 E West Hwy #314, SILVER SPRING, MD 20910
MLS# MDMC2248150Listed by: KELLER WILLIAMS REALTY - Open Sun, 1 to 4pmNew
 $575,000Active3 beds 4 baths1,800 sq. ft.
2047 Westchester Dr, SILVER SPRING, MD 20902
MLS# MDMC2246890Listed by: LONG & FOSTER REAL ESTATE, INC. - Open Sun, 12 to 2pmNew
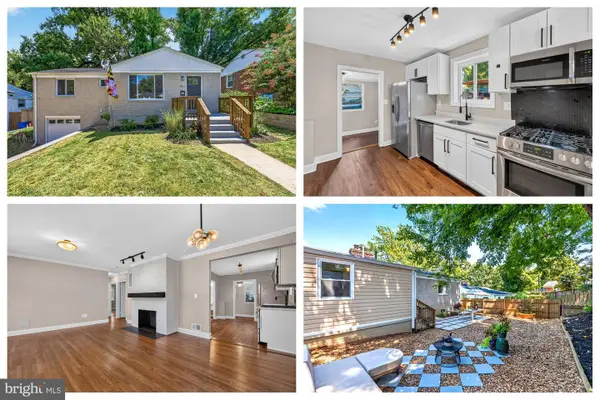 $595,000Active4 beds 3 baths1,948 sq. ft.
911 Newhall St, SILVER SPRING, MD 20901
MLS# MDMC2249384Listed by: RE/MAX EXCELLENCE REALTY - Open Sun, 12 to 2pmNew
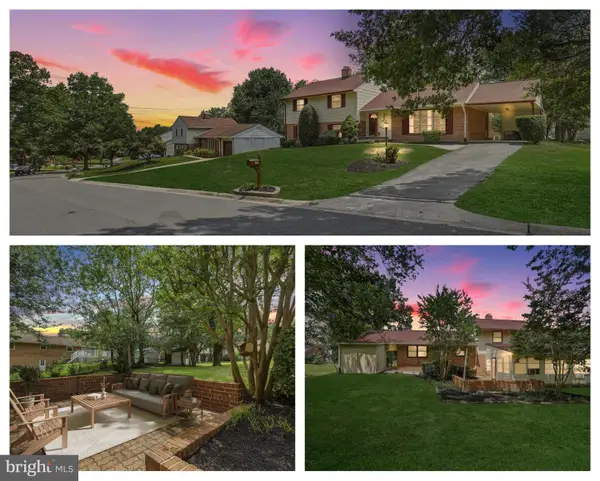 $550,000Active4 beds 3 baths2,917 sq. ft.
3421 Canberra St, SILVER SPRING, MD 20904
MLS# MDMC2250032Listed by: REDFIN CORP - New
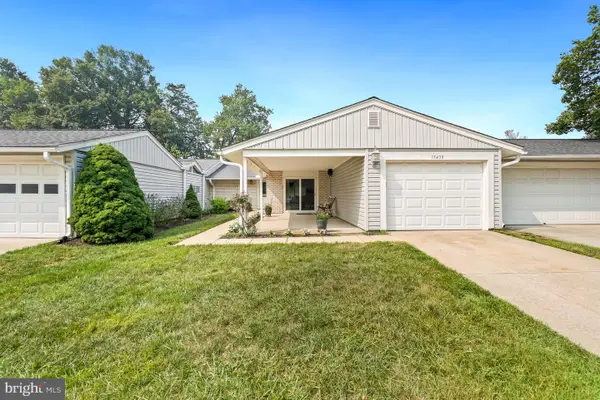 $459,000Active2 beds 2 baths1,346 sq. ft.
15430 Bramblewood Dr #22-b, SILVER SPRING, MD 20906
MLS# MDMC2246490Listed by: WEICHERT, REALTORS


Protect your home and budget from life's surprises with an Assurant Home Warranty, backed by a partner that supports you through every step of homeownership. Explore Plans.
©2026 Century 21 Real Estate LLC. All rights reserved. CENTURY 21®, the CENTURY 21 Logo and C21® are service marks owned by Century 21 Real Estate LLC. Century 21 Real Estate LLC fully supports the principles of the Fair Housing Act and the Equal Opportunity Act. Each office is independently owned and operated. Listing information is deemed reliable but not guaranteed accurate.