
2848 Gunarette Way, Silver Spring, MD 20906
Local realty services provided by:CENTURY 21 Downtown
2848 Gunarette Way,Silver Spring, MD 20906
$745,000
- 4 Beds
- 4 Baths
- 2,672 sq. ft.
- Single family
- Active
Listed by: cheryl a holder
Office: redfin corp
MLS#:MDMC2253388
Source:BRIGHTMLS
Price summary
- Price:$745,000
- Price per sq. ft.:$278.82
- Monthly HOA dues:$6.25
About this home
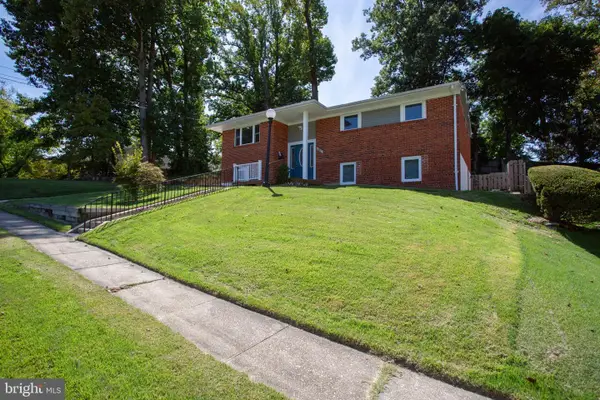
Welcome to this beautifully updated colonial featuring spacious rooms, modern finishes, and excellent outdoor space. The main level offers hardwood floors, recessed lighting, and an updated kitchen with quartz countertops, stainless steel appliances, and a large center island. Upstairs features three large bedrooms plus a dedicated home office, while the finished lower level provides additional living space and a full bath. The expansive covered patio overlooks the backyard and provides plenty of space for outdoor dining and entertaining. A separate greenhouse is ready for gardening enthusiasts. An oversized two-car garage and long driveway provide ample parking and storage. Solar panels help reduce energy costs, and an electric vehicle charger adds convenience. Conveniently located near shopping, parks, schools, and commuter routes.
Contact an agent
Home facts
- Year built:1984
- Subdivision & Development:WHEATON OUT RES. (1)
- Listing ID #:MDMC2253388
- Added:2 day(s) ago
- Updated:September 13, 2026 at 01:50 PM
Rooms and interior
- Bedrooms:4
- Total bathrooms:4
- Full bathrooms:3
- Half bathrooms:1
- Basement:Yes
- Basement Description:Fully Finished
- Living area:2,672 sq. ft.
Heating and cooling
- Cooling:Central A/C
- Heating:90% Forced Air, Natural Gas
Structure and exterior
- Year built:1984
- Building area:2,672 sq. ft.
- Lot area:0.28 Acres
- Architectural Style:Colonial
- Construction Materials:Combination
- Foundation Description:Permanent
- Levels:3 Story
Schools
- High school:JOHN F. KENNEDY
- Middle school:ARGYLE MIDDLE SCHOOL
- Elementary school:STRATHMORE
Utilities
- Water:Public
- Sewer:Public Sewer
Finances and disclosures
- Price:$745,000
- Price per sq. ft.:$278.82
- Tax amount:$7,611 (2026)
Parking
- Parking description:Attached Garage, Garage - Front Entry, Garage Door Opener
- Garage:Yes
- Garage spaces:2
New listings near 2848 Gunarette Way
- Coming Soon
 $689,900Coming Soon6 beds 3 baths3,010 sq. ft.
1007 Venice Dr, SILVER SPRING, MD 20904
MLS# MDMC2254090Listed by: SAMSON PROPERTIES - Coming Soon
 $675,000Coming Soon5 beds 3 baths2,605 sq. ft.
3417 Canberra St, SILVER SPRING, MD 20904
MLS# MDMC2255242Listed by: THE AGENCY DC - Coming Soon
 $574,900Coming Soon4 beds 3 baths1,580 sq. ft.
2712 Newton St, SILVER SPRING, MD 20902
MLS# MDMC2255716Listed by: SAMSON PROPERTIES - Coming Soon
 $950,000Coming Soon5 beds 5 baths5,256 sq. ft.
805 Lindsey Manor Ln, SILVER SPRING, MD 20905
MLS# MDMC2231682Listed by: KELLER WILLIAMS LUCIDO AGENCY - Coming Soon
 $719,000Coming Soon4 beds 3 baths2,810 sq. ft.
2329 Blue Valley Dr, SILVER SPRING, MD 20904
MLS# MDMC2253172Listed by: SAMSON PROPERTIES - Coming Soon
 $484,500Coming Soon2 beds 1 baths1,163 sq. ft.
9504 Saginaw St, SILVER SPRING, MD 20901
MLS# MDMC2254198Listed by: MACKINTOSH, INC. - Coming Soon
 $535,000Coming Soon2 beds 2 baths1,150 sq. ft.
9807 Gardiner Ave, SILVER SPRING, MD 20902
MLS# MDMC2253418Listed by: LONG & FOSTER REAL ESTATE, INC. - Coming Soon
 $550,000Coming Soon3 beds 2 baths1,800 sq. ft.
12704 Goodhill Rd, SILVER SPRING, MD 20906
MLS# MDMC2254578Listed by: RE/MAX REALTY CENTRE, INC. - Coming Soon
 $479,000Coming Soon4 beds 3 baths1,990 sq. ft.
11500 Yates St, SILVER SPRING, MD 20902
MLS# MDMC2255192Listed by: DALTON WADE, INC. - Coming Soon
 $869,900Coming Soon3 beds 4 baths2,390 sq. ft.
104 Williamsburg Dr, SILVER SPRING, MD 20901
MLS# MDMC2254478Listed by: TTR SOTHEBY'S INTERNATIONAL REALTY


Protect your home and budget from life's surprises with an Assurant Home Warranty, backed by a partner that supports you through every step of homeownership. Explore Plans.
©2026 Century 21 Real Estate LLC. All rights reserved. CENTURY 21®, the CENTURY 21 Logo and C21® are service marks owned by Century 21 Real Estate LLC. Century 21 Real Estate LLC fully supports the principles of the Fair Housing Act and the Equal Opportunity Act. Each office is independently owned and operated. Listing information is deemed reliable but not guaranteed accurate.