3303 Sir Thomas Dr #6-a-41, Silver Spring, MD 20904
Local realty services provided by:CENTURY 21 Mertz & Associates
Listed by: darleen smith
Office: cattawood spring realty llc.
MLS#:MDMC2255846
Source:BRIGHTMLS
Price summary
- Price:$199,000
- Price per sq. ft.:$182.9
About this home
Welcome to The Vineyards Condominimum, where comfort, convenience and a peaceful tree-lined setting come together in this spacious top-floor 2-bedroom, 2-bath condominium offering approximately 1,088 square feet of living space. Bring your vision and a little TLC—this home offers a wonderful opportunity to refresh, personalize, and make it your own.
The inviting living and dining area is anchored by a wood-burning fireplace, creating a cozy focal point for relaxing evenings and entertaining. One of the highlights of this home is the beautiful backdrop of trees enjoyed from the kitchen, living room and dining room, bringing a sense of nature and privacy indoors.
Step outside to the private top-floor balcony for morning coffee, evening relaxation or simply taking in the treetop views. A convenient balcony storage closet provides additional space for seasonal items and everyday extras. Two generously sized bedrooms and two full baths offer flexibility for comfortable everyday living, guests or a home office.
The Vineyards offers community amenities including an outdoor swimming pool, clubhouse and fitness center, along with plenty of parking. Shopping, dining and everyday conveniences are nearby, with Metrobus and commuter options providing additional connections throughout the area.
For commuters and those relocating to the Washington-Baltimore region, the location offers convenient access to US-29, MD-200/ICC, I-95 and I-495/Capital Beltway, connecting you to Downtown Silver Spring, Washington, D.C., Baltimore, Columbia and surrounding employment centers. The FDA White Oak Campus is also nearby, while major transportation routes provide convenient access toward BWI Airport and destinations throughout Montgomery and Prince George’s counties.
With its top-floor location, treetop views, generous space and community amenities, this condo is ready for its next chapter. Add your personal touches and transform it into a home that reflects your style! Check out the interactive floor plan. CINCH Homeowner Warranty will transfer to the buyer upon settlement....
Contact an agent
Home facts
- Year built:1992
- Subdivision & Development:THE VINEYARDS CODM
- Listing ID #:MDMC2255846
- Added:1 day(s) ago
- Updated:September 16, 2026 at 05:48 PM
Rooms and interior
- Bedrooms:2
- Total bathrooms:2
- Full bathrooms:2
- Rooms Total:5
- Flooring:Carpet
- Dining Description:Combination Dining/Living
- Bathrooms Description:Primary Bath(s)
- Kitchen Description:Built-In Microwave, Built-Ins, Carpet, Dishwasher, Disposal, Exhaust Fan, Icemaker, Kitchen - Galley, Oven/Range - Electric, Recessed Lighting, Water Heater
- Bedroom Description:Carpet, Walk In Closet(s)
- Living area:1,088 sq. ft.
Heating and cooling
- Cooling:Central A/C
- Heating:Electric, Heat Pump(s)
Structure and exterior
- Year built:1992
- Building area:1,088 sq. ft.
- Construction Materials:Vinyl Siding
- Exterior Features:Awning(s), Balcony, Exterior Lighting, Roof, Secure Storage, Street Lights
- Levels:1 Story
Schools
- High school:PAINT BRANCH
- Middle school:BENJAMIN BANNEKER
- Elementary school:GREENCASTLE
Utilities
- Water:Public
- Sewer:Public Septic, Public Sewer
Finances and disclosures
- Price:$199,000
- Price per sq. ft.:$182.9
- Tax amount:$2,618 (2026)
Features and amenities
- Laundry features:Dryer In Unit, Washer In Unit, Washer/Dryer Stacked
- Amenities:Built-Ins, Cable TV, Carpet, Electric Available, Phone, Recessed Lighting, Sliding Windows, Underground Utilities
Parking
- Parking description:Parking Lot, Unassigned
New listings near 3303 Sir Thomas Dr #6-a-41
- Coming Soon
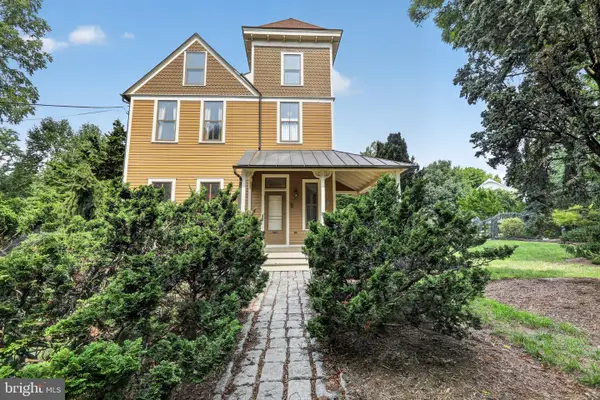 $1,550,000Coming Soon4 beds 3 baths2,651 sq. ft.
9310 Brookville Rd, SILVER SPRING, MD 20910
MLS# MDMC2248424Listed by: EXP REALTY, LLC - Coming Soon
 $175,000Coming Soon-- beds 1 baths525 sq. ft.
1220 Blair Mill Rd #106, SILVER SPRING, MD 20910
MLS# MDMC2255728Listed by: KELLER WILLIAMS CAPITAL PROPERTIES - Coming Soon
 $675,000Coming Soon3 beds 3 baths2,204 sq. ft.
26 Schubert Ct, SILVER SPRING, MD 20904
MLS# MDMC2255590Listed by: REDFIN CORP - Coming Soon
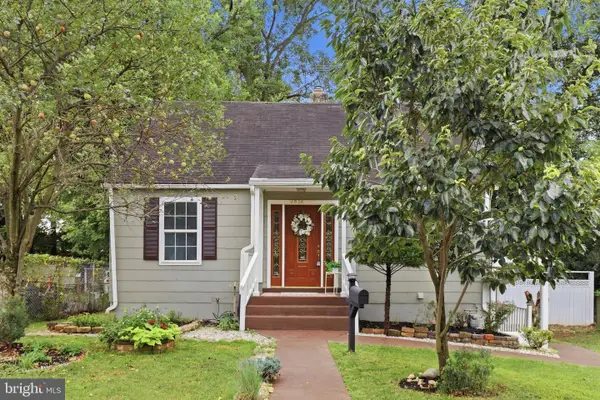 $485,000Coming Soon4 beds 3 baths1,880 sq. ft.
2812 Lindell St, SILVER SPRING, MD 20902
MLS# MDMC2255538Listed by: RLAH @PROPERTIES - Coming Soon
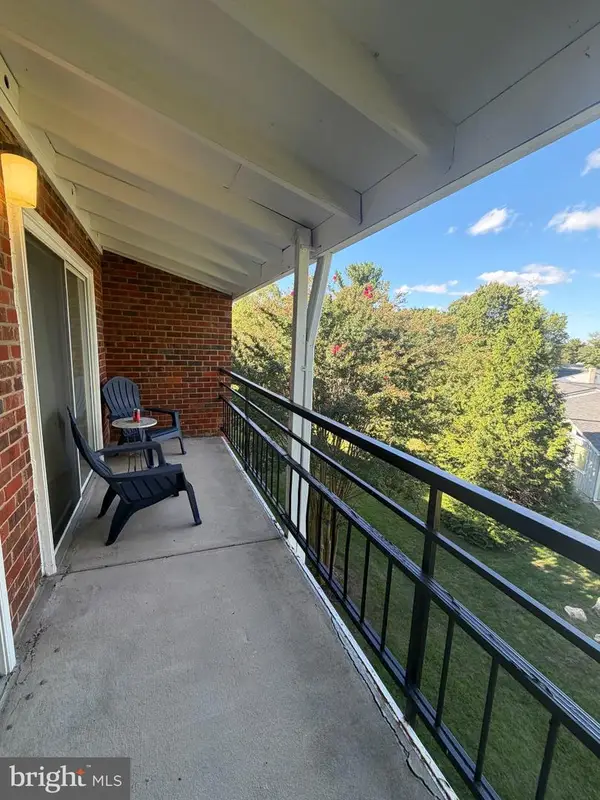 $150,000Coming Soon1 beds 2 baths946 sq. ft.
15301 Wallbrook Ct #48-3f, SILVER SPRING, MD 20906
MLS# MDMC2256072Listed by: SAMSON PROPERTIES - Coming Soon

 $690,000Coming Soon5 beds 4 baths2,408 sq. ft.
1329 Mimosa, SILVER SPRING, MD 20904
MLS# MDMC2255760Listed by: CENTURY 21 NEW MILLENNIUM - Coming SoonOpen Sun, 2 to 4pm
 $799,000Coming Soon7 beds 4 baths3,182 sq. ft.
12504 Davan Dr, SILVER SPRING, MD 20904
MLS# MDMC2255836Listed by: LONG & FOSTER REAL ESTATE, INC. - Coming Soon
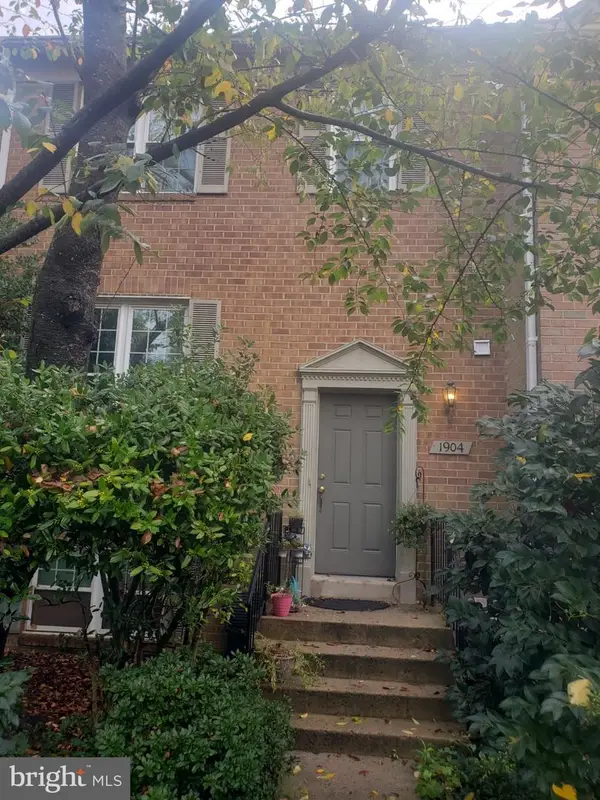 $549,990Coming Soon3 beds 4 baths1,860 sq. ft.
1904 Dennis Ave, SILVER SPRING, MD 20902
MLS# MDMC2255922Listed by: LONG & FOSTER REAL ESTATE, INC. - Coming SoonOpen Sat, 12 to 2pm
 $575,000Coming Soon3 beds 2 baths1,630 sq. ft.
19 Eastmoor Dr, SILVER SPRING, MD 20901
MLS# MDMC2252390Listed by: RLAH @PROPERTIES - Coming Soon
 $950,000Coming Soon5 beds 5 baths5,256 sq. ft.
805 Lindsey Manor Ln, SILVER SPRING, MD 20905
MLS# MDMC2231682Listed by: KELLER WILLIAMS LUCIDO AGENCY


Protect your home and budget from life's surprises with an Assurant Home Warranty, backed by a partner that supports you through every step of homeownership. Explore Plans.
©2026 Century 21 Real Estate LLC. All rights reserved. CENTURY 21®, the CENTURY 21 Logo and C21® are service marks owned by Century 21 Real Estate LLC. Century 21 Real Estate LLC fully supports the principles of the Fair Housing Act and the Equal Opportunity Act. Each office is independently owned and operated. Listing information is deemed reliable but not guaranteed accurate.