
3702 May St, Silver Spring, MD 20906
Local realty services provided by:CENTURY 21 Charles Smith Agency, Inc.
3702 May St,Silver Spring, MD 20906
$799,999
- 5 Beds
- 4 Baths
- 3,596 sq. ft.
- Single family
- Active
Listed by: juan carlos flores
Office: alex cooper auctioneers, inc.
MLS#:MDMC2240382
Source:BRIGHTMLS
Price summary
- Price:$799,999
- Price per sq. ft.:$222.47
About this home
OPEN HOUSE DATES:
SATURDAY JUNE 27, 2026 2:00 - 4:00 PM
WEDNESDAY JULY 1, 2026 4:00 - 6:00 PM
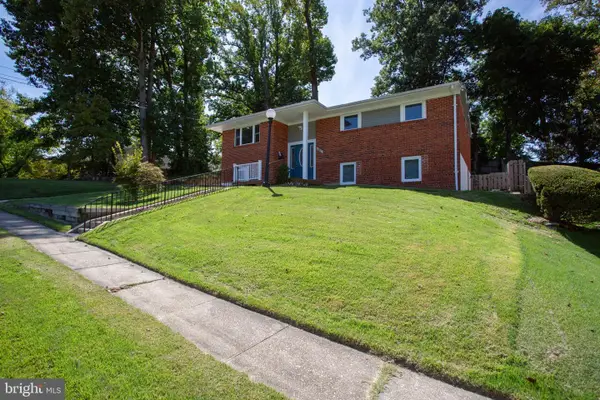
Welcome to 3702 May Street, a beautifully maintained split-level residence nestled in a sought-after Silver Spring location. Surrounded by mature landscaping and enhanced by luxurious hardscaping, this impressive home offers exceptional curb appeal, generous living spaces, and thoughtfully designed indoor and outdoor amenities.
A stately portico welcomes you home, leading into a bright and inviting interior where vaulted ceilings, elegant wall moldings, and abundant natural light create a warm and sophisticated atmosphere. Offering 5 bedrooms and 3.5 bathrooms across three expansive levels, the home provides the perfect blend of functionality and comfort for modern living.
The main level features a spacious living room with soaring vaulted ceilings and refined architectural details. A conveniently located bedroom on this level offers flexibility as a guest suite, private home office, or library. The heart of the home is the updated kitchen, complete with stainless steel appliances, a casual dining area, and an adjoining formal dining room ideal for hosting gatherings. Just beyond, the expansive family room features a cozy fireplace and direct access through elegant French doors to the outdoor living spaces, creating seamless indoor-outdoor flow. A powder room and dedicated laundry area complete this level.
The upper level is dedicated to private living quarters and includes four spacious bedrooms and three full bathrooms. The luxurious primary suite serves as a true retreat, featuring double-door entry, a beautifully updated ensuite bath, and an oversized walk-in closet complete with a dedicated dressing area and makeup vanity.
The finished lower level offers versatile additional living space, perfect for a recreation room, media room, fitness area, or playroom, along with ample storage and utility space.
Outdoor living is equally impressive.
The fully fenced backyard is a private oasis featuring a ground-level deck, covered gazebo with stone accents, mature landscaping, and extensive hardscaping designed for relaxation and entertaining.
A storage shed and an extended paved driveway that reaches the rear of the property provide exceptional convenience and abundant off-street parking.
Additional highlights include recessed lighting throughout, ceiling fans, wood-style flooring, dual-zone climate control with two furnaces and two central air conditioning units, offering year-round comfort and efficiency.
Combining generous living space, thoughtful updates, stunning outdoor amenities, and an ideal Silver Spring location, 3702 May Street presents an exceptional opportunity to own a truly special home designed for both everyday living and memorable entertaining....
Contact an agent
Home facts
- Year built:1956
- Subdivision & Development:CONNECTICUT AVENUE ESTATES
- Listing ID #:MDMC2240382
- Added:92 day(s) ago
- Updated:September 13, 2026 at 01:50 PM
Rooms and interior
- Bedrooms:5
- Total bathrooms:4
- Full bathrooms:3
- Half bathrooms:1
- Dining Description:Dining Room
- Kitchen Description:Oven/Range - Gas
- Bedroom Description:Primary Bedroom
- Basement:Yes
- Living area:3,596 sq. ft.
Heating and cooling
- Cooling:Central A/C
- Heating:Forced Air, Natural Gas
Structure and exterior
- Roof:Asphalt
- Year built:1956
- Building area:3,596 sq. ft.
- Lot area:0.16 Acres
- Architectural Style:Split Level
- Construction Materials:Brick
- Exterior Features:Patio(s)
- Foundation Description:Permanent
- Levels:3.5 Story
Schools
- High school:WHEATON
Utilities
- Water:Public
- Sewer:Public Sewer
Finances and disclosures
- Price:$799,999
- Price per sq. ft.:$222.47
- Tax amount:$8,809 (2026)
Features and amenities
- Laundry features:Laundry
Parking
- Parking description:Off Street, On Street
New listings near 3702 May St
- Coming Soon
 $689,900Coming Soon6 beds 3 baths3,010 sq. ft.
1007 Venice Dr, SILVER SPRING, MD 20904
MLS# MDMC2254090Listed by: SAMSON PROPERTIES - Coming Soon
 $675,000Coming Soon5 beds 3 baths2,605 sq. ft.
3417 Canberra St, SILVER SPRING, MD 20904
MLS# MDMC2255242Listed by: THE AGENCY DC - Coming Soon
 $574,900Coming Soon4 beds 3 baths1,580 sq. ft.
2712 Newton St, SILVER SPRING, MD 20902
MLS# MDMC2255716Listed by: SAMSON PROPERTIES - Coming Soon
 $950,000Coming Soon5 beds 5 baths5,256 sq. ft.
805 Lindsey Manor Ln, SILVER SPRING, MD 20905
MLS# MDMC2231682Listed by: KELLER WILLIAMS LUCIDO AGENCY - Coming Soon
 $719,000Coming Soon4 beds 3 baths2,810 sq. ft.
2329 Blue Valley Dr, SILVER SPRING, MD 20904
MLS# MDMC2253172Listed by: SAMSON PROPERTIES - Coming Soon
 $484,500Coming Soon2 beds 1 baths1,163 sq. ft.
9504 Saginaw St, SILVER SPRING, MD 20901
MLS# MDMC2254198Listed by: MACKINTOSH, INC. - Coming Soon
 $535,000Coming Soon2 beds 2 baths1,150 sq. ft.
9807 Gardiner Ave, SILVER SPRING, MD 20902
MLS# MDMC2253418Listed by: LONG & FOSTER REAL ESTATE, INC. - Coming Soon
 $550,000Coming Soon3 beds 2 baths1,800 sq. ft.
12704 Goodhill Rd, SILVER SPRING, MD 20906
MLS# MDMC2254578Listed by: RE/MAX REALTY CENTRE, INC. - Coming Soon
 $479,000Coming Soon4 beds 3 baths1,990 sq. ft.
11500 Yates St, SILVER SPRING, MD 20902
MLS# MDMC2255192Listed by: DALTON WADE, INC. - Coming Soon
 $869,900Coming Soon3 beds 4 baths2,390 sq. ft.
104 Williamsburg Dr, SILVER SPRING, MD 20901
MLS# MDMC2254478Listed by: TTR SOTHEBY'S INTERNATIONAL REALTY


Protect your home and budget from life's surprises with an Assurant Home Warranty, backed by a partner that supports you through every step of homeownership. Explore Plans.
©2026 Century 21 Real Estate LLC. All rights reserved. CENTURY 21®, the CENTURY 21 Logo and C21® are service marks owned by Century 21 Real Estate LLC. Century 21 Real Estate LLC fully supports the principles of the Fair Housing Act and the Equal Opportunity Act. Each office is independently owned and operated. Listing information is deemed reliable but not guaranteed accurate.