
600 Midland Rd, Silver Spring, MD 20904
Local realty services provided by:CENTURY 21 Above and Beyond
600 Midland Rd,Silver Spring, MD 20904
$679,000
- 3 Beds
- 3 Baths
- 2,058 sq. ft.
- Single family
- Active
Listed by: david w savercool, kevin w savercool
Office: long & foster real estate, inc.
MLS#:MDMC2256820
Source:BRIGHTMLS
Price summary
- Price:$679,000
- Price per sq. ft.:$329.93
About this home
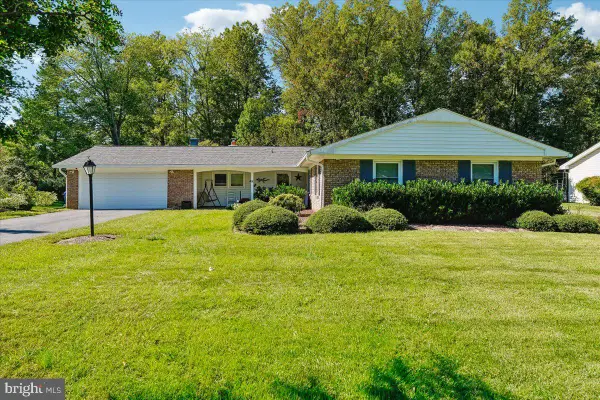
Sellers willing to help with rate buydown for acceptable offer! This charming Rambler sits on a picturesque 1-acre level lot (no HOA!!), offering privacy and flexible living space inside and out. The main level features hardwood flooring throughout and the expanded center-island kitchen is perfect for cooking and entertaining with vaulted ceilings and skylights providing generous natural light with sliding glass doors opening directly to a private deck.
Designed with a versatile floor plan, this home offers 3 to 4 main level bedrooms along with two full baths with potential for an in-law suite or home office with separate entrance. The finished and inviting lower-level family room includes a cozy second fireplace, brand new wall-to-wall carpeting, third full bathroom, separate laundry room and loads of storage and workshop or hobby space!
Outside, enjoy an expansive, level yard with mature trees and great privacy. The large two-car attached carport doubles as a shaded outdoor venue—ideal for hosting summertime crab feasts or gatherings. No HOA to limit your options on this wonderful property. You’ll feel that you’re in the country but couldn’t be more conveniently located to commuter routes, shopping and dining!
Some photos include virtual staging....
Contact an agent
Home facts
- Year built:1950
- Subdivision & Development:PAINT BRANCH FARMS
- Listing ID #:MDMC2256820
- Updated:November 04, 2026 at 03:50 PM
Rooms and interior
- Bedrooms:3
- Total bathrooms:3
- Full bathrooms:3
- Flooring:Carpet, Hardwood, Tile/Brick
- Bathrooms Description:Full Bath, Primary Bath(s), Primary Bathroom
- Kitchen Description:Breakfast Area, Carpet, Cooktop, Dishwasher, Disposal, Kitchen - Eat-In, Kitchen - Island, Oven/Range - Electric, Recessed Lighting, Stainless Steel Appliances, Upgraded Countertops
- Bedroom Description:Carpet, Entry Level Bedroom, Primary Bedroom
- Basement:Yes
- Basement Description:Full, Outside Entrance, Partially Finished, Walkout Stairs
- Living area:2,058 sq. ft.
Heating and cooling
- Cooling:Central A/C
- Heating:Forced Air, Oil
Structure and exterior
- Roof:Composite
- Year built:1950
- Building area:2,058 sq. ft.
- Lot area:0.96 Acres
- Lot Features:Adjoins - Open Space, Level
- Architectural Style:Ranch/Rambler
- Construction Materials:Brick
- Exterior Features:Deck(s), Patio(s)
- Foundation Description:Block
- Levels:2 Stories
Utilities
- Water:Public
- Sewer:Public Sewer
Finances and disclosures
- Price:$679,000
- Price per sq. ft.:$329.93
- Tax amount:$7,202 (2026)
Features and amenities
- Laundry features:Dryer, Laundry, Washer
- Amenities:Above Ground Utilities, Attic, Bay/Bow Windows, Carpet, Ceiling Fan(s), Recessed Lighting, Skylight(s), Sliding Windows
Parking
- Parking description:Asphalt Driveway, Attached Carport, Off Street
New listings near 600 Midland Rd
- Coming Soon
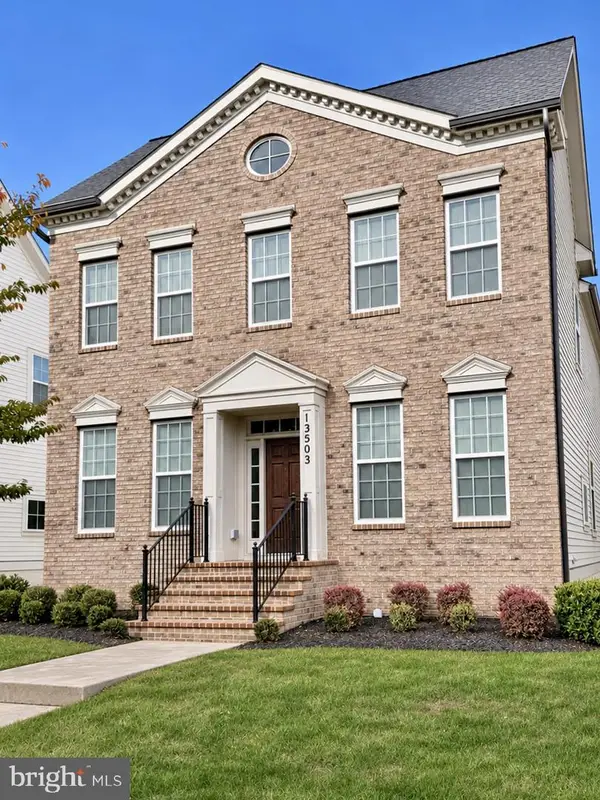 $825,000Coming Soon3 beds 3 baths4,519 sq. ft.
13503 Windy Meadow Ln, SILVER SPRING, MD 20906
MLS# MDMC2262640Listed by: RLAH @PROPERTIES - Coming Soon
 $500,000Coming Soon6 beds 4 baths3,000 sq. ft.
12220 Centerhill St, SILVER SPRING, MD 20902
MLS# MDMC2262682Listed by: KELLER WILLIAMS REALTY - Coming Soon
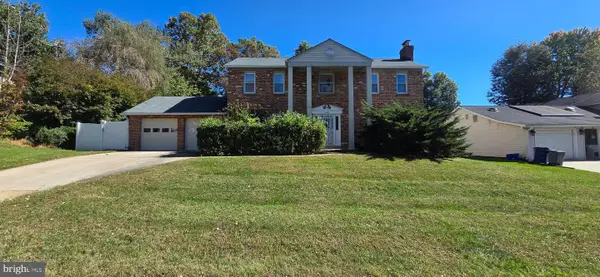 $599,990Coming Soon4 beds 4 baths2,509 sq. ft.
15309 Beaufort Pl, SILVER SPRING, MD 20905
MLS# MDMC2261232Listed by: SAMSON PROPERTIES - Coming Soon
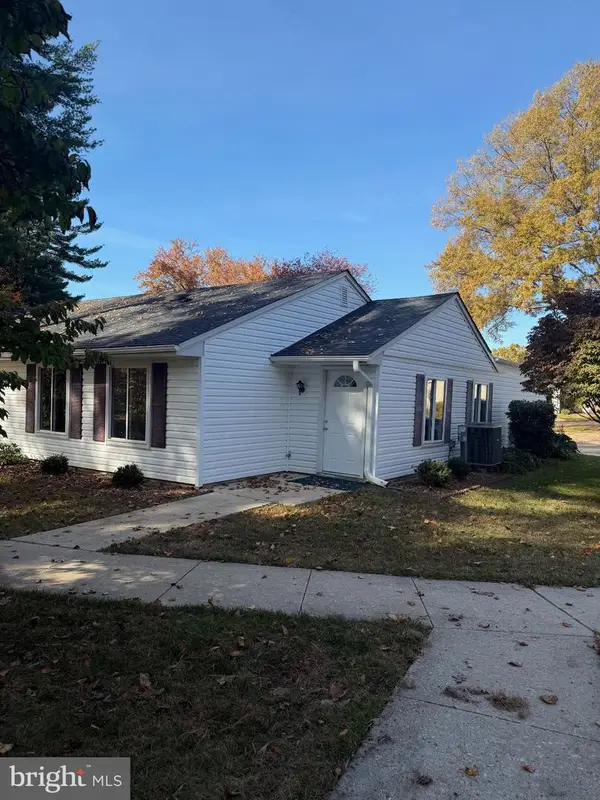 $264,900Coming Soon2 beds 1 baths850 sq. ft.
3542 Fiske Ter #148-a, SILVER SPRING, MD 20906
MLS# MDMC2262604Listed by: SAMSON PROPERTIES - Coming Soon
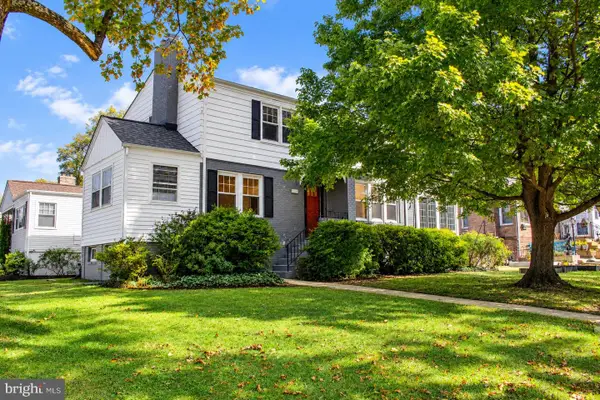 $899,000Coming Soon6 beds 2 baths2,748 sq. ft.
9109 Warren St, SILVER SPRING, MD 20910
MLS# MDMC2261518Listed by: LONG & FOSTER REAL ESTATE, INC. - Coming SoonOpen Sat, 11am to 2pm
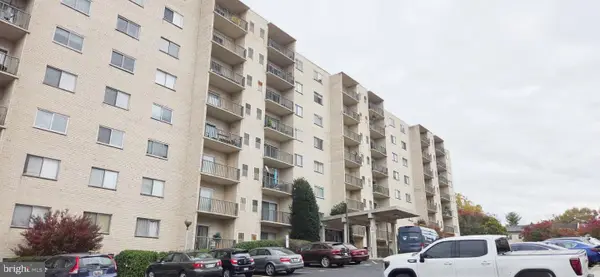 $194,900Coming Soon2 beds 2 baths100 sq. ft.
12001 Old Columbia Pike #g2, SILVER SPRING, MD 20904
MLS# MDMC2262508Listed by: EXP REALTY, LLC - Coming Soon
 $225,000Coming Soon2 beds 2 baths1,078 sq. ft.
3317 Sir Thomas Dr #4-a-12, SILVER SPRING, MD 20904
MLS# MDMC2262628Listed by: REAL BROKER, LLC - Coming Soon
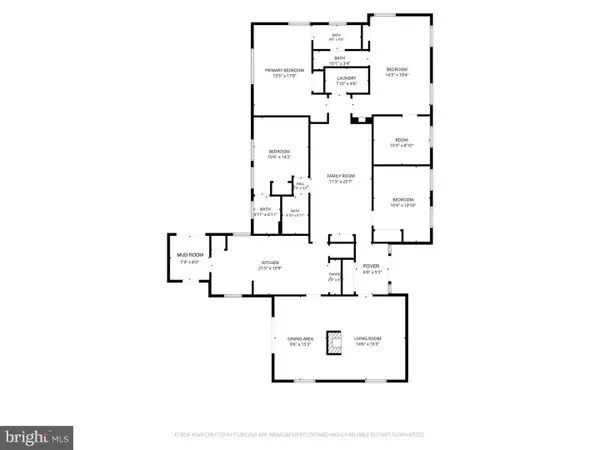 $699,000Coming Soon4 beds 3 baths2,112 sq. ft.
424 Southview Ave, SILVER SPRING, MD 20905
MLS# MDMC2262556Listed by: SAMSON PROPERTIES - Coming Soon
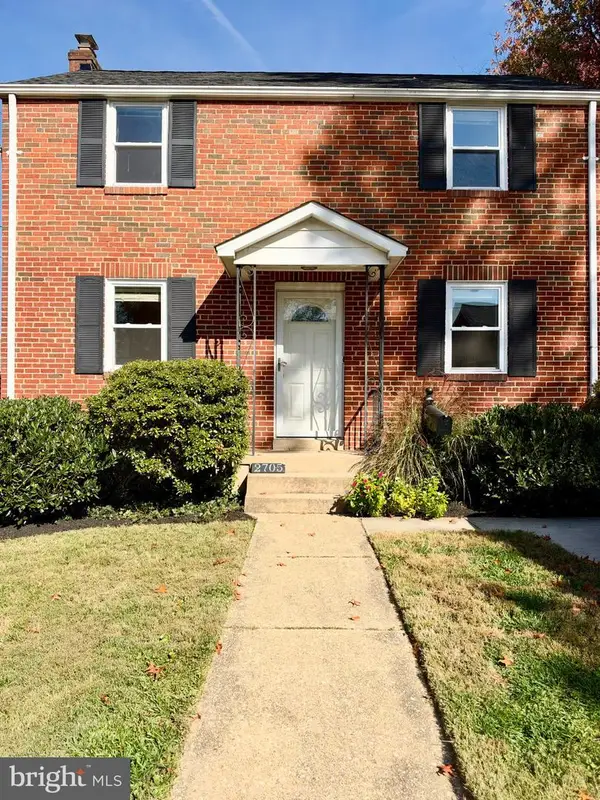 $679,000Coming Soon4 beds 3 baths2,227 sq. ft.
2705 Arvin St, SILVER SPRING, MD 20902
MLS# MDMC2262576Listed by: CORCORAN MCENEARNEY - Coming Soon
 $675,000Coming Soon4 beds 2 baths1,964 sq. ft.
13904 Bethpage Ln, SILVER SPRING, MD 20906
MLS# MDMC2260526Listed by: RLAH @PROPERTIES


Protect your home and budget from life's surprises with an Assurant Home Warranty, backed by a partner that supports you through every step of homeownership. Explore Plans.
©2026 Century 21 Real Estate LLC. All rights reserved. CENTURY 21®, the CENTURY 21 Logo and C21® are service marks owned by Century 21 Real Estate LLC. Century 21 Real Estate LLC fully supports the principles of the Fair Housing Act and the Equal Opportunity Act. Each office is independently owned and operated. Listing information is deemed reliable but not guaranteed accurate.