8901 1st Ave, Silver Spring, MD 20910
Local realty services provided by:CENTURY 21 Sylvia Geist Agency
8901 1st Ave,Silver Spring, MD 20910
$1,250,000
- 4 Beds
- 3 Baths
- 2,686 sq. ft.
- Single family
- Active
Upcoming open houses
- Sat, Sep 1902:00 pm - 04:00 pm
- Sun, Sep 2002:00 pm - 04:00 pm
Listed by: andrew essreg
Office: rlah @properties
MLS#:MDMC2249158
Source:BRIGHTMLS
Price summary
- Price:$1,250,000
- Price per sq. ft.:$465.38
About this home
SPECTACULAR WOODSIDE GEM IS A MUST SEE. Unique. Turnkey. Reimagined. Fully renovated 1962 midcentury double brick home on a spectacular landscaped property in desirable tree-lined neighborhood, just 2 blocks to downtown Silver Spring. Timeless character blends w/ countless high quality upgrades + modern features. TRULY A SLICE OF HEAVEN and will delight anyone that calls it home or visits. Note: this is a long term private owner and property is not a renovation flip.
• PICTURESQUE OVERSIZED LOT: extensive low maintenance plantings; 5 car parking + insulated garage + big private fenced yard + 4 spectacular outdoor living areas!
• UNMATCHED CONVENIENCE + WALKABILITY: Sidewalks to both red/purple Metro lines, organic grocery, parks, playgrounds, aquatic-fitness center, library, coffee, restaurants, retail. Quick access to downtown DC + major commuting roads.
• SUPERB CRAFTSMANSHIP: Sellers (Realtor family) invested significant resources + attention to detail throughout 12 enjoyable years of ownership to improve every exterior/interior square foot with finest materials. Designed w/ functionality, privacy, durability, energy/water efficiency, and health top of mind.
• ABUNDANT NATURAL LIGHT: 30 upgraded energy efficient windows (warranty).
• TONS OF STORAGE: Garage + 7 closets (5 Elfa, 2 walk-ins) + 3 kitchen pantries + floor to ceiling Owner’s Suite wardrobe.
• OPEN CONCEPT FLOORPLAN: Optimized sightlines. Great flow. Ideal for gathering loves ones.
• GOURMET OVERSIZED KITCHEN: Soft-close cabinetry. Deep sink. Eating bar. 3 pantries. Counter space on 4 sides.
• FOUR SEASON SUNROOM: Heated/cooled. Insulated walls. Energy efficient screened windows. Exposed brick. Seamless transition to deck + rear stone patio. Ideal lounge or playroom.
• SPACE INDEPENDENCE: All 4 bedrooms opposite side of home as social/living/cooking/fitness/hobby spaces.
• 2 COZY FIREPLACES: Wood burning. Stainless steel liners. New chimney + crown.
• INDOOR-OUTDOOR DINING: Each fit 10 guests. Weatherproof table/chairs/benches + 2 new patio heaters + shade umbrella included.
• NEW OWNER RESOURCES: Designs, permits, receipts, warranties, custom how-to guide to access/operate everything without any mystery.
• A SAMPLING OF ADDITIONAL HIGHLIGHTS INCLUDES: 3 newly renovated bathrooms. Upgraded 50 yr roof (warranty). Gleaming refinished red oak floors. Fresh VOC free paint in designer palette. Home gym-yoga studio space. Home theater space. Multiple indoor/outdoor spaces suitable for telework. Air purification system....
Contact an agent
Home facts
- Year built:1962
- Subdivision & Development:WOODSIDE
- Listing ID #:MDMC2249158
- Added:46 day(s) ago
- Updated:September 17, 2026 at 02:44 AM
Rooms and interior
- Bedrooms:4
- Total bathrooms:3
- Full bathrooms:2
- Half bathrooms:1
- Rooms Total:16
- Flooring:Ceramic Tile, Hardwood, Laminate Plank, Luxury Vinyl Plank, Solid Hardwood
- Dining Description:Combination Kitchen/Dining, Dining Area
- Bathrooms Description:Primary Bath(s)
- Kitchen Description:Breakfast Area, Built-In Microwave, Built-Ins, Combination Kitchen/Living, Disposal, ENERGY STAR Dishwasher, ENERGY STAR Freezer, ENERGY STAR Refrigerator, Energy Efficient Appliances, Exhaust Fan, Extra Refrigerator/Freezer, Kitchen - Gourmet, Kitchen - Island, Oven - Self Cleaning, Oven/Range - Gas, Pantry, Recessed Lighting, Refrigerator, Stainless Steel Appliances, Upgraded Countertops, Water Dispenser, Water Heater
- Bedroom Description:Walk In Closet(s)
- Basement:Yes
- Basement Description:Connecting Stairway, Daylight, Fully Finished, Garage Access, Heated, Interior Access, Outside Entrance, Partial, Walkout Stairs, Windows, Workshop
- Living area:2,686 sq. ft.
Heating and cooling
- Cooling:Air Purification System, Ceiling Fan(s), Central A/C, Dehumidifier, Energy Star Cooling System, Heat Pump(s), Programmable Thermostat
- Heating:Baseboard - Hot Water, Electric, Forced Air, Heat Pump - Electric BackUp, Natural Gas, Programmable Thermostat, Radiant, Zoned
Structure and exterior
- Roof:Architectural Shingle
- Year built:1962
- Building area:2,686 sq. ft.
- Lot Features:Backs to Trees, Corner, Corner Lot/Unit, Front Yard, Landscaping, Private, Rear Yard, SideYard(s), Vegetation Planting
- Architectural Style:Mid-Century Modern, Transitional
- Construction Materials:Block, Blown-In Insulation, Brick, Concrete, Low VOC Insulation
- Exterior Features:Chimney Cap(s), Deck(s), Extensive Hardscape, Exterior Lighting, Flood Lights, Gutter System, Patio(s), Porch(es), Stone Retaining Walls, Wrap Around
- Foundation Description:Active Radon Mitigation, Block, Slab
- Levels:2 Stories
Schools
- High school:ALBERT EINSTEIN
- Middle school:SLIGO
- Elementary school:WOODLIN
Utilities
- Water:Public
- Sewer:Public Sewer
Finances and disclosures
- Price:$1,250,000
- Price per sq. ft.:$465.38
- Tax amount:$8,633 (2026)
Features and amenities
- Laundry features:Dryer - Electric, Dryer - Front Loading, Dryer In Unit, ENERGY STAR Clothes Washer, Washer In Unit
- Amenities:200+ Amp Service, Air Cleaner, Attic, Bar, Built-Ins, Carbon Monoxide Detector(s), Ceiling Fan(s), Double Hung Windows, Double Pane Windows, Insulated Windows, Recessed Lighting, Sliding Windows, Smoke Detector, Window Treatments
Parking
- Parking description:Additional Storage Area, Attached Garage, Concrete Driveway, Garage - Front Entry, Garage Door Opener, Inside Access, Lighted Parking, Off Street, Oversized, Private
- Garage:Yes
- Garage spaces:2
New listings near 8901 1st Ave
- Coming SoonOpen Sat, 11am to 1pm
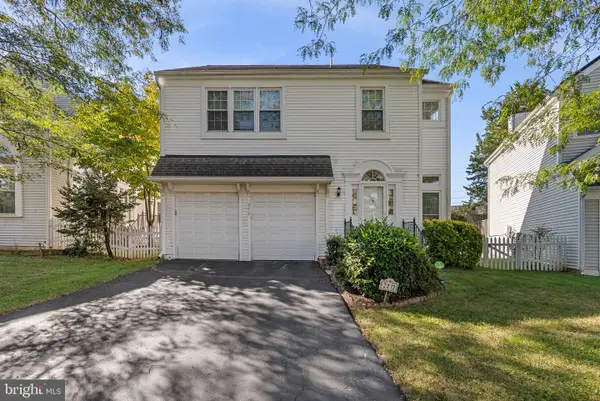 $695,000Coming Soon4 beds 4 baths1,990 sq. ft.
2212 Cherry Leaf Ln, SILVER SPRING, MD 20906
MLS# MDMC2250720Listed by: SAMSON PROPERTIES - Coming Soon
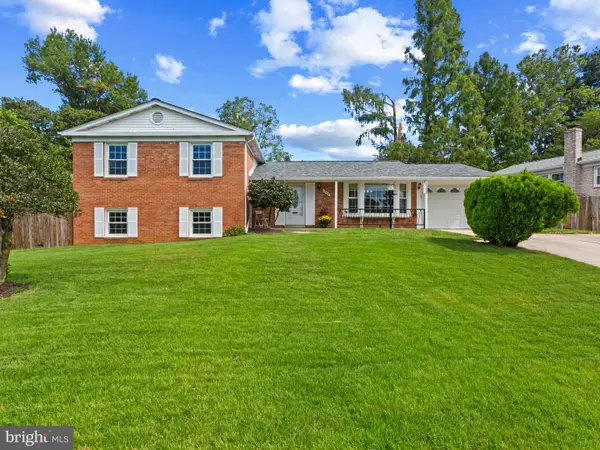 $675,000Coming Soon5 beds 3 baths3,202 sq. ft.
13203 Foxhall Dr, SILVER SPRING, MD 20906
MLS# MDMC2251626Listed by: CORNER HOUSE REALTY - Coming Soon
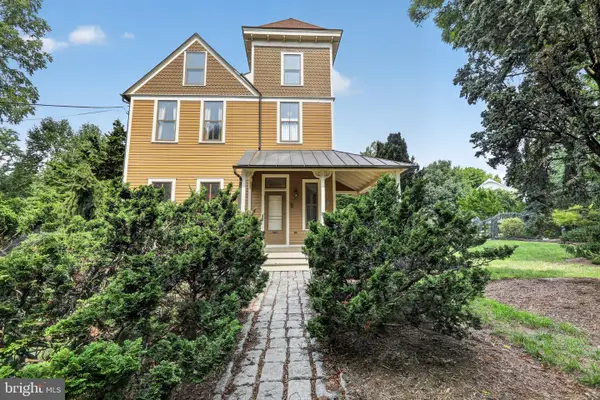 $1,550,000Coming Soon4 beds 3 baths2,651 sq. ft.
9310 Brookville Rd, SILVER SPRING, MD 20910
MLS# MDMC2248424Listed by: EXP REALTY, LLC - Coming Soon
 $175,000Coming Soon-- beds 1 baths525 sq. ft.
1220 Blair Mill Rd #106, SILVER SPRING, MD 20910
MLS# MDMC2255728Listed by: KELLER WILLIAMS CAPITAL PROPERTIES - Coming Soon
 $675,000Coming Soon3 beds 3 baths2,204 sq. ft.
26 Schubert Ct, SILVER SPRING, MD 20904
MLS# MDMC2255590Listed by: REDFIN CORP - Coming Soon
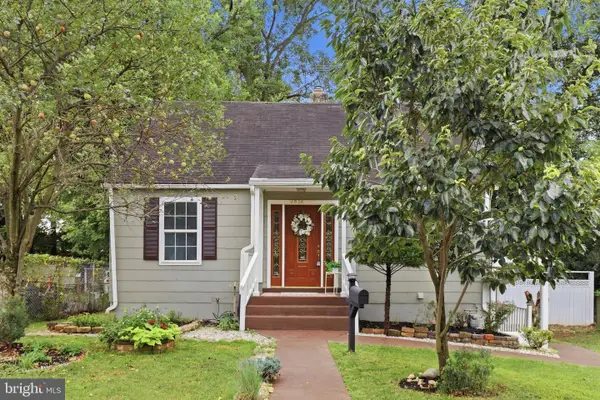 $485,000Coming Soon4 beds 3 baths1,880 sq. ft.
2812 Lindell St, SILVER SPRING, MD 20902
MLS# MDMC2255538Listed by: RLAH @PROPERTIES - Coming Soon
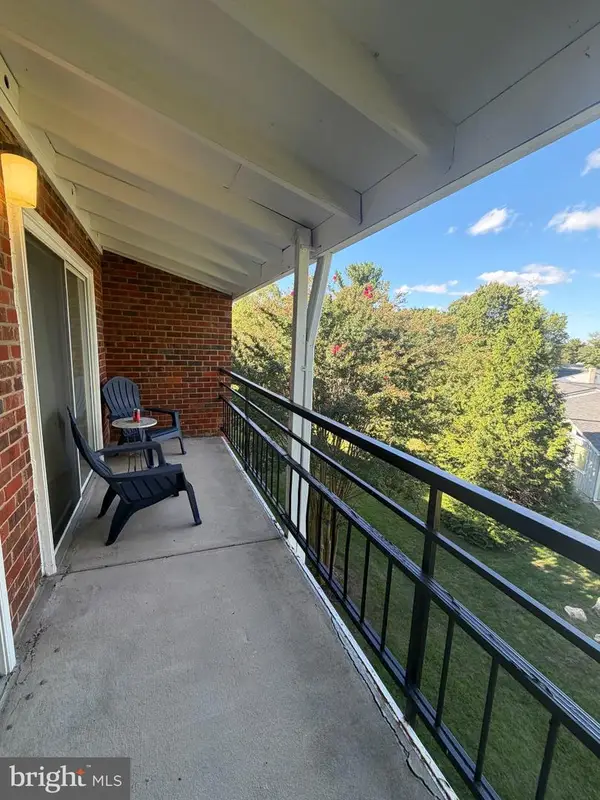 $150,000Coming Soon1 beds 2 baths946 sq. ft.
15301 Wallbrook Ct #48-3f, SILVER SPRING, MD 20906
MLS# MDMC2256072Listed by: SAMSON PROPERTIES - Coming Soon

 $690,000Coming Soon5 beds 4 baths2,408 sq. ft.
1329 Mimosa, SILVER SPRING, MD 20904
MLS# MDMC2255760Listed by: CENTURY 21 NEW MILLENNIUM - Coming SoonOpen Sun, 2 to 4pm
 $799,000Coming Soon7 beds 4 baths3,182 sq. ft.
12504 Davan Dr, SILVER SPRING, MD 20904
MLS# MDMC2255836Listed by: LONG & FOSTER REAL ESTATE, INC. - Coming Soon
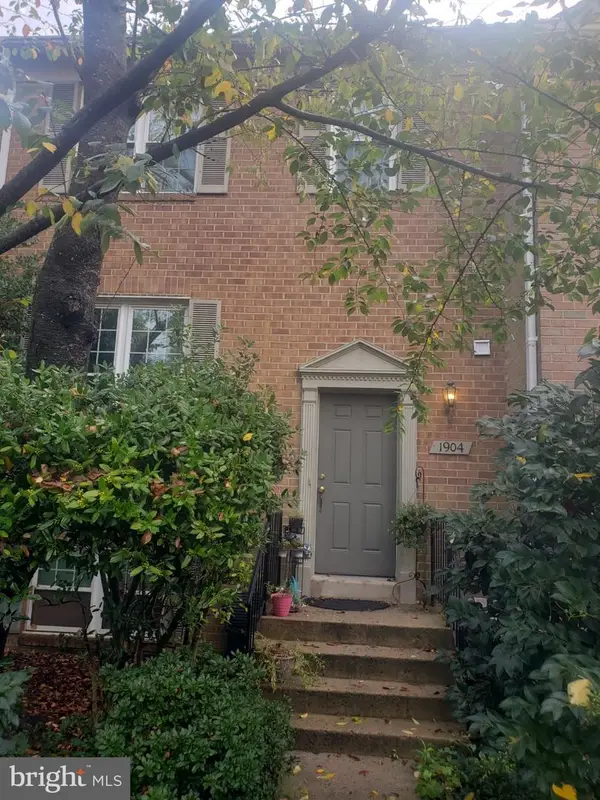 $549,990Coming Soon3 beds 4 baths1,860 sq. ft.
1904 Dennis Ave, SILVER SPRING, MD 20902
MLS# MDMC2255922Listed by: LONG & FOSTER REAL ESTATE, INC.


Protect your home and budget from life's surprises with an Assurant Home Warranty, backed by a partner that supports you through every step of homeownership. Explore Plans.
©2026 Century 21 Real Estate LLC. All rights reserved. CENTURY 21®, the CENTURY 21 Logo and C21® are service marks owned by Century 21 Real Estate LLC. Century 21 Real Estate LLC fully supports the principles of the Fair Housing Act and the Equal Opportunity Act. Each office is independently owned and operated. Listing information is deemed reliable but not guaranteed accurate.