
900 Lamberton Dr, Silver Spring, MD 20902
Local realty services provided by:CENTURY 21 A Better Way
900 Lamberton Dr,Silver Spring, MD 20902
$650,000
- 4 Beds
- 3 Baths
- 2,400 sq. ft.
- Single family
- Coming Soon
Listed by: teri l levine
Office: trademark realty, inc
MLS#:MDMC2254828
Source:BRIGHTMLS
Price summary
- Price:$650,000
- Price per sq. ft.:$270.83
About this home
Set high on a beautifully landscaped hill in the desirable Kemp Mill community, this 4 bedroom, 2.5 bath Bedford-style 5 level home is ready for you to move right in.. A magnificent weeping Japanese cherry tree is a stunning focal point, cascading with delicate pink blossoms each spring and creating a picture-perfect welcome.
Inside, The whole house was freshly painted. A spacious family room with vaulted ceilings gives the home an open and welcome feel. Two fireplaces add warmth and character, while thoughtful features such as a convenient laundry chute from the upstairs living quarters reflect the home’s classic design. All 2.5 bathrooms have been newly renovated, providing fresh, updated spaces throughout the home.
The large primary bedroom is a standout feature, complete with its own private dressing room featuring built-in cabinetry, two large closets, and an expansive vanity countertop with a sink. A dedicated seating area with a three-way mirror, additional mirrored storage, and generous built-in storage creates a wonderfully functional and comfortable space for dressing and getting ready. The primary bedroom also features its own newly renovated bathroom.
The large eat-in kitchen offers plenty of room for everyday meals and gatherings and features a breakfast bar with comfortable seating for three. The kitchen has newly refinished countertops, a brand-new refrigerator that has never been used, and a new double oven installed less than a year ago—wonderful features for anyone who enjoys cooking, baking, or entertaining.
The lower level offers exceptional additional space. The partially finished basement includes a large cedar closet, abundant storage, and a dedicated woodworking shop—ideal for a hobbyist, craftsperson, or anyone looking for generous workshop space.
The backyard is a true retreat, surrounded by a tall fence, towering trees, and lush greenery that create an unusually
peaceful and private setting. It’s a secluded outdoor space with plenty of room to relax, entertain, garden, and children will have room for a playground or simply enjoy the natural surroundings....
Contact an agent
Home facts
- Year built:1965
- Subdivision & Development:KEMP MILL ESTATES
- Listing ID #:MDMC2254828
- Updated:September 19, 2026 at 10:29 AM
Rooms and interior
- Bedrooms:4
- Total bathrooms:3
- Full bathrooms:2
- Half bathrooms:1
- Rooms Total:10
- Dining Description:Dining Room, Formal/Separate Dining Room
- Bathrooms Description:Primary Bath(s)
- Kitchen Description:Breakfast Area, Cedar Closet(s), Cooktop, Dishwasher, Disposal, Exhaust Fan, Kitchen - Eat-In, Kitchen - Table Space, Microwave, Refrigerator, Water Heater
- Bedroom Description:Cedar Closet(s)
- Basement:Yes
- Basement Description:Connecting Stairway, Outside Entrance
- Living area:2,400 sq. ft.
Heating and cooling
- Cooling:Central A/C
- Heating:Forced Air, Natural Gas
Structure and exterior
- Year built:1965
- Building area:2,400 sq. ft.
- Lot area:0.18 Acres
- Architectural Style:Colonial, Split Level
- Construction Materials:Brick
- Foundation Description:Concrete Perimeter
- Levels:5 Story
Utilities
- Water:Public
- Sewer:Public Sewer
Finances and disclosures
- Price:$650,000
- Price per sq. ft.:$270.83
- Tax amount:$6,665 (2026)
Features and amenities
- Laundry features:Dryer, Washer
- Amenities:Attic, Cedar Closet(s)
Parking
- Parking description:Concrete Driveway
New listings near 900 Lamberton Dr
- Coming Soon
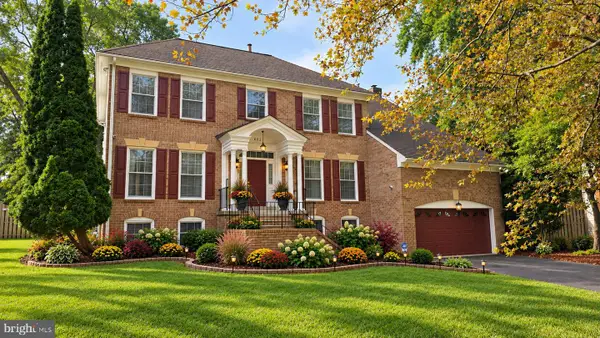 $990,000Coming Soon5 beds 4 baths5,818 sq. ft.
602 Seminole Creek Way, SILVER SPRING, MD 20904
MLS# MDMC2255862Listed by: BERKSHIRE HATHAWAY HOMESERVICES PENFED REALTY - Coming Soon
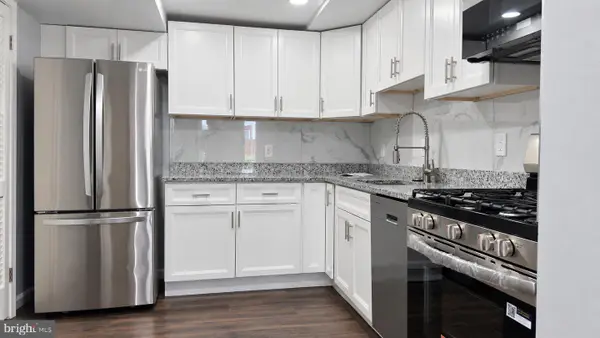 $254,999Coming Soon2 beds 2 baths1,064 sq. ft.
2360 Sun Valley Cir #2-gh, SILVER SPRING, MD 20906
MLS# MDMC2256208Listed by: LONG & FOSTER REAL ESTATE, INC. - Coming Soon
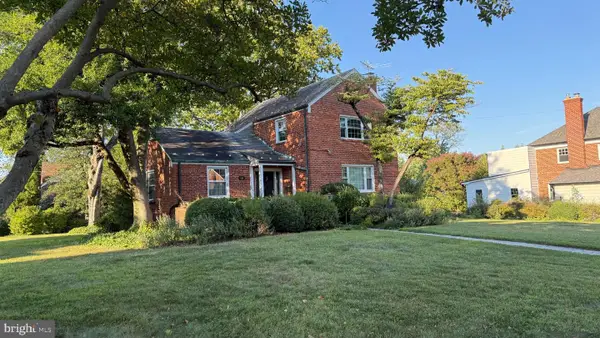 $615,000Coming Soon3 beds 2 baths1,555 sq. ft.
19 Indian Spring Dr, SILVER SPRING, MD 20901
MLS# MDMC2256470Listed by: RLAH @PROPERTIES - Coming Soon
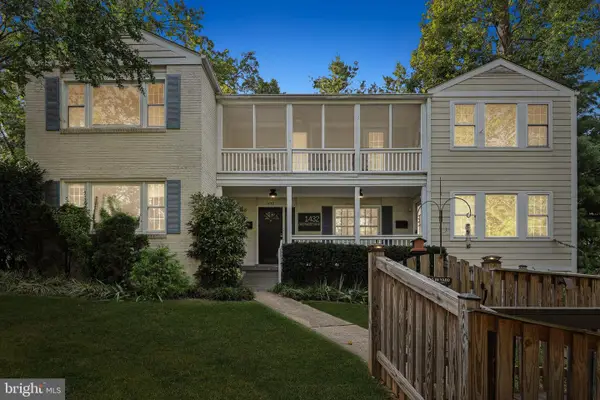 $1,299,900Coming Soon7 beds 6 baths4,494 sq. ft.
1432 Crestridge Dr, SILVER SPRING, MD 20910
MLS# MDMC2256332Listed by: COMPASS - Coming SoonOpen Sat, 12 to 4pm
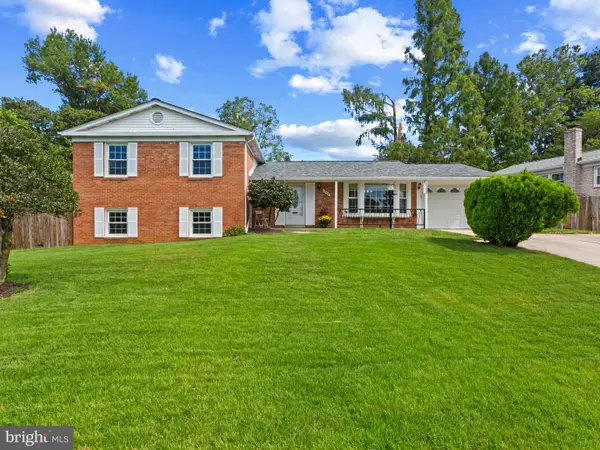 $675,000Coming Soon5 beds 3 baths3,202 sq. ft.
13203 Foxhall Dr, SILVER SPRING, MD 20906
MLS# MDMC2251626Listed by: CORNER HOUSE REALTY - Coming Soon
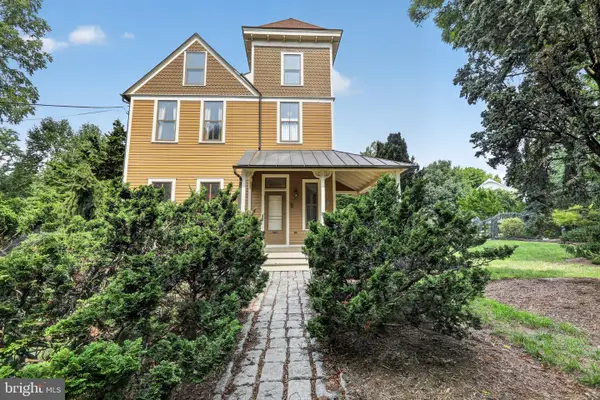 $1,550,000Coming Soon4 beds 3 baths2,651 sq. ft.
9310 Brookville Rd, SILVER SPRING, MD 20910
MLS# MDMC2248424Listed by: EXP REALTY, LLC - Coming Soon
 $675,000Coming Soon3 beds 3 baths2,204 sq. ft.
26 Schubert Ct, SILVER SPRING, MD 20904
MLS# MDMC2255590Listed by: REDFIN CORP - Coming Soon
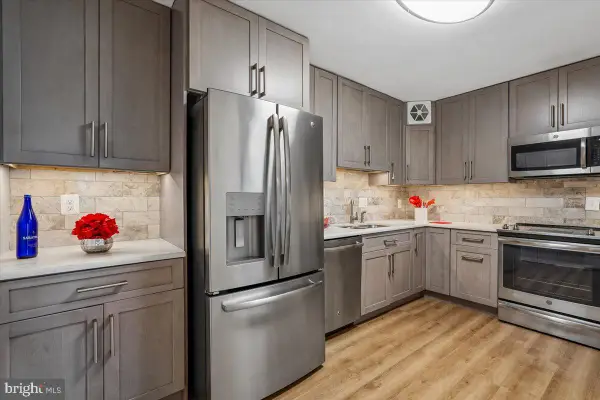 $249,900Coming Soon2 beds 2 baths1,210 sq. ft.
15101 Interlachen Dr #1, SILVER SPRING, MD 20906
MLS# MDMC2255896Listed by: WEICHERT, REALTORS - Coming Soon
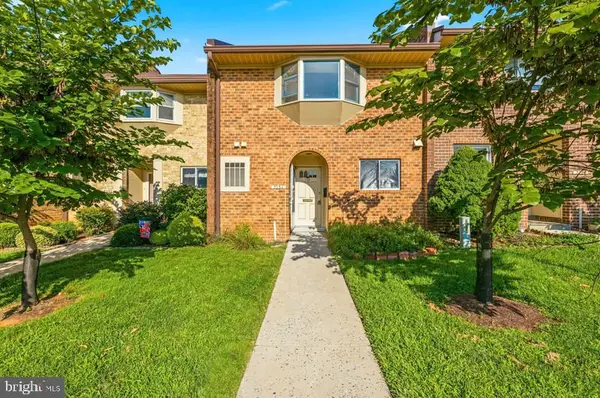 $295,000Coming Soon2 beds 3 baths1,445 sq. ft.
3254 Gleneagles Dr #104-d, SILVER SPRING, MD 20906
MLS# MDMC2253632Listed by: NBI REALTY, LLC


Protect your home and budget from life's surprises with an Assurant Home Warranty, backed by a partner that supports you through every step of homeownership. Explore Plans.
©2026 Century 21 Real Estate LLC. All rights reserved. CENTURY 21®, the CENTURY 21 Logo and C21® are service marks owned by Century 21 Real Estate LLC. Century 21 Real Estate LLC fully supports the principles of the Fair Housing Act and the Equal Opportunity Act. Each office is independently owned and operated. Listing information is deemed reliable but not guaranteed accurate.