13409 Stowaway Ct, Solomons, MD 20688
Local realty services provided by:CENTURY 21 Above and Beyond
13409 Stowaway Ct,Solomons, MD 20688
$439,000
- 3 Beds
- 2 Baths
- - sq. ft.
- Townhouse
- Coming Soon
Listed by:
 CENTURY 21 Redwood Realty
Office: century 21 redwood realty
MLS#:MDCA2029966
Source:BRIGHTMLS
Price summary
- Price:$439,000
- Monthly HOA dues:$327.67
About this home
Professional Photos coming soon! Nestled in the charming Patuxent Point community, this is a unique opportunity to own this adorable one level townhouse in Solomons, MD. Built in 2000, this well-maintained home features 1,530 sq. ft. of inviting living space, with three spacious bedrooms and two full baths. The open-concept layout is enhanced by cathedral ceiling, skylight, beautiful wood floors throughout and recessed lighting. The kitchen is equipped with stainless steel appliances, granite countertops, barstool seating and tiled backsplash. Home has an attached enclosed sun porch for additional living space and relaxation. Step outside to your fenced in yard with stone patio, perfect for morning coffee or evening gatherings, while the backyard backs onto an open common area, providing a sense of tranquility. The community amenities are truly exceptional with access to a refreshing outdoor swimming pool, tennis courts, workout/exercise room and a recreational center. For water enthusiasts, the nearby Patuxent River offers canoeing, kayaking, and fishing opportunities, along with private beach access and community pier. There is a secured storage parking area nearby for boats and trailers. New roof in 2025 which was covered by the HOA. New interior HVAC unit and tankless water heater installed in 2023. New exterior heat pump in 2025. Potential VA assumable loan opportunity at 2.79%. HOA also includes front yard maintenance and some exterior building maintenance. Just minutes from all that Solomon's Island has to offer to include numerous fine dining restaurants, unique shops and boutiques. Other popular venues include Ann Marie Gardens and the Calvert Marine Museum which have summer outdoor concerts and events to enjoy throughout the year. Experience the vibrant lifestyle of Solomons Island, where comfort meets convenience, and every day feels like a retreat....
Contact an agent
Home facts
- Year built:2000
- Subdivision & Development:PATUXENT POINT
- Listing ID #:MDCA2029966
- Updated:August 12, 2026 at 10:35 AM
Rooms and interior
- Bedrooms:3
- Total bathrooms:2
- Full bathrooms:2
- Flooring:Carpet, Ceramic Tile, Engineered Wood
- Dining Description:Dining Room
- Bathrooms Description:Primary Bathroom
- Kitchen Description:Built-In Microwave, Dishwasher, Disposal, Oven/Range - Electric, Recessed Lighting, Refrigerator, Stainless Steel Appliances, Upgraded Countertops, Water Heater - Tankless
- Bedroom Description:Primary Bedroom, Walk In Closet(s)
Heating and cooling
- Cooling:Central A/C
- Heating:90% Forced Air, Electric
Structure and exterior
- Roof:Architectural Shingle
- Year built:2000
- Lot Features:Backs - Open Common Area
- Architectural Style:Ranch/Rambler
- Construction Materials:Brick, Vinyl Siding
- Exterior Features:Patio(s), Porch(es)
- Foundation Description:Slab
- Levels:1 Story
Schools
- High school:PATUXENT
Utilities
- Water:Public
- Sewer:Public Sewer
Finances and disclosures
- Price:$439,000
- Tax amount:$3,373 (2026)
Features and amenities
- Laundry features:Dryer - Gas, Dryer In Unit, Washer, Washer In Unit
- Amenities:Cable TV Available, Ceiling Fan(s), Electric Available, Natural Gas Available, Phone Available, Recessed Lighting, Sprinkler System, Sprinkler System - Indoor, Window Treatments
Parking
- Parking description:Asphalt Driveway, Attached Garage, Garage - Front Entry, Garage Door Opener, Inside Access
- Garage:Yes
- Garage spaces:1
New listings near 13409 Stowaway Ct
- Open Sun, 2 to 4pmNew
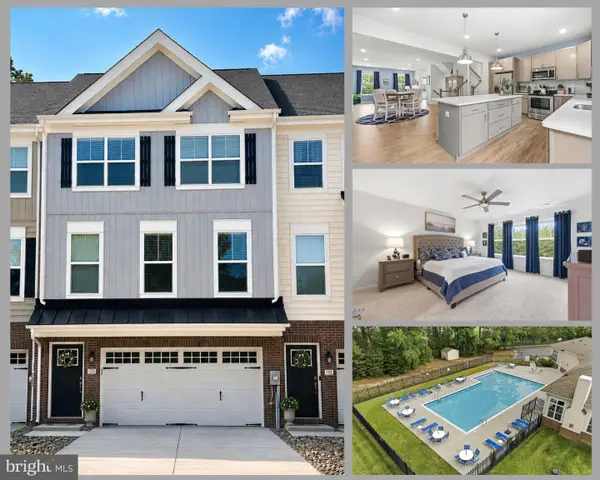 $549,900Active4 beds 4 baths2,431 sq. ft.
120 Oyster Bay Pl, SOLOMONS, MD 20688
MLS# MDCA2029984Listed by: RE/MAX ONE - Coming Soon
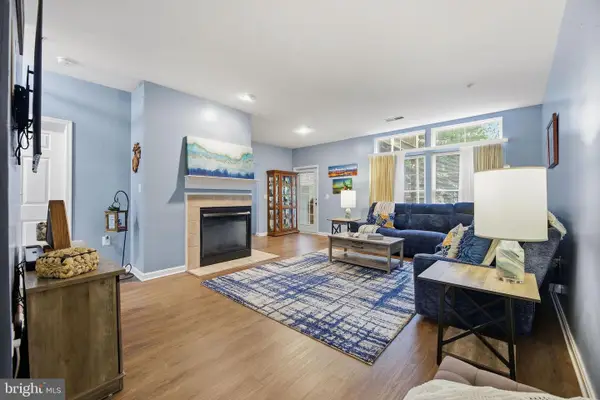 $369,900Coming Soon3 beds 2 baths
302 Driftwood Ln #302, SOLOMONS, MD 20688
MLS# MDCA2029852Listed by: EXP REALTY, LLC - Coming Soon
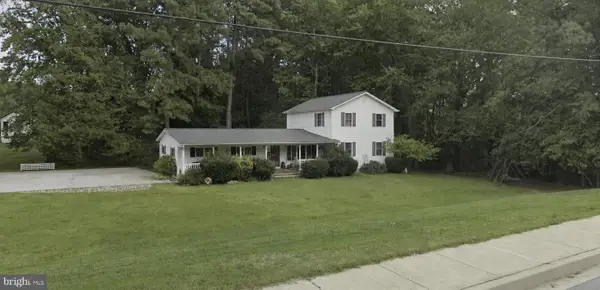
 $474,999Coming Soon5 beds 3 baths
13750 Dowell Rd, SOLOMONS, MD 20688
MLS# MDCA2029934Listed by: CENTURY 21 NEW MILLENNIUM - Coming Soon
 $450,000Coming Soon2 beds 2 baths
263 Driftwood Ln #263, SOLOMONS, MD 20688
MLS# MDCA2029880Listed by: MONUMENT SOTHEBY'S INTERNATIONAL REALTY - New
 $335,000Active2 beds 3 baths1,400 sq. ft.
492 Twin Cove Ln, SOLOMONS, MD 20688
MLS# MDCA2029826Listed by: REAL BROKER, LLC - Open Sat, 12 to 2pmNew
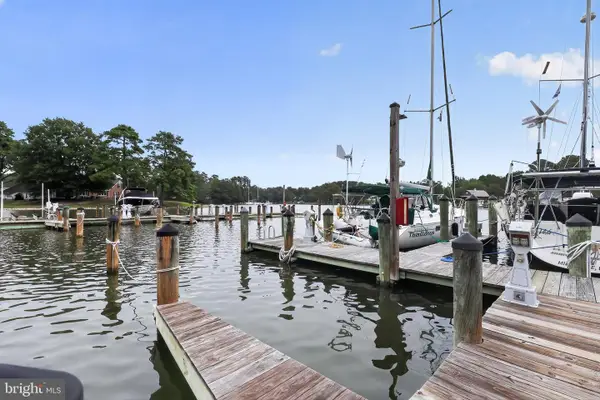 $405,000Active1 beds 2 baths1,548 sq. ft.
1036 Leeward Way #1036, SOLOMONS, MD 20688
MLS# MDCA2029820Listed by: TAYLOR PROPERTIES 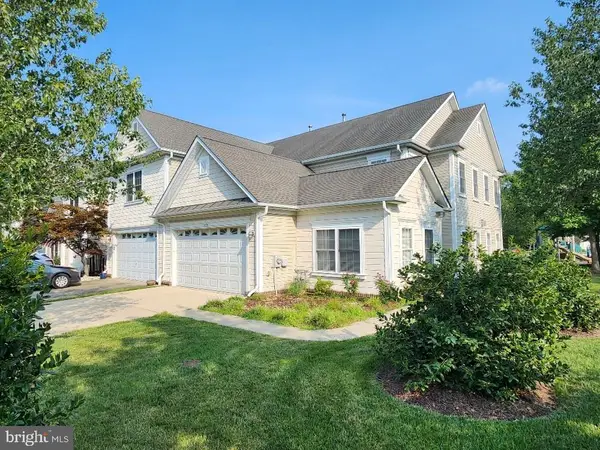 $490,000Active3 beds 3 baths2,388 sq. ft.
14276 Foxhall Rd #21, SOLOMONS, MD 20688
MLS# MDCA2029516Listed by: CENTURY 21 NEW MILLENNIUM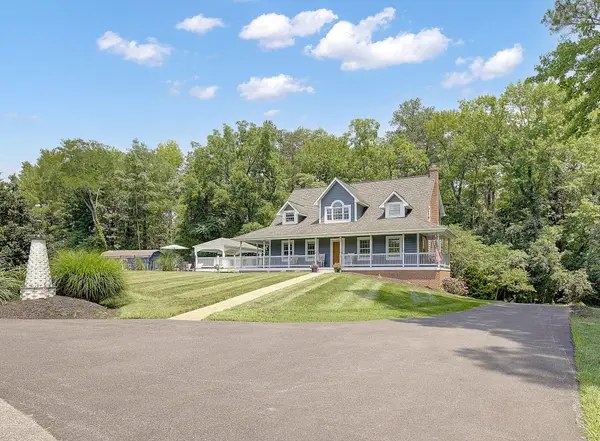 $1,099,999Pending4 beds 4 baths3,594 sq. ft.
980 Appel Ln, SOLOMONS, MD 20688
MLS# MDCA2029300Listed by: KW METRO CENTER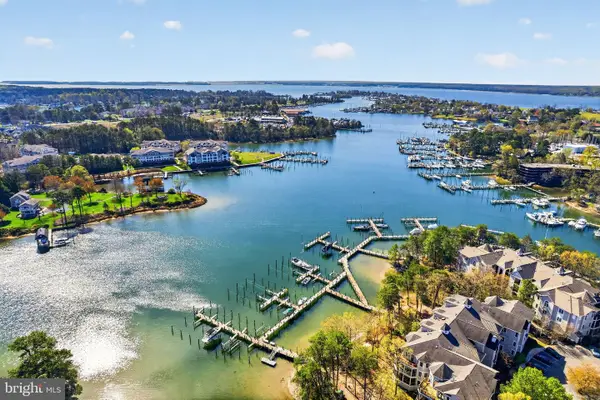 $585,000Active3 beds 2 baths1,830 sq. ft.
732 Runabout Loop #732, SOLOMONS, MD 20688
MLS# MDCA2029174Listed by: MONUMENT SOTHEBY'S INTERNATIONAL REALTY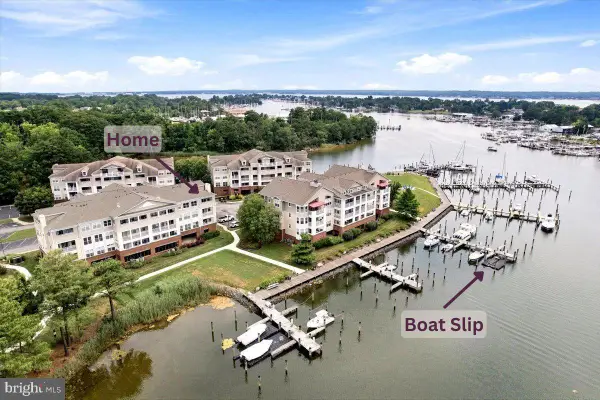 $645,000Pending3 beds 3 baths1,942 sq. ft.
534 Oyster Bay Pl #401, SOLOMONS, MD 20688
MLS# MDCA2029176Listed by: BERKSHIRE HATHAWAY HOMESERVICES PENFED REALTY


Protect your home and budget from life's surprises with an Assurant Home Warranty, backed by a partner that supports you through every step of homeownership. Explore Plans.
©2026 Century 21 Real Estate LLC. All rights reserved. CENTURY 21®, the CENTURY 21 Logo and C21® are service marks owned by Century 21 Real Estate LLC. Century 21 Real Estate LLC fully supports the principles of the Fair Housing Act and the Equal Opportunity Act. Each office is independently owned and operated. Listing information is deemed reliable but not guaranteed accurate.