
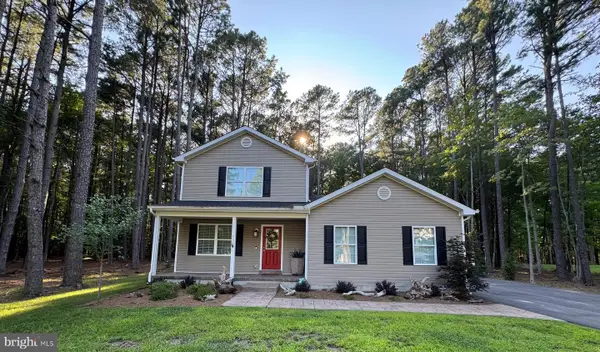
132 Cecil Rd, Stevensville, MD 21666
Local realty services provided by:CENTURY 21 Charles Smith Agency, Inc.
132 Cecil Rd,Stevensville, MD 21666
$685,000
- 3 Beds
- 3 Baths
- - sq. ft.
- Single family
- Sold
Listed by: elizabeth arentz
Office: coldwell banker realty
MLS#:MDQA2017778
Source:BRIGHTMLS
Sorry, we are unable to map this address
Price summary
- Price:$685,000
About this home
Located at the end of a quiet road in the desirable Kent Island Estates community, this charming coastal retreat offers a rare blend of privacy, character, and captivating water views. Situated on nearly an acre and surrounded by mature landscaping and open space, the property provides a serene setting that embraces the beauty of Chesapeake Bay living.
The home features three spacious bedrooms, including two conveniently located on the main level, and two and a half baths that balance timeless charm with comfortable everyday living. The upgraded kitchen offers quartz countertops, island with storage, stainless steel appliances, and overlooks the living room with vaulted ceilings. The sunroom is located on the other side of the kitchen, featuring new LVP flooring and plenty of natural light. Thoughtfully designed outdoor spaces invite year-round enjoyment, including a screened porch overlooking the fenced backyard, a recently stained second-level deck off the primary suite with views of Shipping Creek, and a custom stone fireplace with an adjoining BBQ area perfect for gathering with family and friends. Other exterior amenities include a freshly painted detached garage ideal for a workshop, gym, or additional storage, a separate storage shed, and a newly paved asphalt driveway.
Additionally, the home features a freshly painted exterior and matching detached garage, refinished hardwood floors, upgraded luxury vinyl plank flooring in the sunroom, fresh interior paint, a tankless water heater, new well pump, and crawlspace encapsulation.
Residents of Kent Island Estates enjoy an exceptional waterfront lifestyle with access to a community pier, public beach, private community beach, waterfront playground, and kayak and canoe launch, all within walking distance. Whether spending the day on the water, launching a kayak, or enjoying an evening by the fire, this community offers endless opportunities to experience the Chesapeake Bay.
Ideally situated on Kent Island, the property is a short drive to local shopping, dining, marinas, and entertainment. Commuters will appreciate easy access to Route 50 and the Chesapeake Bay Bridge, providing convenient connections to Annapolis, Baltimore, Washington, D.C., Kent Narrows, and Delaware beaches. Combining scenic water views, thoughtful updates, and sought-after community amenities, this inviting retreat offers the perfect setting for full-time living or a relaxing coastal escape. Schedule your tour today!...
Contact an agent
Home facts
- Year built:1979
- Subdivision & Development:KENT ISLAND ESTATES
- Listing ID #:MDQA2017778
- Added:62 day(s) ago
- Updated:August 24, 2026 at 06:03 AM
Rooms and interior
- Bedrooms:3
- Total bathrooms:3
- Full bathrooms:2
- Half bathrooms:1
- Flooring:Carpet, Ceramic Tile, Hardwood, Vinyl, Wood
- Dining Description:Combination Kitchen/Dining
- Bathrooms Description:WhirlPool/HotTub
- Kitchen Description:Breakfast Area, Carpet, Combination Kitchen/Living, Compactor, Crown Moldings, Dishwasher, Exhaust Fan, Kitchen - Island, Kitchen - Table Space, Microwave, Oven/Range - Gas, Range Hood, Refrigerator, Stainless Steel Appliances, Upgraded Countertops, Water Heater, Water Heater - Tankless
- Bedroom Description:Carpet, Entry Level Bedroom, Walk In Closet(s)
Heating and cooling
- Cooling:Central A/C, Heat Pump(s)
- Heating:Central, Electric, Heat Pump(s), Programmable Thermostat, Propane - Leased, Zoned
Structure and exterior
- Roof:Architectural Shingle
- Year built:1979
- Lot Features:Adjoins - Open Space, Backs to Trees, Corner, Cul-de-sac, Front Yard, No Thru Street, Rear Yard
- Architectural Style:Contemporary
- Construction Materials:Frame
- Exterior Features:BBQ Grill, Balconies- Multiple, Balcony, Bump-outs, Deck(s), Enclosed, Exterior Lighting, Flood Lights, Gutter System, Outbuilding(s), Patio(s), Screened, Secure Storage, Sidewalks
- Foundation Description:Crawl Space
- Levels:2 Stories
Schools
- High school:KENT ISLAND
- Middle school:MATAPEAKE
- Elementary school:MATAPEAKE
Utilities
- Water:Well
- Sewer:Public Sewer
Finances and disclosures
- Price:$685,000
- Tax amount:$3,965 (2026)
Features and amenities
- Laundry features:Dryer, Dryer - Electric, Dryer - Front Loading, Washer, Washer - Front Loading
- Amenities:Attic, Cable TV, Carbon Monoxide Detector(s), Carpet, Ceiling Fan(s), Chair Railings, Crown Moldings, Electric Alarm, Security System, Solar Tube(s), Window Treatments
Parking
- Parking description:Additional Storage Area, Concrete Driveway, Detached Garage, Garage - Front Entry, Garage Door Opener, Gravel Driveway
- Garage:Yes
- Garage spaces:1
New listings near 132 Cecil Rd
- Coming Soon
 $4,300,000Coming Soon7 beds 9 baths8,548 sq. ft.
232 Matapex Plantation Ln, STEVENSVILLE, MD 21666
MLS# MDQA2018376Listed by: EASTERN SHORE REAL ESTATE, LLC - Coming Soon
 $1,025,000Coming Soon5 beds 4 baths3,300 sq. ft.
201 Mallard Dr, STEVENSVILLE, MD 21666
MLS# MDQA2018346Listed by: LONG & FOSTER REAL ESTATE, INC. - Coming Soon
 $565,000Coming Soon2 beds 2 baths1,616 sq. ft.
902 Moorings Cir #10, STEVENSVILLE, MD 21666
MLS# MDQA2018168Listed by: SAMSON PROPERTIES - Coming Soon
 $649,500Coming Soon4 beds 3 baths2,120 sq. ft.
136 Olive Branch Rd, STEVENSVILLE, MD 21666
MLS# MDQA2018226Listed by: COLDWELL BANKER WATERMAN REALTY - Open Sun, 10:30am to 12pmNew
 $715,000Active6 beds 3 baths3,184 sq. ft.
135 Vestfield Rd, STEVENSVILLE, MD 21666
MLS# MDQA2018312Listed by: NEXT STEP REALTY - New
 $425,000Active3 beds 2 baths1,344 sq. ft.
108 Oregon Rd, STEVENSVILLE, MD 21666
MLS# MDQA2018392Listed by: LONG & FOSTER REAL ESTATE, INC. - Open Sat, 10am to 12pmNew
 $624,900Active4 beds 3 baths2,536 sq. ft.
113 Touhey Dr, STEVENSVILLE, MD 21666
MLS# MDQA2018294Listed by: RE/MAX EXECUTIVE - New
 $595,000Active4 beds 4 baths2,471 sq. ft.
314 Allison Jane Dr #h-2, STEVENSVILLE, MD 21666
MLS# MDQA2018368Listed by: WILSON REALTY & STAGING LLC - New
 $349,900Active2 beds 3 baths1,240 sq. ft.
346 Creekside Commons Ct, STEVENSVILLE, MD 21666
MLS# MDQA2018080Listed by: KELLER WILLIAMS FLAGSHIP - New
 $589,000Active3 beds 3 baths2,337 sq. ft.
618 Love Point Rd, STEVENSVILLE, MD 21666
MLS# MDQA2018350Listed by: HAWKINS REAL ESTATE COMPANY


Protect your home and budget from life's surprises with an Assurant Home Warranty, backed by a partner that supports you through every step of homeownership. Explore Plans.
©2026 Century 21 Real Estate LLC. All rights reserved. CENTURY 21®, the CENTURY 21 Logo and C21® are service marks owned by Century 21 Real Estate LLC. Century 21 Real Estate LLC fully supports the principles of the Fair Housing Act and the Equal Opportunity Act. Each office is independently owned and operated. Listing information is deemed reliable but not guaranteed accurate.