
202 Allegany Rd, Stevensville, MD 21666
Local realty services provided by:CENTURY 21 Downtown
202 Allegany Rd,Stevensville, MD 21666
$449,000
- 3 Beds
- 2 Baths
- - sq. ft.
- Single family
- Sold
Listed by: lucy rose
Office: long & foster real estate, inc.
MLS#:MDQA2018072
Source:BRIGHTMLS
Sorry, we are unable to map this address
Price summary
- Price:$449,000
- Monthly HOA dues:$6.25
About this home
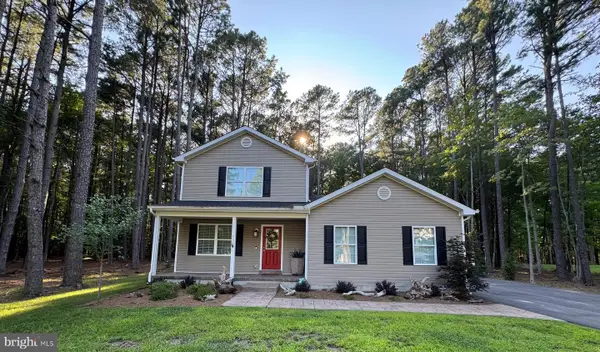
Fantastic Eastern Bay waterview from this wonderful Kent Island, 3 bedroom, 1.5 bathroom Ranch/Rambler in Romancoke on the Bay, with a near half acre. This cute home will surprise you with how spacious it is on the inside! Stepping in the front door, you'll notice the LVP flooring throughout the entire space. The front living area is quiet and cozy and faces the Eastern Bay water view! The open kitchen has stainless steel appliances and opens to the spacious dining room. Off the dining room you'll find the fantastic great room, perfect for large gatherings and plenty of cozy furniture. The sliders in the great room lead to a covered deck and patio centered on the fully fenced backyard. A stone pathway leads to a shed with electric. Back inside, down the hall from the kitchen is the remodeled full bath and the 3 bedrooms, two of which connect to a half bath. The property also offers an oversized attached single car garage, a fully encapsulated crawlspace, fresh paint throughout, established sunny raised garden beds, beautifully green spacious back yard (one side is fully treelined) and a circle driveway out front providing plenty of parking. Last but not least, the wide-open water view visible from the living room and two bedrooms! Romancoke on the Bay has wonderful amenities, including a Community Center that hosts regular events and can be rented out, a Boat Ramp, a Pier, a Beach and a Tot-Lot, all located right at the end of Allegany Rd. The Romancoke Pier is just up the street and so is the start of the South Island Trail which runs for miles through the trees and fields of Southern Kent Island. A list of updates follows. Don't miss this one! It is a perfect gem on Kent Island!
Crawlspace encapsulated 2025, New sump pump 2025, New well pump 2026, New roof 2013, New HVAC 2013, SKI Sewer connected, New hot water heater 2016, New appliances 2016, Full bathroom renovation 2017
(Note; some photos are digitally staged)...
Contact an agent
Home facts
- Year built:1975
- Subdivision & Development:ROMANCOKE ON THE BAY
- Listing ID #:MDQA2018072
- Added:33 day(s) ago
- Updated:August 31, 2026 at 06:01 AM
Rooms and interior
- Bedrooms:3
- Total bathrooms:2
- Full bathrooms:1
- Half bathrooms:1
- Flooring:Luxury Vinyl Plank
- Dining Description:Dining Room
- Kitchen Description:Crown Moldings, Stainless Steel Appliances
- Bedroom Description:Entry Level Bedroom, Primary Bedroom - Bay Front
Heating and cooling
- Cooling:Central A/C
- Heating:Central, Electric
Structure and exterior
- Roof:Composite
- Year built:1975
- Architectural Style:Ranch/Rambler
- Construction Materials:Vinyl Siding
- Exterior Features:Deck(s), Patio(s), Private Beach
- Foundation Description:Crawl Space
- Levels:1 Story
Schools
- High school:KENT ISLAND
- Middle school:MATAPEAKE
- Elementary school:MATAPEAKE
Utilities
- Water:Well
- Sewer:Public Sewer
Finances and disclosures
- Price:$449,000
- Tax amount:$3,233 (2026)
Features and amenities
- Laundry features:Has Laundry
- Amenities:Ceiling Fan(s), Crown Moldings, Primary Bedroom - Bay Front
Parking
- Parking description:Additional Storage Area, Attached Garage
- Garage:Yes
- Garage spaces:1
New listings near 202 Allegany Rd
- Coming Soon
 $1,750,000Coming Soon4 beds 3 baths2,733 sq. ft.
712 Bay Dr, STEVENSVILLE, MD 21666
MLS# MDQA2018554Listed by: SAMSON PROPERTIES - Coming Soon
 $4,300,000Coming Soon7 beds 9 baths8,548 sq. ft.
232 Matapex Plantation Ln, STEVENSVILLE, MD 21666
MLS# MDQA2018376Listed by: EASTERN SHORE REAL ESTATE, LLC - Coming Soon
 $1,025,000Coming Soon5 beds 4 baths3,300 sq. ft.
201 Mallard Dr, STEVENSVILLE, MD 21666
MLS# MDQA2018346Listed by: LONG & FOSTER REAL ESTATE, INC. - Coming Soon
 $565,000Coming Soon2 beds 2 baths1,616 sq. ft.
902 Moorings Cir #10, STEVENSVILLE, MD 21666
MLS# MDQA2018168Listed by: SAMSON PROPERTIES - Coming Soon
 $649,500Coming Soon4 beds 3 baths2,120 sq. ft.
136 Olive Branch Rd, STEVENSVILLE, MD 21666
MLS# MDQA2018226Listed by: COLDWELL BANKER WATERMAN REALTY - New
 $629,990Active2 beds 3 baths2,003 sq. ft.
110 Boatswain Way #3012, CHESTER, MD 21619
MLS# MDQA2018544Listed by: BERKSHIRE HATHAWAY HOMESERVICES PENFED REALTY - OP - New
 $719,990Active2 beds 3 baths1,900 sq. ft.
736 Warbler Way #2733, CHESTER, MD 21619
MLS# MDQA2018548Listed by: BERKSHIRE HATHAWAY HOMESERVICES PENFED REALTY - OP - New
 $715,000Active6 beds 3 baths3,184 sq. ft.
135 Vestfield Rd, STEVENSVILLE, MD 21666
MLS# MDQA2018312Listed by: NEXT STEP REALTY - New
 $425,000Active3 beds 2 baths1,344 sq. ft.
108 Oregon Rd, STEVENSVILLE, MD 21666
MLS# MDQA2018392Listed by: LONG & FOSTER REAL ESTATE, INC.  $624,900Pending4 beds 3 baths2,536 sq. ft.
113 Touhey Dr, STEVENSVILLE, MD 21666
MLS# MDQA2018294Listed by: RE/MAX EXECUTIVE


Protect your home and budget from life's surprises with an Assurant Home Warranty, backed by a partner that supports you through every step of homeownership. Explore Plans.
©2026 Century 21 Real Estate LLC. All rights reserved. CENTURY 21®, the CENTURY 21 Logo and C21® are service marks owned by Century 21 Real Estate LLC. Century 21 Real Estate LLC fully supports the principles of the Fair Housing Act and the Equal Opportunity Act. Each office is independently owned and operated. Listing information is deemed reliable but not guaranteed accurate.