
205 Jessica Lyn Ave #f-20, Stevensville, MD 21666
Local realty services provided by:CENTURY 21 Advantage Gold
205 Jessica Lyn Ave #f-20,Stevensville, MD 21666
$489,900
- 4 Beds
- 4 Baths
- 2,280 sq. ft.
- Townhouse
- Active
Listed by: jon j ridgeway
Office: berkshire hathaway homeservices penfed realty
MLS#:MDQA2017764
Source:BRIGHTMLS
Price summary
- Price:$489,900
- Price per sq. ft.:$214.87
- Monthly HOA dues:$101
About this home
✨ BETTER THAN NEW & ONLY 2 YEARS YOUNG! ✨
Rare opportunity to own a nearly new Lacrosse Homes townhome. There are currently no new Lacrosse Homes townhomes available in the community, making this beautifully upgraded residence an exceptional find. Offering nearly 2,300 square feet of thoughtfully designed living space, this stunning 4-bedroom, 3.5-bath home has been barely lived in and shows like a model.
Built just two years ago, this home stands apart from many older resales in the neighborhood, offering modern construction, energy-efficient systems, propane heat, and gas cooking. From the moment you enter, you'll appreciate the bright and open feel created by 9-foot ceilings, abundant natural light, and luxury vinyl plank flooring that extends throughout all three levels and staircases.
The entry level features a highly desirable bedroom suite with a full bath offering convenient access from both the bedroom and foyer, making it ideal for guests, multigenerational living, or a private home office.
At the center of the home is the beautifully appointed kitchen featuring 42-inch white cabinetry, granite countertops, stainless steel appliances, gas cooking, and a spacious center island perfect for meal preparation, casual dining, and entertaining. The open-concept design seamlessly connects the kitchen, dining, and living areas, creating an inviting space for gatherings large and small.
Step outside to the spacious, low-maintenance deck featuring composite decking, vinyl railings, and an electric awning. Whether you're enjoying your morning coffee, hosting a summer barbecue, or unwinding after a long day, this outdoor living space is designed for year-round enjoyment.
The upper-level primary suite offers a luxurious retreat featuring a double-bowl vanity, ceramic tile flooring, and a spacious walk-in ceramic tile shower. Additional bedrooms offer plush carpeting for comfort, while all bathrooms are finished with ceramic tile.
Thoughtful upgrades throughout include custom wood blinds on every window, adding elegance and privacy while complementing the home's upscale finishes. The attached two-car garage features an automatic door opener and overhead metal storage racks, providing valuable storage and organization.
Located just minutes from the Bay Bridge, this home offers the perfect blend of convenience and Eastern Shore charm. Residents of Ellendale enjoy access to outstanding amenities including a clubhouse, resort-style swimming pool, walking trails, tot lot, kayak launch, fishing pier, and neighborhood parks.
🏡 Luxury, location, lifestyle, and value—all wrapped into one exceptional home....
Contact an agent
Home facts
- Year built:2024
- Subdivision & Development:ELLENDALE
- Listing ID #:MDQA2017764
- Added:56 day(s) ago
- Updated:September 02, 2026 at 01:59 PM
Rooms and interior
- Bedrooms:4
- Total bathrooms:4
- Full bathrooms:3
- Half bathrooms:1
- Flooring:Carpet, Ceramic Tile, Luxury Vinyl Plank
- Dining Description:Dining Room
- Bathrooms Description:Bathroom 1, Bathroom 2, Bathroom 3, Primary Bathroom
- Kitchen Description:Built-In Microwave, Carpet, Dishwasher, Disposal, Exhaust Fan, Icemaker, Kitchen - Country, Kitchen - Island, Kitchen - Table Space, Microwave, Oven/Range - Gas, Refrigerator, Stainless Steel Appliances, Water Heater
- Bedroom Description:Carpet, Entry Level Bedroom, Primary Bedroom
- Living area:2,280 sq. ft.
Heating and cooling
- Cooling:Central A/C, Heat Pump(s)
- Heating:Forced Air, Propane - Metered
Structure and exterior
- Roof:Architectural Shingle
- Year built:2024
- Building area:2,280 sq. ft.
- Lot area:0.02 Acres
- Architectural Style:Colonial
- Construction Materials:Vinyl Siding
- Exterior Features:Awning(s), Exterior Lighting, Gutter System, Sidewalks
- Foundation Description:Slab
- Levels:3 Story
Utilities
- Water:Public
- Sewer:Public Sewer
Finances and disclosures
- Price:$489,900
- Price per sq. ft.:$214.87
- Tax amount:$4,946 (2023)
Features and amenities
- Amenities:Carpet, Ceiling Fan(s), Double Pane Windows, Exterior Cameras, Main Entrance Lock, Security System, Sliding Windows
Parking
- Parking description:Attached Garage, Concrete Driveway, Garage - Rear Entry
- Garage:Yes
- Garage spaces:2
New listings near 205 Jessica Lyn Ave #f-20
- Coming Soon
 $574,900Coming Soon4 beds 4 baths2,331 sq. ft.
118 Amanda Frances Ln, STEVENSVILLE, MD 21666
MLS# MDQA2018568Listed by: RE/MAX EXECUTIVE - Coming Soon
 $1,750,000Coming Soon4 beds 3 baths2,733 sq. ft.
712 Bay Dr, STEVENSVILLE, MD 21666
MLS# MDQA2018554Listed by: SAMSON PROPERTIES - Coming Soon
 $1,025,000Coming Soon5 beds 4 baths3,300 sq. ft.
201 Mallard Dr, STEVENSVILLE, MD 21666
MLS# MDQA2018346Listed by: LONG & FOSTER REAL ESTATE, INC. - Coming Soon
 $565,000Coming Soon2 beds 2 baths1,616 sq. ft.
902 Moorings Cir #10, STEVENSVILLE, MD 21666
MLS# MDQA2018168Listed by: SAMSON PROPERTIES - Coming Soon
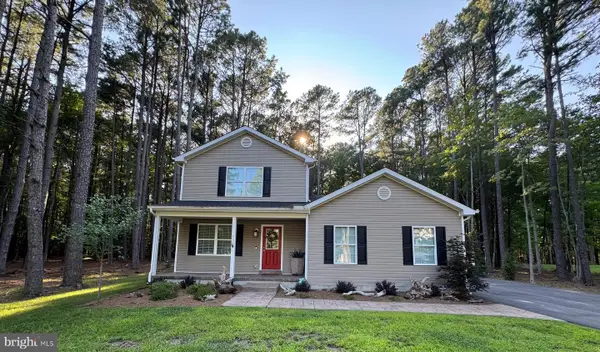 $649,500Coming Soon4 beds 3 baths2,120 sq. ft.
136 Olive Branch Rd, STEVENSVILLE, MD 21666
MLS# MDQA2018226Listed by: COLDWELL BANKER WATERMAN REALTY - New
 $619,990Active2 beds 3 baths2,003 sq. ft.
110 Boatswain Way #3012, CHESTER, MD 21619
MLS# MDQA2018544Listed by: BERKSHIRE HATHAWAY HOMESERVICES PENFED REALTY - OP - New
 $719,990Active2 beds 3 baths1,900 sq. ft.
736 Warbler Way #2733, CHESTER, MD 21619
MLS# MDQA2018548Listed by: BERKSHIRE HATHAWAY HOMESERVICES PENFED REALTY - OP - New
 $715,000Active6 beds 3 baths3,184 sq. ft.
135 Vestfield Rd, STEVENSVILLE, MD 21666
MLS# MDQA2018312Listed by: NEXT STEP REALTY - New
 $419,000Active3 beds 2 baths1,344 sq. ft.
108 Oregon Rd, STEVENSVILLE, MD 21666
MLS# MDQA2018392Listed by: LONG & FOSTER REAL ESTATE, INC.  $624,900Pending4 beds 3 baths2,536 sq. ft.
113 Touhey Dr, STEVENSVILLE, MD 21666
MLS# MDQA2018294Listed by: RE/MAX EXECUTIVE


Protect your home and budget from life's surprises with an Assurant Home Warranty, backed by a partner that supports you through every step of homeownership. Explore Plans.
©2026 Century 21 Real Estate LLC. All rights reserved. CENTURY 21®, the CENTURY 21 Logo and C21® are service marks owned by Century 21 Real Estate LLC. Century 21 Real Estate LLC fully supports the principles of the Fair Housing Act and the Equal Opportunity Act. Each office is independently owned and operated. Listing information is deemed reliable but not guaranteed accurate.