
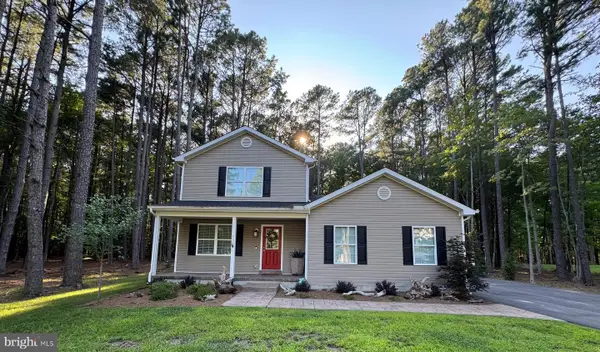
409 Craney Creek Rd, Stevensville, MD 21666
Local realty services provided by:CENTURY 21 Mertz & Associates
Listed by: kathleen higginbotham
Office: samson properties
MLS#:MDQA2017760
Source:BRIGHTMLS
Price summary
- Price:$1,750,000
- Price per sq. ft.:$686.27
About this home
Experience the beauty, privacy, and tranquility of Chesapeake Bay living from this exceptional waterfront retreat set on approximately two private acres. Perfectly positioned to capture sweeping Bay views and spectacular sunsets, 409 Craney Creek Drive offers the rare combination of timeless coastal charm, thoughtful updates, and an unmatched waterfront lifestyle.
This beautifully maintained Cape Cod features three bedrooms, a bonus room, dedicated office, and a highly desirable main-level primary suite. Hardwood flooring, fresh paint, updated bathrooms, and new carpeting in the upper-level bedrooms create a move-in-ready home that balances warmth, character, and modern comfort.
Designed to embrace its waterfront setting, the home offers multiple living spaces oriented toward the Bay, including a stunning four-season sunroom with its own HVAC system. Whether enjoying your morning coffee, entertaining guests, or unwinding at the end of the day, the ever-changing views and unforgettable sunsets provide the perfect backdrop.
The updated kitchen features gas cooking, generous workspace, and seamless flow into the surrounding living and dining areas. Two fireplaces add warmth and ambiance throughout the seasons, creating inviting spaces for gathering with family and friends.
Outside, the Shore lifestyle awaits. The private pier with electric boat lift provides direct access to the Chesapeake Bay, while riprap shoreline protection offers both beauty and peace of mind. The expansive two-acre setting provides exceptional privacy, room to roam, and endless opportunities to enjoy the outdoors.
Additional highlights include a side-loading two-car garage, abundant storage, and a brand-new septic system scheduled for installation in July 2026.
Rarely does a Chesapeake Bay property offer this combination of acreage, privacy, updated living spaces, protected shoreline, boating access, and breathtaking sunset views. Whether you're searching for a full-time residence or an extraordinary waterfront escape, 409 Craney Creek Drive delivers the very best of Eastern Shore living....
Contact an agent
Home facts
- Year built:1982
- Subdivision & Development:CRANEY CREEK
- Listing ID #:MDQA2017760
- Added:77 day(s) ago
- Updated:September 13, 2026 at 08:06 AM
Rooms and interior
- Bedrooms:3
- Total bathrooms:3
- Full bathrooms:2
- Half bathrooms:1
- Dining Description:Dining Area, Dining Room
- Bathrooms Description:Primary Bath(s), WhirlPool/HotTub
- Kitchen Description:Breakfast Area, Built-Ins, Dishwasher, Icemaker, Kitchen - Gourmet, Microwave, Refrigerator, Stove, Upgraded Countertops
- Bedroom Description:Entry Level Bedroom, Primary Bedroom
- Living area:2,550 sq. ft.
Heating and cooling
- Cooling:Ceiling Fan(s), Central A/C
- Heating:Electric, Heat Pump(s)
Structure and exterior
- Roof:Asphalt
- Year built:1982
- Building area:2,550 sq. ft.
- Lot area:2 Acres
- Lot Features:Landscaping
- Architectural Style:Cape Cod
- Construction Materials:Frame
- Exterior Features:Enclosed, Porch(es)
- Foundation Description:Crawl Space
- Levels:2 Stories
Schools
- High school:KENT ISLAND
- Middle school:MATAPEAKE
- Elementary school:MATAPEAKE
Utilities
- Water:Well
- Sewer:Private Septic Tank, Septic Permit Issued
Finances and disclosures
- Price:$1,750,000
- Price per sq. ft.:$686.27
- Tax amount:$9,672 (2025)
Features and amenities
- Laundry features:Dryer, Washer, Washer/Dryer Hookups Only
- Amenities:Built-Ins, Window Treatments
Parking
- Parking description:Attached Garage, Circular Driveway, Garage - Side Entry
- Garage:Yes
- Garage spaces:2
New listings near 409 Craney Creek Rd
- Coming Soon
 $529,000Coming Soon3 beds 3 baths1,492 sq. ft.
123 Tennessee Rd, STEVENSVILLE, MD 21666
MLS# MDQA2017592Listed by: SAMSON PROPERTIES - Coming Soon
 $542,500Coming Soon3 beds 3 baths2,160 sq. ft.
404 Victoria Way, STEVENSVILLE, MD 21666
MLS# MDQA2018630Listed by: RE/MAX EXECUTIVE - Coming Soon
 $1,750,000Coming Soon4 beds 3 baths2,733 sq. ft.
712 Bay Dr, STEVENSVILLE, MD 21666
MLS# MDQA2018554Listed by: SAMSON PROPERTIES - Coming Soon
 $649,500Coming Soon4 beds 3 baths2,120 sq. ft.
136 Olive Branch Rd, STEVENSVILLE, MD 21666
MLS# MDQA2018226Listed by: COLDWELL BANKER WATERMAN REALTY - New
 $425,000Active4 beds 2 baths1,370 sq. ft.
909 Petinot Pl, STEVENSVILLE, MD 21666
MLS# MDQA2018692Listed by: LPT REALTY, LLC - New
 $2,200,000Active3 beds 2 baths1,748 sq. ft.
914 Bayside Dr, STEVENSVILLE, MD 21666
MLS# MDQA2018666Listed by: LONG & FOSTER REAL ESTATE, INC. - New
 $625,000Active2 beds 2 baths1,856 sq. ft.
208 Topside Dr #211, STEVENSVILLE, MD 21666
MLS# MDQA2018598Listed by: BERKSHIRE HATHAWAY HOMESERVICE HOMESALE REALTY - Open Sun, 12 to 2pmNew
 $599,900Active4 beds 3 baths2,257 sq. ft.
108 Margaret Dr, STEVENSVILLE, MD 21666
MLS# MDQA2018648Listed by: LONG & FOSTER REAL ESTATE, INC. - New
 $449,900Active3 beds 3 baths2,012 sq. ft.
227 Dorchester Rd, STEVENSVILLE, MD 21666
MLS# MDQA2018656Listed by: RE/MAX LEADING EDGE - New
 $479,900Active3 beds 3 baths1,692 sq. ft.
125 Harford Rd, STEVENSVILLE, MD 21666
MLS# MDQA2018658Listed by: BERKSHIRE HATHAWAY HOMESERVICE HOMESALE REALTY


Protect your home and budget from life's surprises with an Assurant Home Warranty, backed by a partner that supports you through every step of homeownership. Explore Plans.
©2026 Century 21 Real Estate LLC. All rights reserved. CENTURY 21®, the CENTURY 21 Logo and C21® are service marks owned by Century 21 Real Estate LLC. Century 21 Real Estate LLC fully supports the principles of the Fair Housing Act and the Equal Opportunity Act. Each office is independently owned and operated. Listing information is deemed reliable but not guaranteed accurate.