3507 29th Pl, Temple Hills, MD 20748
Local realty services provided by:CENTURY 21 Downtown
3507 29th Pl,Temple Hills, MD 20748
$450,000
- 4 Beds
- 3 Baths
- 2,784 sq. ft.
- Single family
- Active
Listed by: kirk chatman
Office: fairfax realty premier
MLS#:MDPG2211096
Source:BRIGHTMLS
Price summary
- Price:$450,000
- Price per sq. ft.:$161.64
About this home
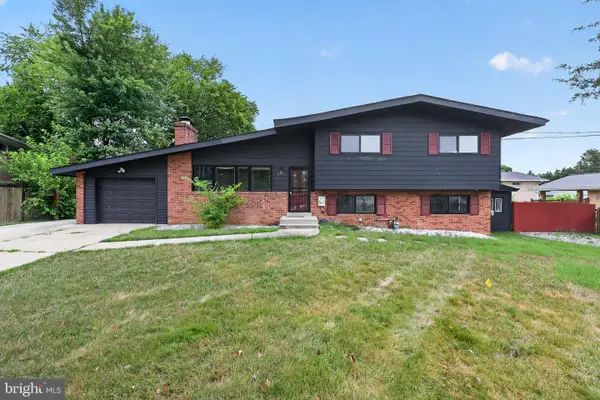
Solid all‑brick home offering long‑lasting construction, key system updates, and excellent convenience in Temple Hills. This property features a newer roof, newer furnace, and newer water heater, providing added peace of mind for buyers. A 1‑car garage with a private driveway offers easy parking and additional storage. Inside, enjoy beautiful hardwood flooring, a large living room with a cozy fireplace, and a separate dining room perfect for gatherings and everyday meals. The interior photos are AI‑generated to help visualize the space while the owners are in the process of relocating. Actual interior condition may vary. Outside, the large backyard offers an ideal setting for entertaining family and friends, with plenty of room for outdoor activities and relaxation. Ideally located just minutes from the Metro subway station, major commuter routes, shopping, and everyday amenities — and approximately 5 minutes from Washington, D.C. — this home delivers strong value, durability, and accessibility in a well‑established neighborhood....
Contact an agent
Home facts
- Year built:1953
- Listing ID #:MDPG2211096
- Added:2 day(s) ago
- Updated:July 18, 2026 at 12:00 AM
Rooms and interior
- Bedrooms:4
- Total bathrooms:3
- Full bathrooms:3
- Flooring:Ceramic Tile, Engineered Wood, Hardwood, Luxury Vinyl Tile
- Dining Description:Dining Area, Formal/Separate Dining Room
- Kitchen Description:Kitchen - Eat-In, Kitchen - Table Space
- Bedroom Description:Entry Level Bedroom, Walk In Closet(s)
- Basement:Yes
- Basement Description:Fully Finished, Garage Access
- Living area:2,784 sq. ft.
Heating and cooling
- Cooling:Ceiling Fan(s), Central A/C
- Heating:Central, Forced Air, Natural Gas
Structure and exterior
- Roof:Asphalt, Shingle
- Year built:1953
- Building area:2,784 sq. ft.
- Lot area:0.17 Acres
- Architectural Style:Raised Ranch/Rambler
- Construction Materials:Brick
- Foundation Description:Brick/Mortar, Concrete Perimeter
- Levels:2 Stories
Utilities
- Water:Public
- Sewer:Public Sewer
Finances and disclosures
- Price:$450,000
- Price per sq. ft.:$161.64
- Tax amount:$5,123 (2026)
Features and amenities
- Amenities:Cable TV Available, Ceiling Fan(s), Electric Available, Natural Gas Available, Phone Available
Parking
- Parking description:Attached Garage, Basement Garage, Garage Door Opener, Inside Access, On Street
- Garage:Yes
- Garage spaces:1
New listings near 3507 29th Pl
- New
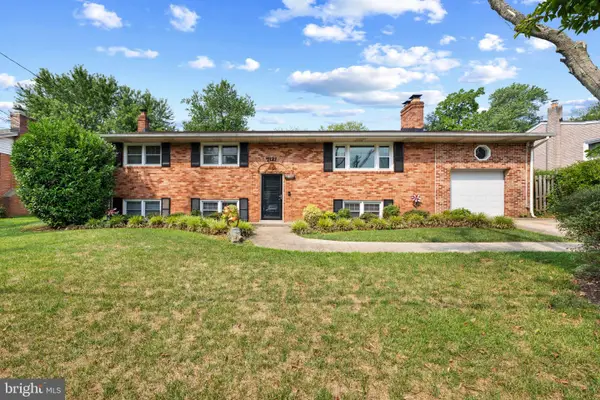 $474,990Active5 beds 3 baths2,688 sq. ft.
7121 Karen Anne Dr, TEMPLE HILLS, MD 20748
MLS# MDPG2211484Listed by: HOMESMART - New
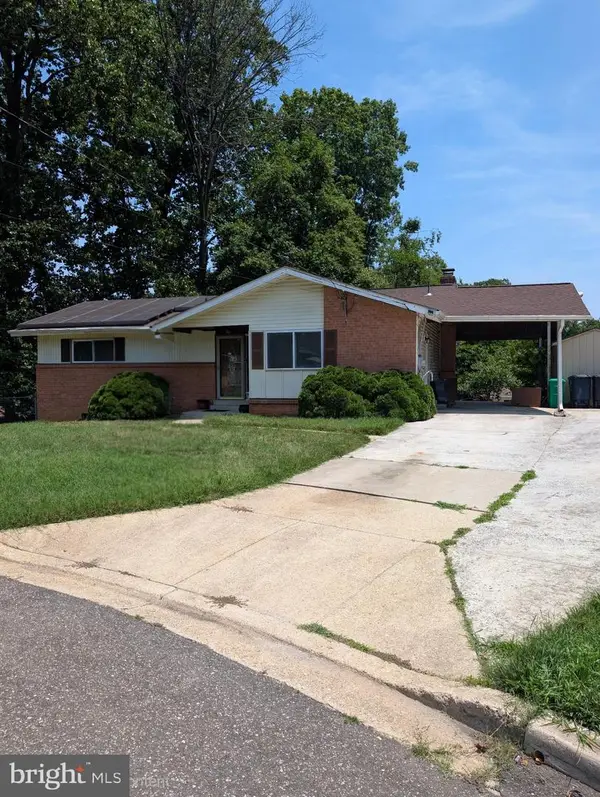 $330,000Active5 beds 3 baths1,252 sq. ft.
5106 Tall Oak Ct, TEMPLE HILLS, MD 20748
MLS# MDPG2207460Listed by: KELLER WILLIAMS PREFERRED PROPERTIES - New
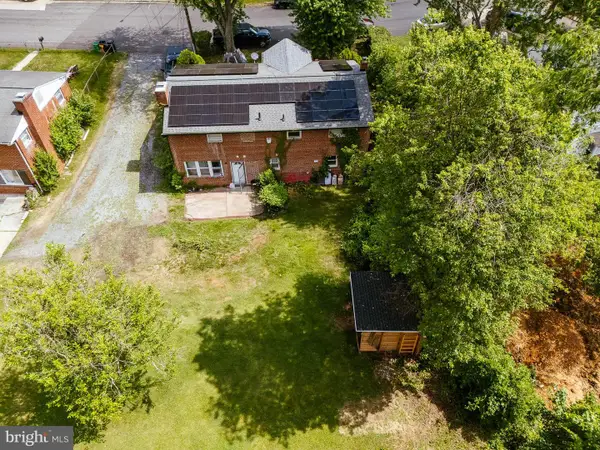 $550,000Active6 beds 3 baths1,196 sq. ft.
4413 Lakeview Dr, TEMPLE HILLS, MD 20748
MLS# MDPG2210154Listed by: SAMSON PROPERTIES - Coming Soon
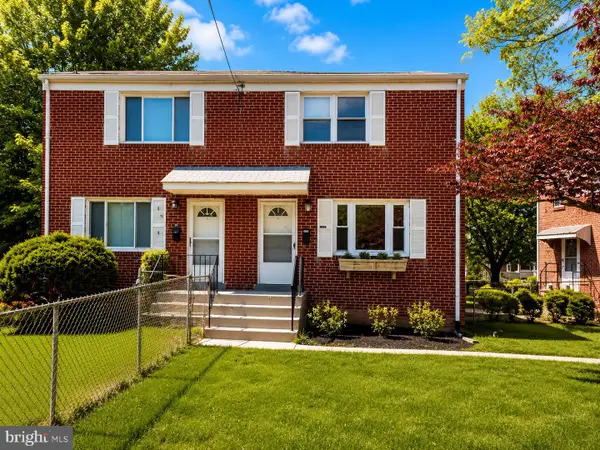 $339,990Coming Soon3 beds 2 baths
4021 Norcross St, TEMPLE HILLS, MD 20748
MLS# MDPG2211138Listed by: EXP REALTY, LLC - Coming Soon
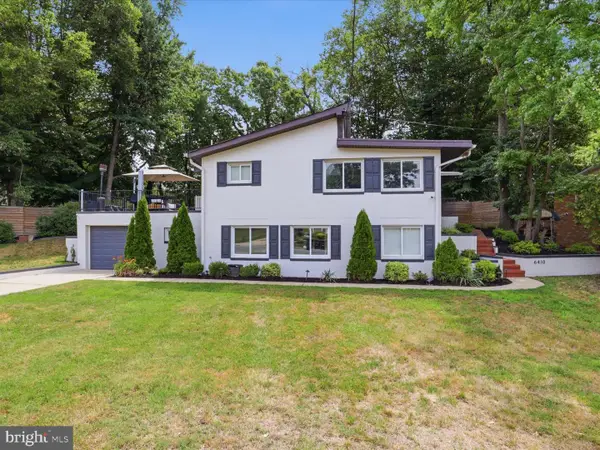 $619,410Coming Soon5 beds 3 baths
6410 Bushey Dr, TEMPLE HILLS, MD 20748
MLS# MDPG2210944Listed by: KELLER WILLIAMS CAPITAL PROPERTIES - Coming Soon
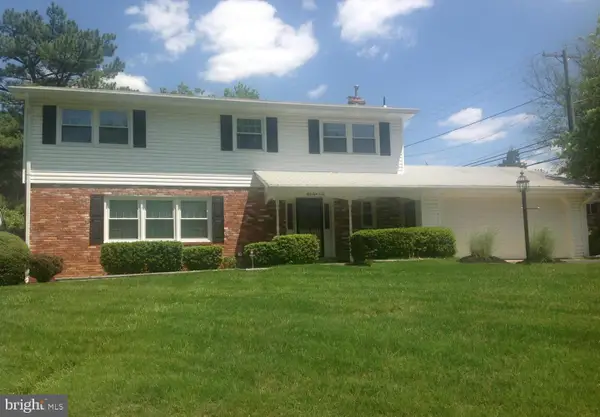 $520,000Coming Soon4 beds 3 baths
5806 Huntland Rd, TEMPLE HILLS, MD 20748
MLS# MDPG2211150Listed by: KELLER WILLIAMS PREFERRED PROPERTIES - New
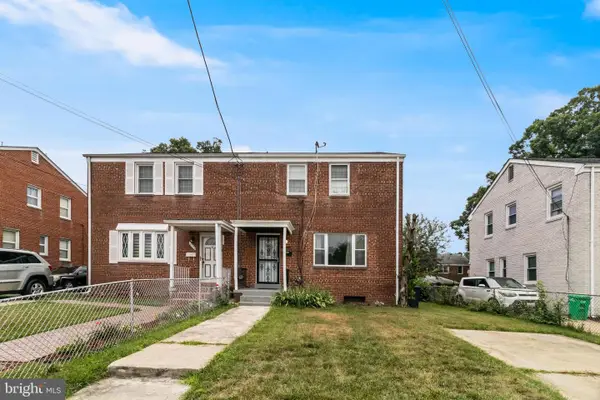
 $239,000Active3 beds 2 baths1,218 sq. ft.
2351 Iverson St, TEMPLE HILLS, MD 20748
MLS# MDPG2210198Listed by: CENTURY 21 NEW MILLENNIUM - Coming Soon
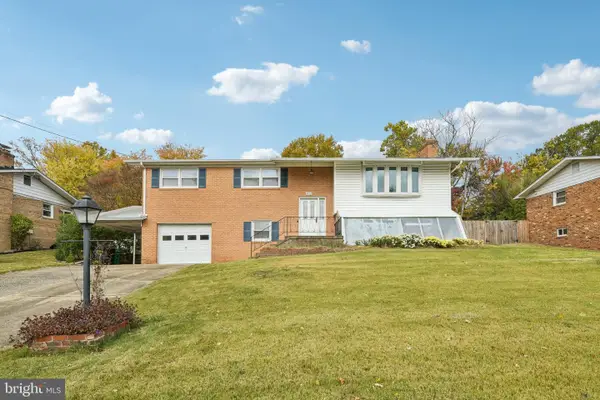 $499,990Coming Soon4 beds 3 baths
4612 Westridge Pl, TEMPLE HILLS, MD 20748
MLS# MDPG2210506Listed by: REDFIN CORP - New
 $459,900Active4 beds 3 baths4,258 sq. ft.
5504 Westminster Ct, TEMPLE HILLS, MD 20748
MLS# MDPG2210642Listed by: SELL YOUR HOME SERVICES


Protect your home and budget from life's surprises with an Assurant Home Warranty, backed by a partner that supports you through every step of homeownership. Explore Plans.
©2026 Century 21 Real Estate LLC. All rights reserved. CENTURY 21®, the CENTURY 21 Logo and C21® are service marks owned by Century 21 Real Estate LLC. Century 21 Real Estate LLC fully supports the principles of the Fair Housing Act and the Equal Opportunity Act. Each office is independently owned and operated. Listing information is deemed reliable but not guaranteed accurate.