
5106 Tall Oak Ct, Temple Hills, MD 20748
Local realty services provided by:CENTURY 21 Reilly Realtors
5106 Tall Oak Ct,Temple Hills, MD 20748
$330,000
- 5 Beds
- 3 Baths
- 1,252 sq. ft.
- Single family
- Pending
Listed by: tekiyah ward
Office: keller williams preferred properties
MLS#:MDPG2207460
Source:BRIGHTMLS
Price summary
- Price:$330,000
- Price per sq. ft.:$263.58
About this home
Opportunity, space, and major updates come together at 5106 Tall Oak Court in Temple Hills. This spacious 5-bedroom, 3-bathroom home offers the room buyers are looking for, with the added bonus of recently updated mechanical equipment and a roof that is less than 10 years old.
Inside, the home features generous living areas, hardwood flooring, great natural light, and a functional layout with plenty of flexibility for bedrooms, office space, guest space, hobbies, or additional living needs. The home does need cosmetic updates, but the size, layout, and major system improvements create a strong foundation for the next owner to make it their own.
The finished walkout basement adds valuable living space and features a wood-burning fireplace, additional bedrooms, a full bathroom, and direct access to the exterior. Whether used for entertaining, extended living space, work-from-home needs, or recreation, the lower level gives this home options that are hard to find.
Outside, the property offers a driveway, carport, and a court location with convenient access to shopping, commuter routes, Washington, DC, National Harbor, Joint Base Andrews, and surrounding areas.
This is a great opportunity for a buyer who wants space and is willing to bring vision, updates, and personal style. Property is being sold strictly as-is....
Contact an agent
Home facts
- Year built:1965
- Subdivision & Development:CAMP SPRINGS
- Listing ID #:MDPG2207460
- Added:59 day(s) ago
- Updated:September 13, 2026 at 08:06 AM
Rooms and interior
- Bedrooms:5
- Total bathrooms:3
- Full bathrooms:3
- Basement:Yes
- Basement Description:Connecting Stairway, Daylight, Full, Fully Finished, Improved, Outside Entrance, Rear Entrance, Walkout Level
- Living area:1,252 sq. ft.
Heating and cooling
- Cooling:Central A/C
- Heating:Forced Air, Natural Gas
Structure and exterior
- Year built:1965
- Building area:1,252 sq. ft.
- Lot area:0.25 Acres
- Lot Features:Cul-de-sac
- Architectural Style:Split Level
- Construction Materials:Brick
- Exterior Features:Secure Storage
- Foundation Description:Slab
- Levels:2 Stories
Utilities
- Water:Public
- Sewer:Public Sewer
Finances and disclosures
- Price:$330,000
- Price per sq. ft.:$263.58
- Tax amount:$5,064 (2026)
Features and amenities
- Amenities:Cable TV Available, Double Pane Windows
Parking
- Parking description:Attached Carport, Off Street
New listings near 5106 Tall Oak Ct
- Coming Soon
 $160,000Coming Soon2 beds 2 baths1,056 sq. ft.
3346 Huntley Square #t, TEMPLE HILLS, MD 20748
MLS# MDPG2218032Listed by: ADVANTAGE REALTY OF MARYLAND - Coming Soon
 $435,000Coming Soon4 beds 2 baths2,168 sq. ft.
5903 Middleton Ln, TEMPLE HILLS, MD 20748
MLS# MDPG2216860Listed by: SAMSON PROPERTIES - Coming Soon
 $264,999Coming Soon4 beds 3 baths1,336 sq. ft.
4904 Woodsy Way, TEMPLE HILLS, MD 20748
MLS# MDPG2216310Listed by: LPT REALTY, LLC - Coming Soon
 $419,900Coming Soon4 beds 3 baths1,328 sq. ft.
6208 Harley Ln, TEMPLE HILLS, MD 20748
MLS# MDPG2214608Listed by: SAMSON PROPERTIES - Coming Soon
 $445,990Coming Soon4 beds 3 baths2,186 sq. ft.
7311 Wessex Dr, TEMPLE HILLS, MD 20748
MLS# MDPG2214158Listed by: LONG & FOSTER REAL ESTATE, INC. - Coming Soon
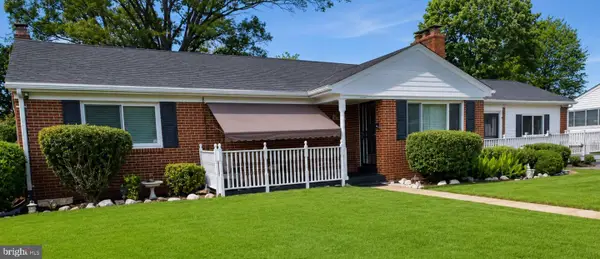 $480,000Coming Soon4 beds 3 baths1,302 sq. ft.
5707 Center Dr, TEMPLE HILLS, MD 20748
MLS# MDPG2212872Listed by: THE HOME TEAM REALTY GROUP, LLC - New
 $118,000Active1 beds 1 baths883 sq. ft.
3319 Huntley Square Dr #t, TEMPLE HILLS, MD 20748
MLS# MDPG2218994Listed by: COMPASS - Open Sun, 2 to 4pmNew
 $465,000Active4 beds 3 baths2,781 sq. ft.
4206 Blacksnake Dr, TEMPLE HILLS, MD 20748
MLS# MDPG2218978Listed by: KELLER WILLIAMS CAPITAL PROPERTIES - New
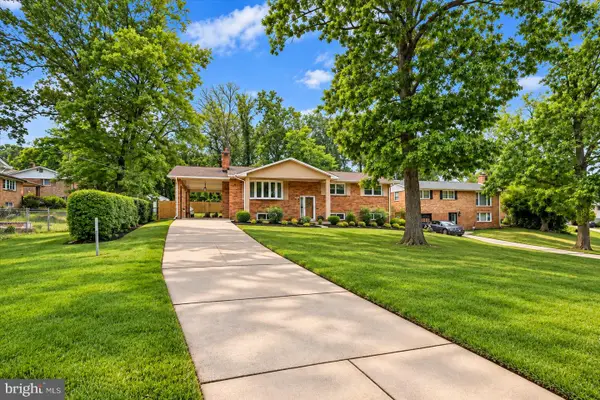 $525,000Active5 beds 3 baths2,688 sq. ft.
5309 Acorn Dr, TEMPLE HILLS, MD 20748
MLS# MDPG2218842Listed by: TRADEMARK REALTY, INC - Open Sat, 12 to 3pmNew
 $155,000Active2 beds 1 baths716 sq. ft.
2613 Colebrooke Dr #24, TEMPLE HILLS, MD 20748
MLS# MDPG2218848Listed by: FAIRFAX REALTY SELECT


Protect your home and budget from life's surprises with an Assurant Home Warranty, backed by a partner that supports you through every step of homeownership. Explore Plans.
©2026 Century 21 Real Estate LLC. All rights reserved. CENTURY 21®, the CENTURY 21 Logo and C21® are service marks owned by Century 21 Real Estate LLC. Century 21 Real Estate LLC fully supports the principles of the Fair Housing Act and the Equal Opportunity Act. Each office is independently owned and operated. Listing information is deemed reliable but not guaranteed accurate.