
3517 Chadwick Ct, Temple Hills, MD 20748
Local realty services provided by:CENTURY 21 Rauh & Johns
3517 Chadwick Ct,Temple Hills, MD 20748
$370,000
- 4 Beds
- 2 Baths
- 936 sq. ft.
- Single family
- Active
Listed by: april cain-van overbeek
Office: samson properties
MLS#:MDPG2213672
Source:BRIGHTMLS
Price summary
- Price:$370,000
- Price per sq. ft.:$395.3
About this home
Welcome to 3517 Chadwick Ct, Temple Hills, MD, where comfort, style, and value come together. This beautifully renovated semi-detached home lives like a single-family residence, offering 4 bedrooms, 2 full bathrooms, and a generously sized backyard perfect for entertaining, gardening, or simply relaxing—all with the freedom of no HOA. Thoughtfully renovated in 2020, this home features luxury vinyl plank flooring throughout, beautifully updated bathrooms, and a stunning modern kitchen complete with stainless steel appliances and contemporary finishes that make everyday living effortless. Just off the main living area, you'll find a versatile bonus room that opens directly onto the deck, creating the perfect space for a home office, playroom, sunroom, or additional entertaining area.
Beyond the beautiful finishes, the major systems have already been taken care of. The roof, gutters, furnace, and HVAC are all less than five years old, giving you peace of mind and minimizing future maintenance costs.
This home also offers exceptional flexibility for today's buyer. The walkout lower level features its own private entrance, 2 bedrooms, and 1 full bathroom, making it an ideal setup for multi-generational living, extended guests, or a savvy buyer looking to create a separate living space with income-producing potential....
Contact an agent
Home facts
- Year built:1958
- Subdivision & Development:OXON RUN HILLS
- Listing ID #:MDPG2213672
- Added:45 day(s) ago
- Updated:September 17, 2026 at 02:11 PM
Rooms and interior
- Bedrooms:4
- Total bathrooms:2
- Full bathrooms:2
- Dining Description:Dining Area
- Kitchen Description:Built-In Microwave, Dishwasher, Oven/Range - Gas, Recessed Lighting, Refrigerator, Stainless Steel Appliances, Upgraded Countertops
- Basement:Yes
- Basement Description:Fully Finished
- Living area:936 sq. ft.
Heating and cooling
- Heating:Central, Natural Gas
Structure and exterior
- Year built:1958
- Building area:936 sq. ft.
- Lot area:0.1 Acres
- Architectural Style:Raised Ranch/Rambler
- Construction Materials:Brick
- Exterior Features:Flood Lights
- Foundation Description:Slab
- Levels:2 Stories
Utilities
- Water:Public
- Sewer:Public Sewer
Finances and disclosures
- Price:$370,000
- Price per sq. ft.:$395.3
- Tax amount:$5,054 (2025)
Features and amenities
- Laundry features:Dryer, Washer
- Amenities:Ceiling Fan(s), Recessed Lighting
Parking
- Parking description:Off Street
New listings near 3517 Chadwick Ct
- Coming Soon
 $435,000Coming Soon4 beds 2 baths2,168 sq. ft.
5903 Middleton Ln, TEMPLE HILLS, MD 20748
MLS# MDPG2216860Listed by: SAMSON PROPERTIES - Coming Soon
 $419,900Coming Soon4 beds 3 baths1,328 sq. ft.
6208 Harley Ln, TEMPLE HILLS, MD 20748
MLS# MDPG2214608Listed by: SAMSON PROPERTIES - Coming Soon
 $445,990Coming Soon4 beds 3 baths2,186 sq. ft.
7311 Wessex Dr, TEMPLE HILLS, MD 20748
MLS# MDPG2214158Listed by: LONG & FOSTER REAL ESTATE, INC. - Coming Soon
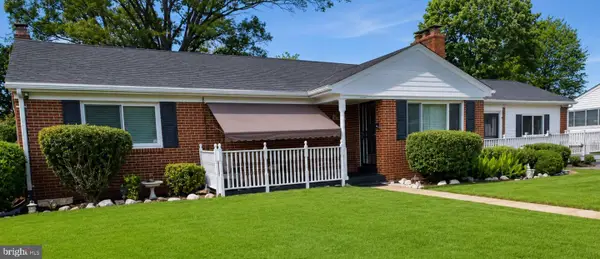 $480,000Coming Soon4 beds 3 baths1,302 sq. ft.
5707 Center Dr, TEMPLE HILLS, MD 20748
MLS# MDPG2212872Listed by: THE HOME TEAM REALTY GROUP, LLC - New
 $399,000Active4 beds 3 baths2,298 sq. ft.
6000 Rayburn Dr, TEMPLE HILLS, MD 20748
MLS# MDPG2218922Listed by: EXP REALTY LLC - New
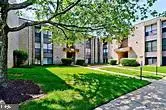 $147,900Active2 beds 1 baths1,031 sq. ft.
3331 Huntley Square Dr #a, TEMPLE HILLS, MD 20748
MLS# MDPG2217754Listed by: PROMISED LAND REALTY - New
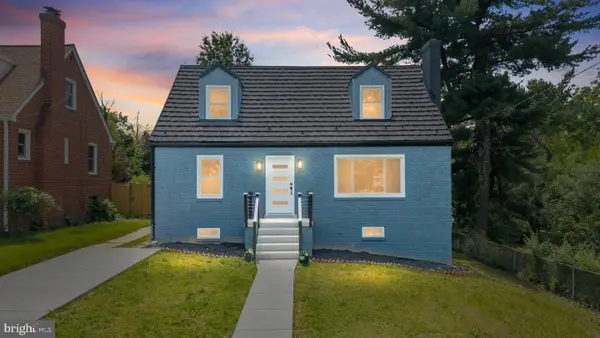 $495,000Active5 beds 3 baths2,125 sq. ft.
5610 Janice Ln, TEMPLE HILLS, MD 20748
MLS# MDPG2219356Listed by: JPAR REAL ESTATE PROFESSIONALS - New
 $140,000Active2 beds 1 baths738 sq. ft.
3122 Brinkley Rd #4201, TEMPLE HILLS, MD 20748
MLS# MDPG2219238Listed by: SAMSON PROPERTIES - New
 $410,000Active4 beds 3 baths1,834 sq. ft.
5704 Colon Ter, TEMPLE HILLS, MD 20748
MLS# MDPG2219154Listed by: SAMSON PROPERTIES - New
 $160,000Active2 beds 2 baths1,056 sq. ft.
3346 Huntley Square #t, TEMPLE HILLS, MD 20748
MLS# MDPG2218032Listed by: ADVANTAGE REALTY OF MARYLAND


Protect your home and budget from life's surprises with an Assurant Home Warranty, backed by a partner that supports you through every step of homeownership. Explore Plans.
©2026 Century 21 Real Estate LLC. All rights reserved. CENTURY 21®, the CENTURY 21 Logo and C21® are service marks owned by Century 21 Real Estate LLC. Century 21 Real Estate LLC fully supports the principles of the Fair Housing Act and the Equal Opportunity Act. Each office is independently owned and operated. Listing information is deemed reliable but not guaranteed accurate.