
4801 Iverson Pl, Temple Hills, MD 20748
Local realty services provided by:CENTURY 21 Home Team Realty
4801 Iverson Pl,Temple Hills, MD 20748
$445,000
- 5 Beds
- 3 Baths
- - sq. ft.
- Single family
- Sold
Listed by: jennifer lynn dennis
Office: keller williams realty/lee beaver & assoc.
MLS#:MDPG2212044
Source:BRIGHTMLS
Sorry, we are unable to map this address
Price summary
- Price:$445,000
About this home
Welcome home to 4801 Iverson Place—a beautifully renovated, move-in-ready home offering 5 bedrooms, 3 full bathrooms, and plenty of space for comfortable living. Inside features a bright, open-concept layout with all new flooring, tons of natural light, and a stylish kitchen with modern finishes. The sunroom is the perfect place to relax, while the spacious lower-level provides flexible space for entertaining, guests, or a home office.
Situated on a perfect lot, the large backyard is ideal for gatherings, play time , or simply unwinding. Conveniently located near major commuter routes, Metro stations, shopping, dining, schools, and National Harbor, this home combines modern updates with everyday convenience. Come see why you should make this house your next HOME!
Contact an agent
Home facts
- Year built:1980
- Subdivision & Development:HILLCREST HEIGHTS
- Listing ID #:MDPG2212044
- Added:39 day(s) ago
- Updated:August 31, 2026 at 06:01 AM
Rooms and interior
- Bedrooms:5
- Total bathrooms:3
- Full bathrooms:3
- Basement:Yes
- Basement Description:Connecting Stairway, Daylight, Full
Heating and cooling
- Cooling:Central A/C
- Heating:Electric, Heat Pump(s)
Structure and exterior
- Year built:1980
- Architectural Style:Split Level
- Construction Materials:Frame
- Foundation Description:Concrete Perimeter
- Levels:2 Stories
Utilities
- Water:Public
- Sewer:Public Sewer
Finances and disclosures
- Price:$445,000
- Tax amount:$5,068 (2025)
Features and amenities
- Amenities:Electric Available
Parking
- Parking description:Attached Garage, Garage - Front Entry, On Street
- Garage:Yes
- Garage spaces:1
New listings near 4801 Iverson Pl
- Coming Soon
 $160,000Coming Soon2 beds 1 baths768 sq. ft.
2803 Iverson St, TEMPLE HILLS, MD 20748
MLS# MDPG2217308Listed by: HOMESMART - Coming Soon
 $299,000Coming Soon3 beds 2 baths1,156 sq. ft.
4016 27th Ave, TEMPLE HILLS, MD 20748
MLS# MDPG2214062Listed by: SAMSON PROPERTIES - Coming Soon
 $435,000Coming Soon4 beds 2 baths2,168 sq. ft.
5903 Middleton Ln, TEMPLE HILLS, MD 20748
MLS# MDPG2216860Listed by: SAMSON PROPERTIES - Coming Soon
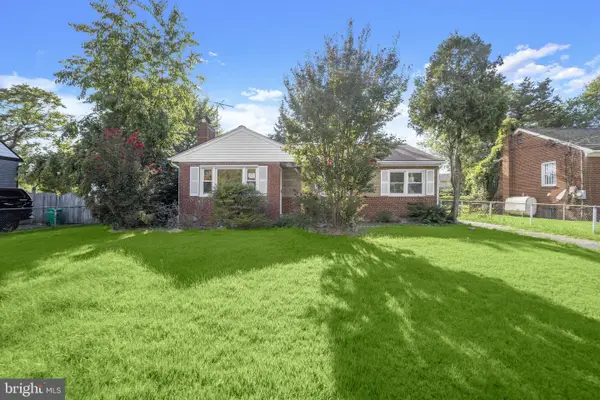 $399,900Coming Soon4 beds 2 baths2,168 sq. ft.
3607 Portal Ave, TEMPLE HILLS, MD 20748
MLS# MDPG2216964Listed by: ALBERTI REALTY, LLC - Coming Soon
 $469,900Coming Soon5 beds 3 baths1,248 sq. ft.
5001 Yorkville Rd, TEMPLE HILLS, MD 20748
MLS# MDPG2216638Listed by: RLAH @PROPERTIES - Coming Soon
 $264,999Coming Soon4 beds 3 baths1,336 sq. ft.
4904 Woodsy Way, TEMPLE HILLS, MD 20748
MLS# MDPG2216310Listed by: LPT REALTY, LLC - Coming Soon
 $419,900Coming Soon4 beds 3 baths1,328 sq. ft.
6208 Harley Ln, TEMPLE HILLS, MD 20748
MLS# MDPG2214608Listed by: SAMSON PROPERTIES - Coming Soon
 $445,990Coming Soon4 beds 3 baths2,186 sq. ft.
7311 Wessex Dr, TEMPLE HILLS, MD 20748
MLS# MDPG2214158Listed by: LONG & FOSTER REAL ESTATE, INC. - Coming Soon
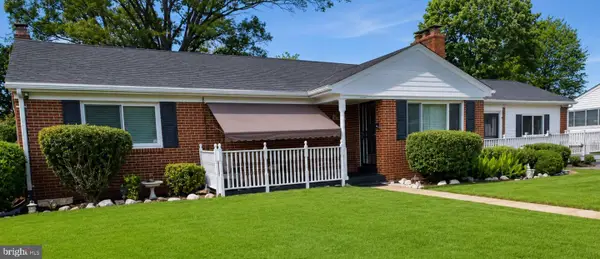 $480,000Coming Soon5 beds 3 baths1,302 sq. ft.
5707 Center Dr, TEMPLE HILLS, MD 20748
MLS# MDPG2212872Listed by: THE HOME TEAM REALTY GROUP, LLC - Coming Soon
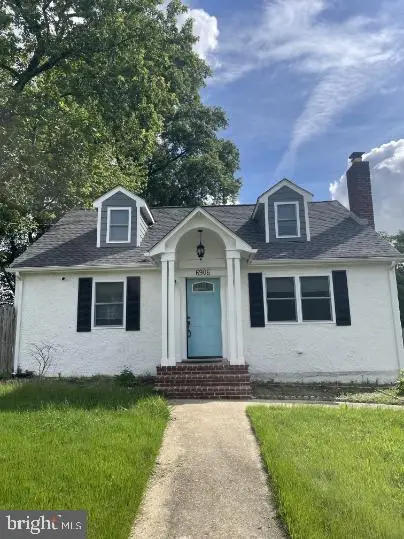 $400,000Coming Soon4 beds 3 baths1,664 sq. ft.
6906 Kingston Dr, TEMPLE HILLS, MD 20748
MLS# MDPG2211858Listed by: SILVER RIVER PROPERTIES


Protect your home and budget from life's surprises with an Assurant Home Warranty, backed by a partner that supports you through every step of homeownership. Explore Plans.
©2026 Century 21 Real Estate LLC. All rights reserved. CENTURY 21®, the CENTURY 21 Logo and C21® are service marks owned by Century 21 Real Estate LLC. Century 21 Real Estate LLC fully supports the principles of the Fair Housing Act and the Equal Opportunity Act. Each office is independently owned and operated. Listing information is deemed reliable but not guaranteed accurate.