
7929 Black Rd, Thurmont, MD 21788
Local realty services provided by:CENTURY 21 Charles Smith Agency, Inc.
7929 Black Rd,Thurmont, MD 21788
$775,000
- 3 Beds
- 3 Baths
- 2,854 sq. ft.
- Single family
- Coming Soon
Listed by: kerry a mandrik
Office: long & foster real estate, inc.
MLS#:MDFR2089578
Source:BRIGHTMLS
Price summary
- Price:$775,000
- Price per sq. ft.:$271.55
About this home
Discover the charm of this beautifully maintained custom-built home, nestled on over 5 acres of serene landscape with breathtaking mountain views. With over 2800 sq. ft. of finished space, this residence is perfect for those seeking comfort and style. Step inside to find a warm and inviting interior featuring gleaming hardwood floors and an abundance of natural light. The spacious family room, complete with a cozy gas fireplace, seamlessly connects to the country kitchen, making it ideal for gatherings. The kitchen boasts stainless steel appliances, stone counters, ample pantry space, a bay window, and space for a large table. Formal living and dining rooms, plus the mudroom and laundry, complete the main level. Retreat to the primary suite, where you'll find a luxurious soaking tub and a generous walk-in closet, ensuring a private oasis for relaxation. The basement is mostly finished with a large family room and second gas fireplace, a workshop, a 3-piece rough-in for a 3rd full bath and an outside exit. Enjoy outdoor living and entertaining on the expansive stone patio, surrounded by lush greenery, scenic views, and a tranquil koi pond with water fountain... Imagine starting your day with morning coffee in this peaceful oasis! The property also features a side-entry 3-car garage with an insulated workshop above, a 20x30 pole barn and 10x20 shed. There are two heat pumps with dual zone heat and cooling, plus a gas furnace for backup, 400 amp electrical service, and an automatic generator which services 75% of the home. The roof, water heater and pressure tank were replaced within the last five years. Experience the perfect blend of comfort, style, and nature in this exceptional country estate, where every detail has been designed with care. Don't miss the opportunity to make this your dream home!...
Contact an agent
Home facts
- Year built:1990
- Subdivision & Development:NONE AVAILABLE
- Listing ID #:MDFR2089578
- Updated:September 22, 2026 at 01:39 PM
Rooms and interior
- Bedrooms:3
- Total bathrooms:3
- Full bathrooms:2
- Half bathrooms:1
- Rooms Total:7
- Flooring:Hardwood
- Bathrooms Description:Primary Bath(s)
- Kitchen Description:Built-In Microwave, Dishwasher, Exhaust Fan, Icemaker, Kitchen - Eat-In, Kitchen - Table Space, Oven - Self Cleaning, Oven - Single, Oven/Range - Electric, Pantry, Refrigerator, Stainless Steel Appliances
- Bedroom Description:Walk In Closet(s)
- Basement:Yes
- Basement Description:Connecting Stairway, Full, Partially Finished, Rough Bath Plumb, Walkout Stairs, Windows
- Living area:2,854 sq. ft.
Heating and cooling
- Cooling:Central A/C, Heat Pump(s), Zoned
- Heating:Electric, Heat Pump - Gas BackUp, Propane - Owned
Structure and exterior
- Roof:Architectural Shingle
- Year built:1990
- Building area:2,854 sq. ft.
- Lot area:5.08 Acres
- Architectural Style:Colonial, Traditional
- Construction Materials:Vinyl Siding
- Exterior Features:Flood Lights, Patio(s), Water Fountains
- Foundation Description:Permanent
- Levels:3 Story
Schools
- High school:CATOCTIN
- Middle school:THURMONT
- Elementary school:THURMONT
Utilities
- Water:Well
- Sewer:Septic Exists
Finances and disclosures
- Price:$775,000
- Price per sq. ft.:$271.55
- Tax amount:$6,858 (2026)
Features and amenities
- Laundry features:Dryer, Washer
- Amenities:200+ Amp Service, Bay/Bow Windows, Cable TV Available, Carbon Monoxide Detector(s), Ceiling Fan(s), Double Pane Windows, Electric Available, Humidifer, Smoke Detector
Parking
- Parking description:Asphalt Driveway, Attached Garage, Garage - Side Entry
- Garage:Yes
- Garage spaces:3
New listings near 7929 Black Rd
- Coming Soon
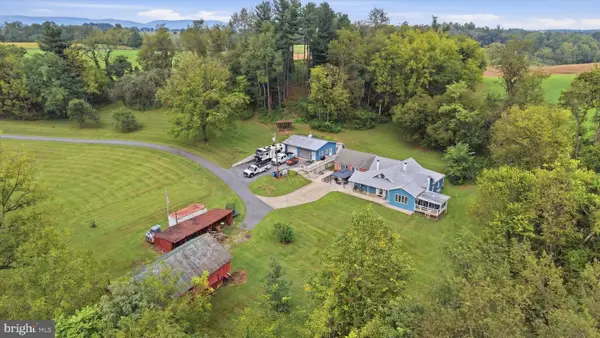 $699,999Coming Soon4 beds 3 baths2,374 sq. ft.
8613 Ramsburg Rd, THURMONT, MD 21788
MLS# MDFR2089580Listed by: WELCOME HOME REALTY GROUP - Coming Soon
 $299,900Coming Soon2 beds 1 baths1,152 sq. ft.
12349 Layman Rd, THURMONT, MD 21788
MLS# MDFR2089490Listed by: J&B REAL ESTATE - Coming Soon
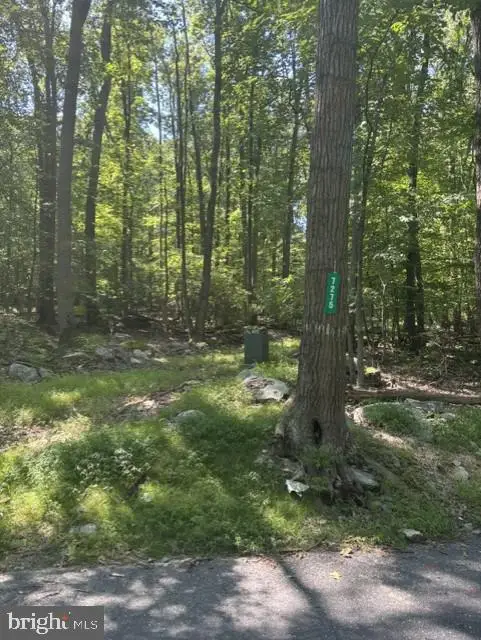 $299,900Coming Soon35.28 Acres
7275 Black Rd, THURMONT, MD 21788
MLS# MDFR2088648Listed by: J&B REAL ESTATE - New
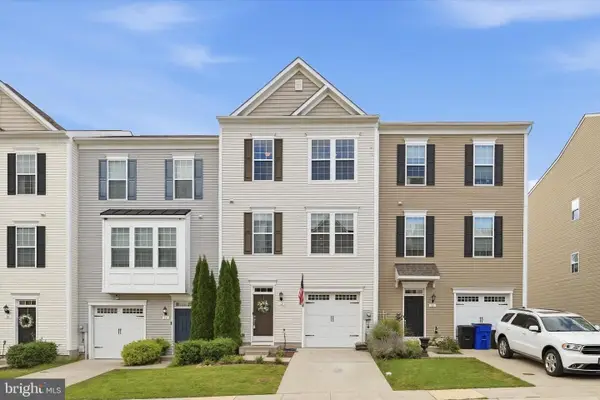 $369,900Active3 beds 3 baths2,004 sq. ft.
12 Leekyler Pl, THURMONT, MD 21788
MLS# MDFR2089218Listed by: REAL ESTATE TEAMS, LLC - New
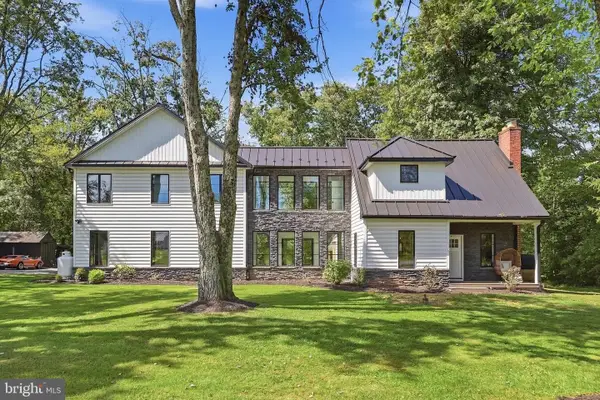 $724,900Active3 beds 4 baths3,250 sq. ft.
10814 Powell Rd, THURMONT, MD 21788
MLS# MDFR2089146Listed by: KELLER WILLIAMS REALTY CENTRE - New
 $310,000Active2 beds 1 baths1,301 sq. ft.
11012 Hessong Bridge Rd, THURMONT, MD 21788
MLS# MDFR2088868Listed by: REAL ESTATE TEAMS, LLC - New
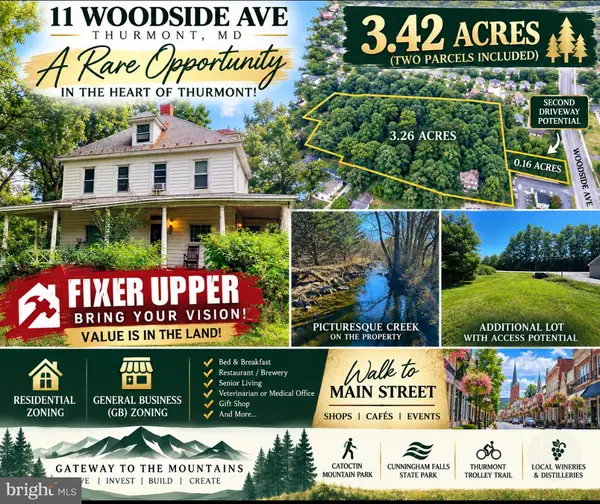 $264,900Active4 beds 2 baths1,660 sq. ft.
11 Woodside Ave, THURMONT, MD 21788
MLS# MDFR2089194Listed by: TAYLOR PROPERTIES  $289,900Active3 beds 3 baths1,374 sq. ft.
130 E Hammaker, THURMONT, MD 21788
MLS# MDFR2088472Listed by: PEARSON SMITH REALTY, LLC $314,900Pending2 beds 2 baths1,400 sq. ft.
117 Easy St #32, THURMONT, MD 21788
MLS# MDFR2088784Listed by: J&B REAL ESTATE $375,000Active3 beds 3 baths2,004 sq. ft.
13 Leekyler Pl, THURMONT, MD 21788
MLS# MDFR2088946Listed by: CHARIS REALTY GROUP


Protect your home and budget from life's surprises with an Assurant Home Warranty, backed by a partner that supports you through every step of homeownership. Explore Plans.
©2026 Century 21 Real Estate LLC. All rights reserved. CENTURY 21®, the CENTURY 21 Logo and C21® are service marks owned by Century 21 Real Estate LLC. Century 21 Real Estate LLC fully supports the principles of the Fair Housing Act and the Equal Opportunity Act. Each office is independently owned and operated. Listing information is deemed reliable but not guaranteed accurate.