
7505 Rocksham Dr, Towson, MD 21286
Local realty services provided by:CENTURY 21 Ryon Real Estate
7505 Rocksham Dr,Towson, MD 21286
$549,990
- 4 Beds
- 3 Baths
- 2,303 sq. ft.
- Single family
- Active
Upcoming open houses
- Sun, Nov 0812:00 pm - 03:00 pm
Listed by: laura byrne
Office: long & foster real estate, inc.
MLS#:MDBC2180178
Source:BRIGHTMLS
Price summary
- Price:$549,990
- Price per sq. ft.:$238.81
About this home
Open House Sunday 11/8 12-3pm. Welcome to 7505 Rocksham Drive, a beautifully updated 4-bedroom, 2.5-bath colonial on a fabulous block in sought-after Knollwood! Lovingly renovated, restored, and maintained by the current owners, this charming home offers inviting living spaces, thoughtful improvements, gorgeous established gardens, and an exceptional outdoor retreat all in top location prized for its community, convenience and quiet streets.
The extensively landscaped grounds feature flowering trees, shrubs, perennials, and pollinator gardens, providing color and interest throughout the seasons. Tall wood privacy fencing encloses the rear and side yards, creating a peaceful setting for the stunning covered stone patio with its vaulted wood ceiling and skylights. Perfect for entertaining or simply relaxing outdoors, this inviting space is complemented by an oversized two-part shed with electricity, a loft, windows, and recently poured concrete floors. Convenient side-by-side parking for two cars is located out front.
Inside, you'll find tasteful updates and a wonderfully versatile floor plan. Wood floors extend throughout the main and upper living areas, with the former garage thoughtfully converted into a spacious fourth bedroom, home office, or additional family room featuring a beautiful pine ceiling, large barn-door closet, and separate exterior entrance. The updated kitchen features granite countertops, an artisan-style cream subway tile backsplash, premium stainless steel appliances including an induction range, and ceramic tile flooring. Attractive updates and finishes enhance the bathrooms as well, which can be found on each level for added convenience.
The finished lower level offers even more comfortable living space, with a family room featuring custom built-ins and luxury vinyl plank flooring, a recently renovated full bathroom, and a new (2025) LG ThinQ front-loading washer and dryer on pedestals.
Significant system improvements include a newer architectural shingle roof (with transferable warranty) and gutters with gutter guards, a restored chimney, and a recently installed wood-burning fireplace insert with a blower that provides supplemental warmth and a cozy gathering spot. Oil-fired baseboard heat is complemented by mini-split systems on each level, including two newer units installed in 2024–2025, offering efficient air conditioning and supplemental heating.
Residents qualify for membership at the Wiltondale Pool. Enjoy the best of Knollwood, with its close-knit community, quiet streets, and convenient proximity to Towson High School, shopping, restaurants, parks, and commuter routes.
A wonderful combination of character, comfort, thoughtful updates, and location!...
Contact an agent
Home facts
- Year built:1952
- Subdivision & Development:KNOLLWOOD
- Listing ID #:MDBC2180178
- Added:4 day(s) ago
- Updated:November 07, 2026 at 04:40 PM
Rooms and interior
- Bedrooms:4
- Total bathrooms:3
- Full bathrooms:2
- Half bathrooms:1
- Flooring:Ceramic Tile, Hardwood, Luxury Vinyl Plank
- Dining Description:Dining Room, Formal/Separate Dining Room
- Bathrooms Description:Bathroom 1, Bathroom 2, Half Bath
- Kitchen Description:Built-In Microwave, Built-Ins, Dishwasher, Disposal, Exhaust Fan, Freezer, Icemaker, Instant Hot Water, Oven/Range - Electric, Pantry, Refrigerator, Stainless Steel Appliances, Stove, Upgraded Countertops, Water Heater
- Bedroom Description:Entry Level Bedroom, Primary Bedroom
- Basement:Yes
- Basement Description:Connecting Stairway, Daylight, Fully Finished, Heated, Interior Access, Partial, Sump Pump, Walkout Stairs, Workshop
- Living area:2,303 sq. ft.
Heating and cooling
- Cooling:Ceiling Fan(s), Ductless/Mini-Split
- Heating:Baseboard - Hot Water, Electric, Heat Pump - Electric BackUp, Oil, Radiator, Wood, Wood Burn Stove
Structure and exterior
- Roof:Architectural Shingle, Asphalt
- Year built:1952
- Building area:2,303 sq. ft.
- Lot area:0.17 Acres
- Lot Features:Front Yard, Landscaping, Level, Rear Yard, SideYard(s), Suburban
- Architectural Style:Colonial
- Construction Materials:Aluminum Siding, Brick Veneer, Stone
- Exterior Features:Exterior Lighting, Flood Lights, Gutter System, Outbuilding(s), Sidewalks
- Foundation Description:Active Radon Mitigation
- Levels:3 Story
Schools
- High school:TOWSON HIGH LAW & PUBLIC POLICY
- Middle school:DUMBARTON
- Elementary school:STONELEIGH
Utilities
- Water:Public
- Sewer:Public Sewer
Finances and disclosures
- Price:$549,990
- Price per sq. ft.:$238.81
- Tax amount:$4,248 (2026)
Features and amenities
- Laundry features:Dryer - Front Loading, Washer - Front Loading
- Amenities:Attic, Built-Ins, Ceiling Fan(s), Chair Railings, Window Treatments
New listings near 7505 Rocksham Dr
- Coming Soon
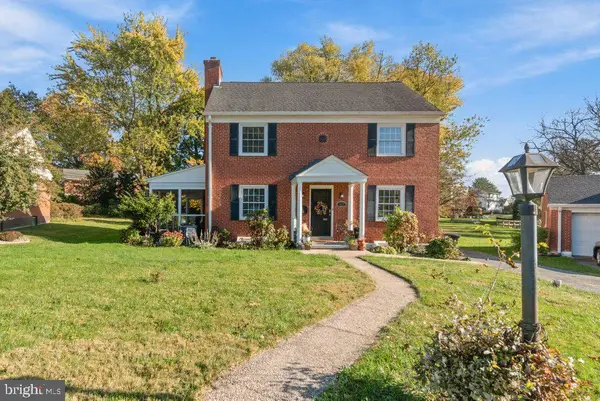 $599,000Coming Soon3 beds 4 baths2,212 sq. ft.
417 Donegal Dr, TOWSON, MD 21286
MLS# MDBC2177344Listed by: CUMMINGS & CO. REALTORS - Coming Soon
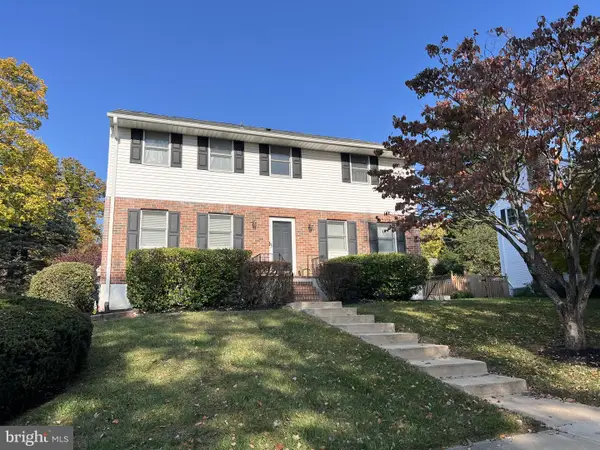 $699,999Coming Soon4 beds 3 baths2,280 sq. ft.
812 Chestnut Glen Grth, BALTIMORE, MD 21204
MLS# MDBC2180550Listed by: LONG & FOSTER REAL ESTATE, INC. - Coming Soon
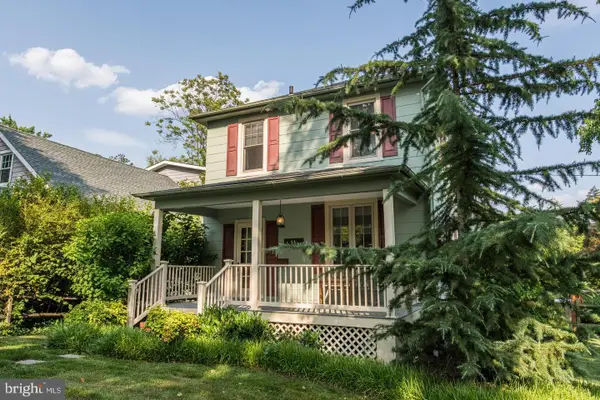 $699,000Coming Soon3 beds 4 baths2,068 sq. ft.
601 Debaugh Ave, TOWSON, MD 21204
MLS# MDBC2180416Listed by: BERKSHIRE HATHAWAY HOMESERVICES HOMESALE REALTY - Coming Soon
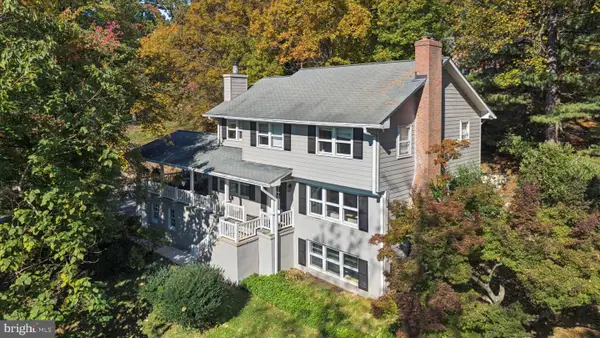 $839,000Coming Soon6 beds 4 baths3,540 sq. ft.
1428a W Joppa Rd, BALTIMORE, MD 21204
MLS# MDBC2179566Listed by: MONUMENT SOTHEBY'S INTERNATIONAL REALTY - Coming Soon
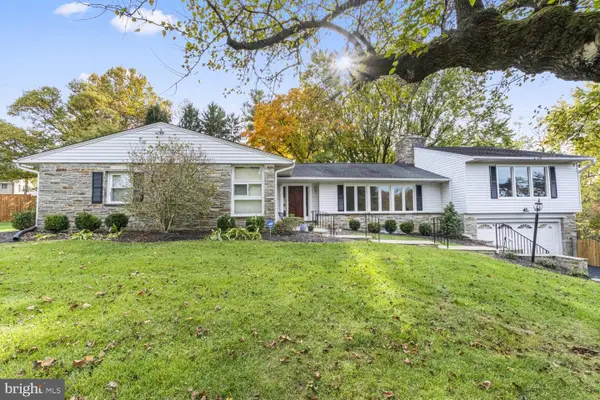 $825,000Coming Soon4 beds 4 baths3,294 sq. ft.
619 St Francis Rd, TOWSON, MD 21286
MLS# MDBC2180168Listed by: LONG & FOSTER REAL ESTATE, INC. - Coming Soon
 $389,000Coming Soon3 beds 2 baths1,666 sq. ft.
103 Stanmore Rd, BALTIMORE, MD 21212
MLS# MDBC2180212Listed by: CUMMINGS & CO. REALTORS - Coming Soon
 $229,000Coming Soon2 beds 2 baths1,584 sq. ft.
2 Southerly Ct #606, TOWSON, MD 21286
MLS# MDBC2179456Listed by: COMPASS - Coming Soon
 $285,000Coming Soon3 beds 2 baths1,600 sq. ft.
1869 Edgewood Rd, TOWSON, MD 21286
MLS# MDBC2178828Listed by: LONG & FOSTER REAL ESTATE, INC. - Open Sun, 1 to 3pmNew
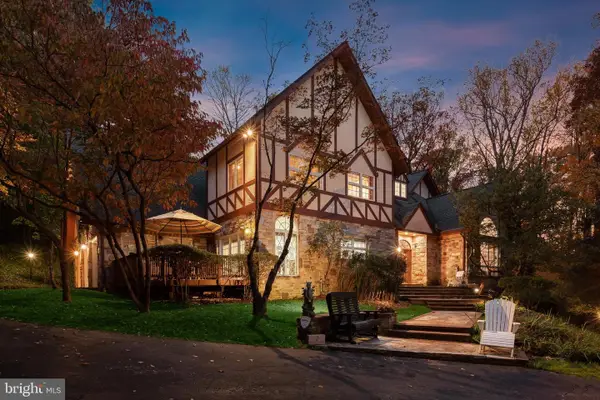 $1,995,000Active5 beds 7 baths7,216 sq. ft.
2 Roland Ct, TOWSON, MD 21204
MLS# MDBC2179502Listed by: NORTHROP REALTY - Open Sat, 12 to 2pmNew
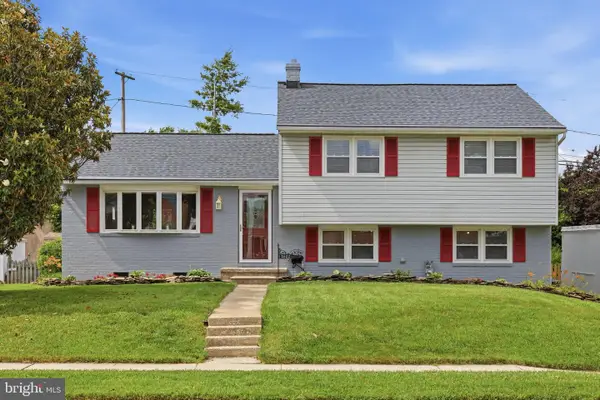 $545,000Active3 beds 3 baths2,068 sq. ft.
1620 Alston Rd, TOWSON, MD 21204
MLS# MDBC2180570Listed by: KELLER WILLIAMS LEGACY


Protect your home and budget from life's surprises with an Assurant Home Warranty, backed by a partner that supports you through every step of homeownership. Explore Plans.
©2026 Century 21 Real Estate LLC. All rights reserved. CENTURY 21®, the CENTURY 21 Logo and C21® are service marks owned by Century 21 Real Estate LLC. Century 21 Real Estate LLC fully supports the principles of the Fair Housing Act and the Equal Opportunity Act. Each office is independently owned and operated. Listing information is deemed reliable but not guaranteed accurate.