
915 Starbit Rd, Towson, MD 21286
Local realty services provided by:CENTURY 21 Sylvia Geist Agency
915 Starbit Rd,Towson, MD 21286
$450,000
- 4 Beds
- 3 Baths
- 1,972 sq. ft.
- Single family
- Active
Upcoming open houses
- Sat, Nov 0712:00 pm - 02:00 pm
Listed by: daniel g motz
Office: berkshire hathaway homeservices homesale realty
MLS#:MDBC2179940
Source:BRIGHTMLS
Price summary
- Price:$450,000
- Price per sq. ft.:$228.19
About this home
Fabulous offering in most convenient Campus Hills. This split level beauty on a corner lot has been freshly painted and offers an updated kitchen with an open floor on main level. Functional floor plan offering great space. Off street parking. Great value in great location.
Contact an agent
Home facts
- Year built:1959
- Subdivision & Development:CAMPUS HILLS
- Listing ID #:MDBC2179940
- Added:2 day(s) ago
- Updated:November 07, 2026 at 02:46 PM
Rooms and interior
- Bedrooms:4
- Total bathrooms:3
- Full bathrooms:3
- Flooring:Ceramic Tile, Hardwood
- Dining Description:Combination Dining/Living, Combination Kitchen/Dining, Dining Area
- Bathrooms Description:Primary Bath(s)
- Kitchen Description:Built-In Microwave, Built-Ins, Combination Kitchen/Living, Dishwasher, Disposal, Icemaker, Kitchen - Galley, Kitchen - Island, Oven - Self Cleaning, Pantry, Recessed Lighting, Refrigerator, Stainless Steel Appliances, Stove, Upgraded Countertops, Water Heater
- Basement:Yes
- Basement Description:Connecting Stairway, Partial
- Living area:1,972 sq. ft.
Heating and cooling
- Cooling:Ceiling Fan(s), Central A/C
- Heating:Baseboard - Hot Water, Natural Gas
Structure and exterior
- Roof:Shingle
- Year built:1959
- Building area:1,972 sq. ft.
- Lot area:0.24 Acres
- Lot Features:Corner, Front Yard, Landscaping, Rear Yard, SideYard(s), Suburban
- Architectural Style:Split Level
- Construction Materials:Brick, Vinyl Siding
- Exterior Features:Deck(s), Exterior Lighting, Porch(es), Sidewalks, Street Lights
- Levels:4 Story
Utilities
- Water:Public
- Sewer:Public Sewer
Finances and disclosures
- Price:$450,000
- Price per sq. ft.:$228.19
- Tax amount:$4,294 (2026)
Features and amenities
- Laundry features:Dryer, Dryer In Unit, Has Laundry, Washer, Washer In Unit
- Amenities:Attic, Bay/Bow Windows, Built-Ins, Ceiling Fan(s), Double Hung Windows, Double Pane Windows, Recessed Lighting, Smoke Detector, Window Treatments
Parking
- Parking description:Concrete Driveway
New listings near 915 Starbit Rd
- Coming Soon
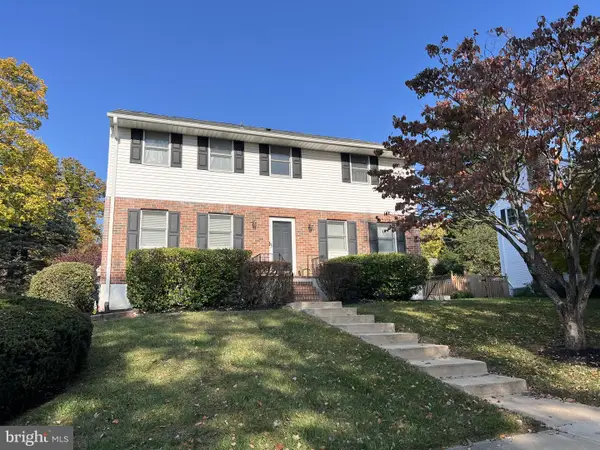 $699,999Coming Soon4 beds 3 baths2,280 sq. ft.
812 Chestnut Glen Grth, BALTIMORE, MD 21204
MLS# MDBC2180550Listed by: LONG & FOSTER REAL ESTATE, INC. - Coming Soon
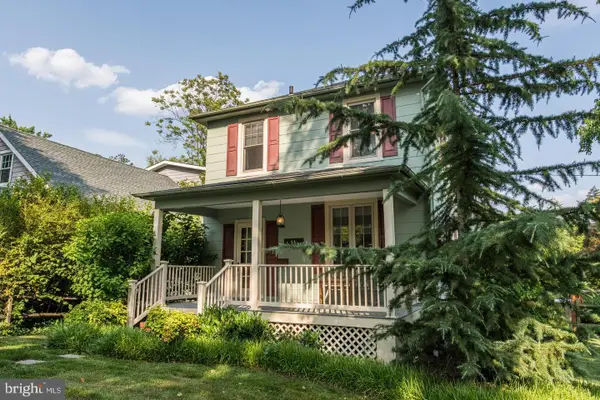 $699,000Coming Soon3 beds 4 baths2,068 sq. ft.
601 Debaugh Ave, TOWSON, MD 21204
MLS# MDBC2180416Listed by: BERKSHIRE HATHAWAY HOMESERVICES HOMESALE REALTY - Coming Soon
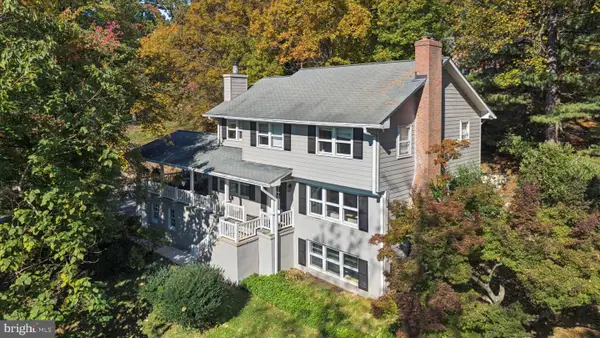 $839,000Coming Soon6 beds 4 baths3,540 sq. ft.
1428a W Joppa Rd, BALTIMORE, MD 21204
MLS# MDBC2179566Listed by: MONUMENT SOTHEBY'S INTERNATIONAL REALTY - Coming Soon
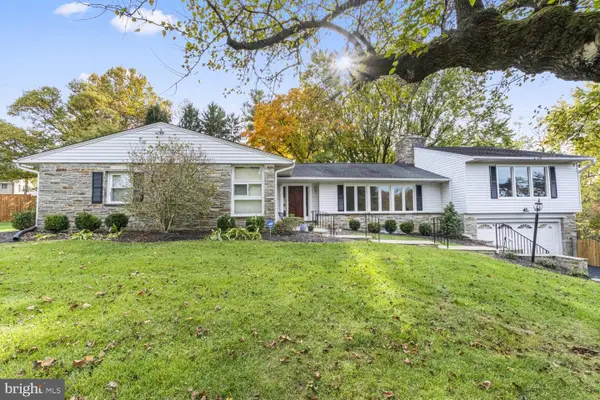 $825,000Coming Soon4 beds 4 baths3,294 sq. ft.
619 St Francis Rd, TOWSON, MD 21286
MLS# MDBC2180168Listed by: LONG & FOSTER REAL ESTATE, INC. - Coming Soon
 $389,000Coming Soon3 beds 2 baths1,666 sq. ft.
103 Stanmore Rd, BALTIMORE, MD 21212
MLS# MDBC2180212Listed by: CUMMINGS & CO. REALTORS - Coming Soon
 $229,000Coming Soon2 beds 2 baths1,584 sq. ft.
2 Southerly Ct #606, TOWSON, MD 21286
MLS# MDBC2179456Listed by: COMPASS - Coming Soon
 $285,000Coming Soon3 beds 2 baths1,600 sq. ft.
1869 Edgewood Rd, TOWSON, MD 21286
MLS# MDBC2178828Listed by: LONG & FOSTER REAL ESTATE, INC. - Open Sun, 1 to 3pmNew
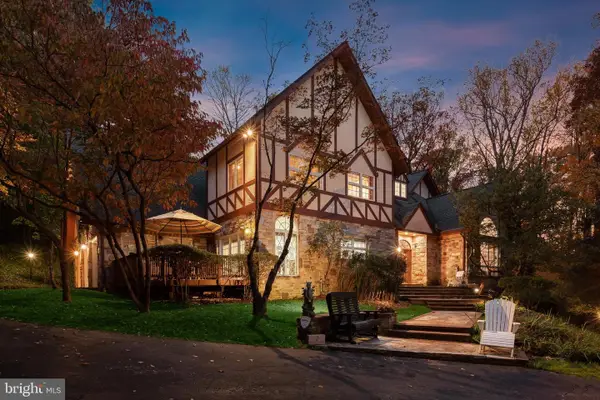 $1,995,000Active5 beds 7 baths7,216 sq. ft.
2 Roland Ct, TOWSON, MD 21204
MLS# MDBC2179502Listed by: NORTHROP REALTY - Open Sat, 12 to 2pmNew
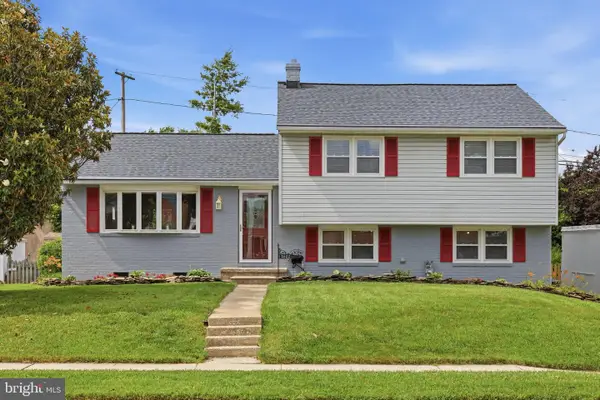 $545,000Active3 beds 3 baths2,068 sq. ft.
1620 Alston Rd, TOWSON, MD 21204
MLS# MDBC2180570Listed by: KELLER WILLIAMS LEGACY


Protect your home and budget from life's surprises with an Assurant Home Warranty, backed by a partner that supports you through every step of homeownership. Explore Plans.
©2026 Century 21 Real Estate LLC. All rights reserved. CENTURY 21®, the CENTURY 21 Logo and C21® are service marks owned by Century 21 Real Estate LLC. Century 21 Real Estate LLC fully supports the principles of the Fair Housing Act and the Equal Opportunity Act. Each office is independently owned and operated. Listing information is deemed reliable but not guaranteed accurate.