11601 Van Brady Rd, Upper Marlboro, MD 20772
Local realty services provided by:CENTURY 21 Downtown
11601 Van Brady Rd,Upper Marlboro, MD 20772
$799,999
- 3 Beds
- 3 Baths
- 1,878 sq. ft.
- Farm
- Coming Soon
Listed by: petra quinn
Office: realty navigator
MLS#:MDPG2212888
Source:BRIGHTMLS
Price summary
- Price:$799,999
- Price per sq. ft.:$425.98
About this home
Discover the charm of rural living in this stunning farmhouse, a perfect blend of classic architecture and modern comforts, nestled on an expansive 50.18-acre lot. Built in 1900, this property exudes character with its traditional farmhouse design, featuring a combination of cedar construction that stands the test of time. Step inside to find a warm and inviting interior that boasts three spacious bedrooms and two and a half bathrooms. The traditional floor plan is enhanced by built-ins and cozy carpeting, creating a welcoming atmosphere throughout. The country kitchen is a chef's delight, equipped with an electric oven/range and refrigerator, making meal preparation a joy. The home is designed for comfort, featuring ceiling fans to keep the air flowing and a layout that encourages relaxation. The basement, with its dirt floor and connecting stairway, offers ample storage or potential for creative use. Outside, the property is a true haven for horse enthusiasts. With horses allowed and a variety of outbuildings including a barn, dairy barn, and machine shed, this property is ready to accommodate your equestrian dreams. The land is cleared and partly wooded, providing a perfect balance of open space and natural beauty. Enjoy the serene views of pastures and scenic vistas that surround you, along with a private pond that adds to the tranquility of this rural retreat. The lot features a mix of sloping terrain and flat areas, ideal for outdoor activities such as hunting or simply enjoying the great outdoors. With year-round access and ample parking available in the driveway, convenience is at your fingertips. Located in a peaceful rural setting, this property offers the perfect escape from the hustle and bustle of city life while still being within reach of local amenities. Embrace the lifestyle you've always dreamed of, where you can enjoy the beauty of nature and the freedom of wide-open spaces. This farmhouse is not just a home; it's a lifestyle waiting for you to embrace. Don't miss the opportunity to make this enchanting property your own!...
Contact an agent
Home facts
- Year built:1900
- Subdivision & Development:NONE AVAILABLE
- Listing ID #:MDPG2212888
- Updated:October 23, 2026 at 01:40 PM
Rooms and interior
- Bedrooms:3
- Total bathrooms:3
- Full bathrooms:2
- Half bathrooms:1
- Flooring:Carpet, Ceramic Tile, Laminated
- Dining Description:Dining Room, Formal/Separate Dining Room
- Kitchen Description:Built-Ins, Carpet, Kitchen - Country, Oven - Single, Oven/Range - Electric, Refrigerator
- Bedroom Description:Carpet
- Basement:Yes
- Basement Description:Connecting Stairway, Dirt Floor, Drain
- Living area:1,878 sq. ft.
Heating and cooling
- Cooling:Ceiling Fan(s), Central A/C
- Heating:90% Forced Air, Oil
Structure and exterior
- Roof:Asphalt
- Year built:1900
- Building area:1,878 sq. ft.
- Lot area:50.18 Acres
- Lot Features:Cleared, Front Yard, Hunting Available, Open, Partly Wooded, Pond, Private, Rear Yard, Rural, SideYard(s), Sloping, Year Round Access
- Architectural Style:Farmhouse/National Folk
- Construction Materials:Cedar, Combination
- Exterior Features:Outbuilding(s), Porch(es)
- Foundation Description:Permanent
- Levels:2 1/2 Stories
Utilities
- Water:Well
- Sewer:Septic Exists
Finances and disclosures
- Price:$799,999
- Price per sq. ft.:$425.98
- Tax amount:$4,457 (2026)
Features and amenities
- Amenities:Built-Ins, Carpet, Ceiling Fan(s), Electric Available
Parking
- Parking description:Free, Off Street
New listings near 11601 Van Brady Rd
- Coming Soon
 $825,000Coming Soon4 beds 5 baths5,105 sq. ft.
3627 Pentland Hills Dr, UPPER MARLBORO, MD 20774
MLS# MDPG2220806Listed by: KELLER WILLIAMS FLAGSHIP - Coming Soon
 $925,000Coming Soon5 beds 3 baths4,956 sq. ft.
17921 Queen Anne Rd, UPPER MARLBORO, MD 20774
MLS# MDPG2223516Listed by: SAMSON PROPERTIES - Coming Soon
 $440,000Coming Soon3 beds 3 baths2,064 sq. ft.
3403 Gentle Breeze Dr, UPPER MARLBORO, MD 20772
MLS# MDPG2211598Listed by: KELLER WILLIAMS PREFERRED PROPERTIES - Coming SoonOpen Sat, 1 to 4pm
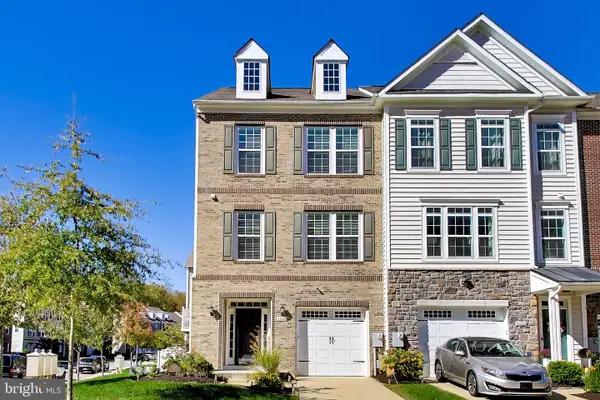 $515,000Coming Soon3 beds 4 baths2,400 sq. ft.
5000 Forest Pines Dr, UPPER MARLBORO, MD 20772
MLS# MDPG2223052Listed by: BERKSHIRE HATHAWAY HOMESERVICES PENFED REALTY - Coming SoonOpen Sat, 1 to 3pm
 $399,999Coming Soon2 beds 4 baths1,510 sq. ft.
11406 Dunloring Pl, UPPER MARLBORO, MD 20774
MLS# MDPG2223160Listed by: HEYMANN REALTY, LLC - Coming Soon
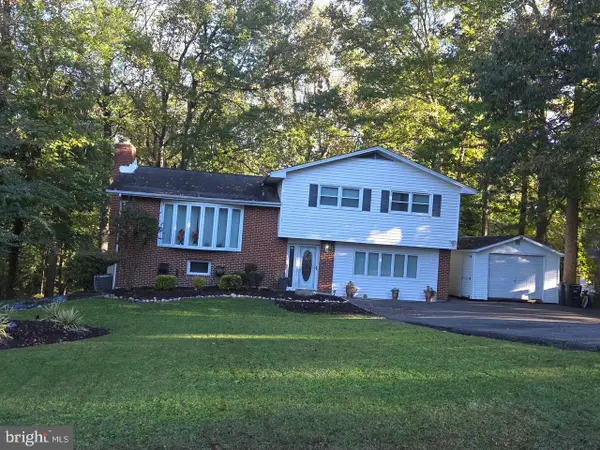
 $464,900Coming Soon3 beds 3 baths1,900 sq. ft.
14208 Medwick Rd, UPPER MARLBORO, MD 20774
MLS# MDPG2223348Listed by: CENTURY 21 NEW MILLENNIUM - Coming Soon
 $489,900Coming Soon4 beds 3 baths2,326 sq. ft.
9608 Meadow Lark Ave, UPPER MARLBORO, MD 20772
MLS# MDPG2223320Listed by: RE/MAX REALTY CENTRE, INC. - Coming Soon
 $319,999Coming Soon2 beds 2 baths1,190 sq. ft.
13216 Fox Bow Dr #305, UPPER MARLBORO, MD 20774
MLS# MDPG2222998Listed by: KELLER WILLIAMS PREFERRED PROPERTIES - Coming Soon
 $449,900Coming Soon4 beds 3 baths1,980 sq. ft.
10813 Hollaway Dr, UPPER MARLBORO, MD 20772
MLS# MDPG2222990Listed by: FAIRFAX REALTY SELECT - Coming Soon
 $339,400Coming Soon3 beds 2 baths1,386 sq. ft.
8629 Binghampton Pl, UPPER MARLBORO, MD 20772
MLS# MDPG2222924Listed by: FAIRFAX REALTY PREMIER


Protect your home and budget from life's surprises with an Assurant Home Warranty, backed by a partner that supports you through every step of homeownership. Explore Plans.
©2026 Century 21 Real Estate LLC. All rights reserved. CENTURY 21®, the CENTURY 21 Logo and C21® are service marks owned by Century 21 Real Estate LLC. Century 21 Real Estate LLC fully supports the principles of the Fair Housing Act and the Equal Opportunity Act. Each office is independently owned and operated. Listing information is deemed reliable but not guaranteed accurate.