15526 Sunningdale Pl, Upper Marlboro, MD 20774
Local realty services provided by:CENTURY 21 Home Team Realty
Upcoming open houses
- Sun, Oct 2501:00 pm - 04:00 pm
Listed by: mehdi salarfar
Office: re/max gateway, llc.
MLS#:MDPG2220642
Source:BRIGHTMLS
Price summary
- Price:$530,000
- Price per sq. ft.:$202.75
- Monthly HOA dues:$143
About this home
YOUR NEXT CHAPTER DESERVES MORE THAN FOUR WALLS. Welcome to three finished levels, a two-car garage, a rear deck, a fenced backyard—and a community that gives you a reason to look forward to coming home.
This is 15526 Sunningdale Place in Beechtree. Built in 2017, this three-bedroom townhome delivers space for the life you want to live: dinners that turn into evenings with friends, weekends with room to unwind, and everyday conveniences you’ll appreciate long after moving day.
Start in the island kitchen, where granite countertops, adjoining dining space and a connected family room put you at the center of the gathering. Take dinner outside to the rear deck. Open the doors, invite your people, and make yourself at home.
Downstairs, the finished walkout lower level gives your wish list somewhere to land. Movie nights? A workout zone? A home office with room to spread out? You have options—and direct access to your fenced backyard.
Upstairs, retreat to a primary suite with a walk-in closet, soaking tub and separate shower. Two additional bedrooms, a second full bath and upper-level laundry make the daily routine easier. With two half baths serving the main and lower levels, plus an attached two-car garage, the practical details are here, too.
AND THEN THERE’S BEECHTREE. A swimming pool for summer afternoons. A fitness center for your morning routine. Tennis courts, walking trails and a recreation center that extend your living experience beyond your own front door. Nearby Lake Presidential Golf Club and The Perch Grille add opportunities to spend the day on the course or meet for dinner. Golf, memberships, dining and related fees are separate from HOA amenities.
At $530,000, you’re buying more than a bedroom count. You’re choosing three finished levels, two outdoor spaces, garage parking and access to Beechtree’s resident amenities—all in one address.
Put Sunningdale on your must-see list. Walk the three levels. Step onto the deck. Explore the community. Then decide where you’ll put the furniture.
Schedule your private showing today. If this is the home you’ve been waiting for, make your offer and start your next chapter in Beechtree.
Select photographs are virtually staged; original, unstaged images are also provided....
Contact an agent
Home facts
- Year built:2017
- Subdivision & Development:BEECH TREE EAST VILLAGE
- Listing ID #:MDPG2220642
- Added:24 day(s) ago
- Updated:October 23, 2026 at 02:00 PM
Rooms and interior
- Bedrooms:3
- Total bathrooms:4
- Full bathrooms:2
- Half bathrooms:2
- Dining Description:Combination Kitchen/Dining
- Bathrooms Description:Primary Bath(s)
- Kitchen Description:Dishwasher, Disposal, Kitchen - Island, Microwave, Refrigerator
- Bedroom Description:Walk In Closet(s)
- Basement:Yes
- Basement Description:Walkout Level
- Living area:2,614 sq. ft.
Heating and cooling
- Cooling:Central A/C
- Heating:Forced Air, Natural Gas
Structure and exterior
- Year built:2017
- Building area:2,614 sq. ft.
- Lot area:0.05 Acres
- Architectural Style:Traditional
- Construction Materials:Frame
- Exterior Features:Deck(s)
- Foundation Description:Permanent
- Levels:3 Story
Utilities
- Water:Public
- Sewer:Public Sewer
Finances and disclosures
- Price:$530,000
- Price per sq. ft.:$202.75
- Tax amount:$7,090 (2026)
Features and amenities
- Laundry features:Dryer, Washer
Parking
- Parking description:Attached Garage, Garage - Front Entry
- Garage:Yes
- Garage spaces:2
New listings near 15526 Sunningdale Pl
- Coming Soon
 $825,000Coming Soon4 beds 5 baths5,105 sq. ft.
3627 Pentland Hills Dr, UPPER MARLBORO, MD 20774
MLS# MDPG2220806Listed by: KELLER WILLIAMS FLAGSHIP - Coming Soon
 $925,000Coming Soon5 beds 3 baths4,956 sq. ft.
17921 Queen Anne Rd, UPPER MARLBORO, MD 20774
MLS# MDPG2223516Listed by: SAMSON PROPERTIES - Coming Soon
 $440,000Coming Soon3 beds 3 baths2,064 sq. ft.
3403 Gentle Breeze Dr, UPPER MARLBORO, MD 20772
MLS# MDPG2211598Listed by: KELLER WILLIAMS PREFERRED PROPERTIES - Coming SoonOpen Sat, 1 to 4pm
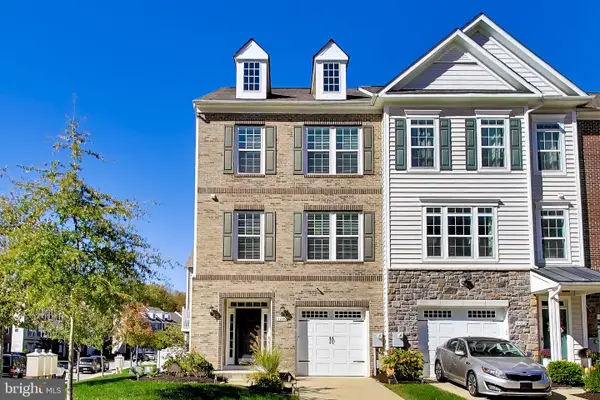 $515,000Coming Soon3 beds 4 baths2,400 sq. ft.
5000 Forest Pines Dr, UPPER MARLBORO, MD 20772
MLS# MDPG2223052Listed by: BERKSHIRE HATHAWAY HOMESERVICES PENFED REALTY - Coming SoonOpen Sat, 1 to 3pm
 $399,999Coming Soon2 beds 4 baths1,510 sq. ft.
11406 Dunloring Pl, UPPER MARLBORO, MD 20774
MLS# MDPG2223160Listed by: HEYMANN REALTY, LLC - Coming Soon
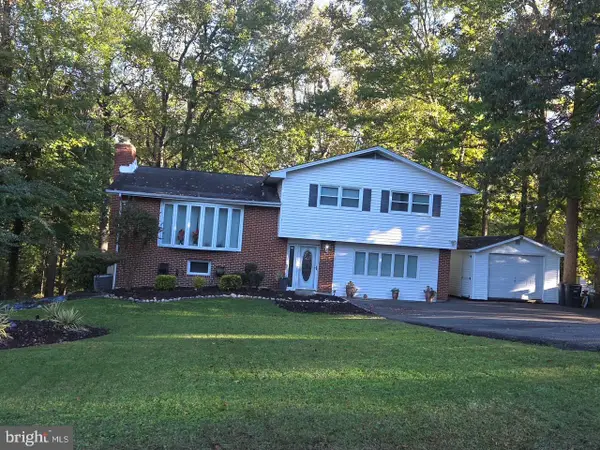
 $464,900Coming Soon3 beds 3 baths1,900 sq. ft.
14208 Medwick Rd, UPPER MARLBORO, MD 20774
MLS# MDPG2223348Listed by: CENTURY 21 NEW MILLENNIUM - Coming Soon
 $489,900Coming Soon4 beds 3 baths2,326 sq. ft.
9608 Meadow Lark Ave, UPPER MARLBORO, MD 20772
MLS# MDPG2223320Listed by: RE/MAX REALTY CENTRE, INC. - Coming Soon
 $319,999Coming Soon2 beds 2 baths1,190 sq. ft.
13216 Fox Bow Dr #305, UPPER MARLBORO, MD 20774
MLS# MDPG2222998Listed by: KELLER WILLIAMS PREFERRED PROPERTIES - Coming Soon
 $449,900Coming Soon4 beds 3 baths1,980 sq. ft.
10813 Hollaway Dr, UPPER MARLBORO, MD 20772
MLS# MDPG2222990Listed by: FAIRFAX REALTY SELECT - Coming Soon
 $339,400Coming Soon3 beds 2 baths1,386 sq. ft.
8629 Binghampton Pl, UPPER MARLBORO, MD 20772
MLS# MDPG2222924Listed by: FAIRFAX REALTY PREMIER


Protect your home and budget from life's surprises with an Assurant Home Warranty, backed by a partner that supports you through every step of homeownership. Explore Plans.
©2026 Century 21 Real Estate LLC. All rights reserved. CENTURY 21®, the CENTURY 21 Logo and C21® are service marks owned by Century 21 Real Estate LLC. Century 21 Real Estate LLC fully supports the principles of the Fair Housing Act and the Equal Opportunity Act. Each office is independently owned and operated. Listing information is deemed reliable but not guaranteed accurate.