19 Barberry Ct #39-4, Upper Marlboro, MD 20774
Local realty services provided by:CENTURY 21 Norris - Valley Forge
19 Barberry Ct #39-4,Upper Marlboro, MD 20774
$276,000
- 2 Beds
- 2 Baths
- 1,069 sq. ft.
- Townhouse
- Active
Listed by: erika siqueira
Office: nexthome capital city realty
MLS#:MDPG2197824
Source:BRIGHTMLS
Price summary
- Price:$276,000
- Price per sq. ft.:$258.19
About this home
SHORT SALE, SUBJECT TO THIRD-PARTY (LENDER) APPROVAL. Price approved by lender based on appraisal. Sold AS-IS.
2 Bedrooms, 2 baths in a two-level townhome-style layout that offers1,069 sq ft of living space. Bright, freshly painted living area with large windows and abundant natural light, open to a kitchen with granite countertops and a newer built-in microwave. Dining area with new laminate flooring and access to the front yard, plus a shed. Upstairs offers two spacious bedrooms and two full baths. In-unit laundry and ample parking. Convenient to major commuter routes, shopping, and dining. Bring your inspector and your vision. Buyers should be prepared for the lender’s review process.
Contact an agent
Home facts
- Year built:1987
- Subdivision & Development:KETTERING BY THE PARK II
- Listing ID #:MDPG2197824
- Added:183 day(s) ago
- Updated:October 23, 2026 at 02:00 PM
Rooms and interior
- Bedrooms:2
- Total bathrooms:2
- Full bathrooms:2
- Kitchen Description:Built-In Microwave, Dishwasher, Disposal, Oven/Range - Electric
- Living area:1,069 sq. ft.
Heating and cooling
- Cooling:Central A/C
- Heating:Electric, Forced Air
Structure and exterior
- Year built:1987
- Building area:1,069 sq. ft.
- Construction Materials:Frame
- Foundation Description:Slab
- Levels:2 Stories
Schools
- High school:LARGO
- Middle school:KETTERING
- Elementary school:KETTERING
Utilities
- Water:Public
- Sewer:Public Sewer
Finances and disclosures
- Price:$276,000
- Price per sq. ft.:$258.19
- Tax amount:$3,319 (2025)
Parking
- Parking description:Assigned, On Street, Parking Lot
New listings near 19 Barberry Ct #39-4
- Coming Soon
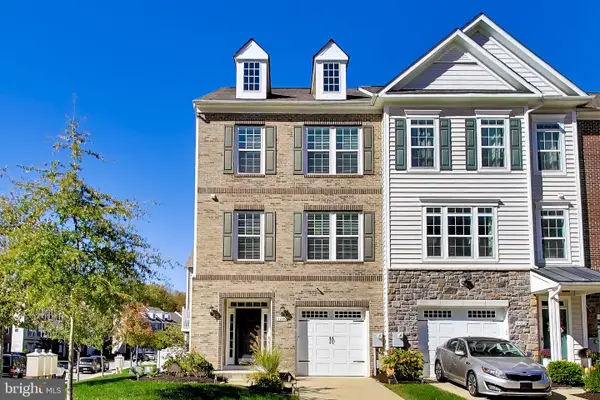
 $825,000Coming Soon4 beds 5 baths5,105 sq. ft.
3627 Pentland Hills Dr, UPPER MARLBORO, MD 20774
MLS# MDPG2220806Listed by: KELLER WILLIAMS FLAGSHIP - Coming Soon
 $925,000Coming Soon5 beds 3 baths4,956 sq. ft.
17921 Queen Anne Rd, UPPER MARLBORO, MD 20774
MLS# MDPG2223516Listed by: SAMSON PROPERTIES - Coming Soon
 $440,000Coming Soon3 beds 3 baths2,064 sq. ft.
3403 Gentle Breeze Dr, UPPER MARLBORO, MD 20772
MLS# MDPG2211598Listed by: KELLER WILLIAMS PREFERRED PROPERTIES - Coming SoonOpen Sat, 1 to 4pm
 $515,000Coming Soon3 beds 4 baths2,400 sq. ft.
5000 Forest Pines Dr, UPPER MARLBORO, MD 20772
MLS# MDPG2223052Listed by: BERKSHIRE HATHAWAY HOMESERVICES PENFED REALTY - Coming SoonOpen Sat, 1 to 3pm
 $399,999Coming Soon2 beds 4 baths1,510 sq. ft.
11406 Dunloring Pl, UPPER MARLBORO, MD 20774
MLS# MDPG2223160Listed by: HEYMANN REALTY, LLC - Coming Soon
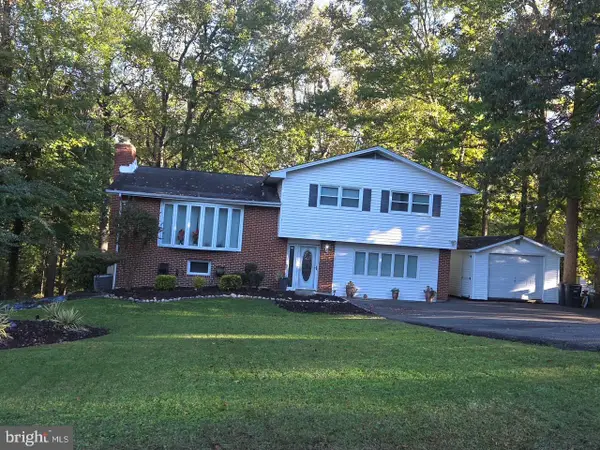
 $464,900Coming Soon3 beds 3 baths1,900 sq. ft.
14208 Medwick Rd, UPPER MARLBORO, MD 20774
MLS# MDPG2223348Listed by: CENTURY 21 NEW MILLENNIUM - Coming Soon
 $489,900Coming Soon4 beds 3 baths2,326 sq. ft.
9608 Meadow Lark Ave, UPPER MARLBORO, MD 20772
MLS# MDPG2223320Listed by: RE/MAX REALTY CENTRE, INC. - Coming Soon
 $319,999Coming Soon2 beds 2 baths1,190 sq. ft.
13216 Fox Bow Dr #305, UPPER MARLBORO, MD 20774
MLS# MDPG2222998Listed by: KELLER WILLIAMS PREFERRED PROPERTIES - Coming Soon
 $449,900Coming Soon4 beds 3 baths1,980 sq. ft.
10813 Hollaway Dr, UPPER MARLBORO, MD 20772
MLS# MDPG2222990Listed by: FAIRFAX REALTY SELECT - Coming Soon
 $339,400Coming Soon3 beds 2 baths1,386 sq. ft.
8629 Binghampton Pl, UPPER MARLBORO, MD 20772
MLS# MDPG2222924Listed by: FAIRFAX REALTY PREMIER


Protect your home and budget from life's surprises with an Assurant Home Warranty, backed by a partner that supports you through every step of homeownership. Explore Plans.
©2026 Century 21 Real Estate LLC. All rights reserved. CENTURY 21®, the CENTURY 21 Logo and C21® are service marks owned by Century 21 Real Estate LLC. Century 21 Real Estate LLC fully supports the principles of the Fair Housing Act and the Equal Opportunity Act. Each office is independently owned and operated. Listing information is deemed reliable but not guaranteed accurate.