6004 Strathmore Way, Upper Marlboro, MD 20772
Local realty services provided by:CENTURY 21 New Millennium
6004 Strathmore Way,Upper Marlboro, MD 20772
$1,195,000
- 5 Beds
- 6 Baths
- 8,045 sq. ft.
- Single family
- Active
Listed by:
 Kristy Matthai(301) 609 - 9000CENTURY 21 New Millennium
Office: century 21 new millennium
MLS#:MDPG2214836
Source:BRIGHTMLS
Price summary
- Price:$1,195,000
- Price per sq. ft.:$148.54
- Monthly HOA dues:$37.08
About this home
Experience timeless elegance and exceptional luxury in this distinguished, custom-built, all-brick French Tudor, nestled within The Reserve, one of Upper Marlboro’s most coveted communities. This exclusive enclave features just 40 custom homes, each set on a 2+ acre homesite, with no two residences alike. Offered for the first time by its original owners, 6004 presents a rare opportunity to own a truly exceptional estate, privately situated on 2 acres with over 8,000 square feet of finished living space, beautifully landscaped grounds, and multiple levels of sophisticated indoor-outdoor living.
A private drive leads through a gated entrance, where mature trees, manicured shrubs, and flowering gardens create an impressive arrival. Secluded from the street, the property offers a remarkable sense of privacy and tranquility. Inside, a dramatic two-story foyer with a graceful curved staircase and balcony sets the tone for the home's elegant interiors. The foyer is flanked by a formal living room with vaulted ceilings, a wall of windows, and a fireplace, along with an adjoining dining room designed for gracious entertaining.
At the heart of the home, the expansive two-story great room and gourmet kitchen overlook the composite deck, extensive hardscaped patios, and lush private grounds. Bathed in natural light, the great room features soaring windows, custom built-ins, French doors to the rear deck, and a striking floor-to-ceiling brick wood-burning fireplace that creates a warm, inviting atmosphere. The chef's kitchen is beautifully appointed with custom cabinetry, granite countertops, stainless steel appliances, double ovens, a double sink, a generous center island with wine refrigerator, and a separate pantry—perfectly suited for everyday living and memorable gatherings alike.
The main-level owner's suite offers a peaceful retreat, complete with a spacious bedroom, tray ceiling, sitting area, and two custom walk-in closets. The spa-inspired en-suite bath features a jetted soaking tub, double vanity, oversized shower, and separate water closet. Also on the main level, a private office with an adjoining full bath offers flexibility for an additional bedroom or guest accommodations. A dedicated fitness room with its own full bath and sauna creates a private wellness sanctuary.
The laundry/mudroom provides convenient access to the rear-entry three-car garage, featuring deep bays, a separate tool room, and abundant storage. Upstairs, a gracious balcony overlooks the foyer and leads to three spacious bedroom suites, each with custom walk-in closets. Additional accommodations include an en-suite bath and a Jack-and-Jill bathroom configuration.
The walkout lower level extends the home's exceptional living and entertaining spaces. An expansive recreation room features a dramatic floor-to-ceiling stone wood-burning fireplace and sliding doors opening to the hardscaped patio. A fully equipped secondary kitchen with stainless steel appliances, a dining area, and a dedicated theater room make this level ideal for entertaining, extended stays, or multigenerational living. A generously sized bedroom with an en-suite full bath and walk-in closet provides comfortable private accommodations, while a full laundry room and multiple storage and utility closets add everyday convenience.
Outdoor living is equally impressive, with a composite deck, covered patio, and extensive hardscaped entertaining areas surrounded by mature landscaping and lush, private grounds. Impeccably maintained by its original owners, this extraordinary estate seamlessly blends timeless architecture, exceptional craftsmanship, generous living spaces, and refined amenities. A rare offering in one of Upper Marlboro's most exclusive communities, 6004 is an exceptional opportunity to experience the privacy, elegance, and distinction of life at The Reserve....
Contact an agent
Home facts
- Year built:1993
- Subdivision & Development:THE RESERVE
- Listing ID #:MDPG2214836
- Added:72 day(s) ago
- Updated:October 23, 2026 at 02:00 PM
Rooms and interior
- Bedrooms:5
- Total bathrooms:6
- Full bathrooms:6
- Flooring:Carpet, Ceramic Tile, Hardwood
- Dining Description:Dining Area, Dining Room, Formal/Separate Dining Room
- Bathrooms Description:Bathroom 1, Bathroom 2, Bathroom 3, Primary Bath(s), Primary Bathroom
- Kitchen Description:2nd Kitchen, Breakfast Area, Built-In Microwave, Built-Ins, Carpet, Cooktop, Crown Moldings, Dishwasher, Disposal, Energy Efficient Appliances, Exhaust Fan, Kitchen - Eat-In, Microwave, Oven - Double, Oven - Self Cleaning, Recessed Lighting, Refrigerator, Stainless Steel Appliances, Upgraded Countertops, Water Heater
- Bedroom Description:Carpet, Entry Level Bedroom, Primary Bedroom, Walk In Closet(s)
- Basement:Yes
- Basement Description:Connecting Stairway, Daylight, Fully Finished, Improved, Interior Access, Outside Entrance, Partial, Rear Entrance, Walkout Level, Windows
- Living area:8,045 sq. ft.
Heating and cooling
- Heating:Electric, Heat Pump - Gas BackUp, Natural Gas
Structure and exterior
- Roof:Architectural Shingle
- Year built:1993
- Building area:8,045 sq. ft.
- Lot area:2.08 Acres
- Lot Features:Backs to Trees, Front Yard, Landscaping, Level, Open, Partly Wooded, Premium, Private, Rear Yard, Secluded, SideYard(s)
- Architectural Style:Tudor
- Construction Materials:Brick
- Exterior Features:Chimney Cap(s), Extensive Hardscape, Exterior Lighting, Flood Lights, Gutter System, Outbuilding(s), Water Fountains
- Foundation Description:Brick/Mortar
- Levels:3 Story
Utilities
- Water:Well
- Sewer:Private Septic Tank
Finances and disclosures
- Price:$1,195,000
- Price per sq. ft.:$148.54
- Tax amount:$9,826 (2025)
Features and amenities
- Laundry features:Dryer, Laundry, Washer
- Amenities:Atrium Windows, Attic, Built-Ins, Carpet, Ceiling Fan(s), Crown Moldings, Curved Staircase, Double Hung Windows, Recessed Lighting, Security Gate, Security System, Sliding Windows, Storm Windows, Transom Windows, Water Treat System
Parking
- Parking description:Additional Storage Area, Asphalt Driveway, Attached Garage, Circular Driveway, Garage - Rear Entry, Garage Door Opener, Oversized, Paved Driveway, Private
- Garage:Yes
- Garage spaces:3
New listings near 6004 Strathmore Way
- Coming Soon
 $825,000Coming Soon4 beds 5 baths5,105 sq. ft.
3627 Pentland Hills Dr, UPPER MARLBORO, MD 20774
MLS# MDPG2220806Listed by: KELLER WILLIAMS FLAGSHIP - Coming Soon
 $925,000Coming Soon5 beds 3 baths4,956 sq. ft.
17921 Queen Anne Rd, UPPER MARLBORO, MD 20774
MLS# MDPG2223516Listed by: SAMSON PROPERTIES - Coming Soon
 $440,000Coming Soon3 beds 3 baths2,064 sq. ft.
3403 Gentle Breeze Dr, UPPER MARLBORO, MD 20772
MLS# MDPG2211598Listed by: KELLER WILLIAMS PREFERRED PROPERTIES - Coming SoonOpen Sat, 1 to 4pm
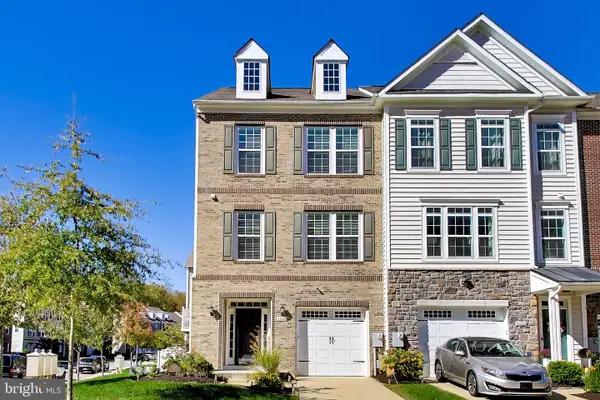 $515,000Coming Soon3 beds 4 baths2,400 sq. ft.
5000 Forest Pines Dr, UPPER MARLBORO, MD 20772
MLS# MDPG2223052Listed by: BERKSHIRE HATHAWAY HOMESERVICES PENFED REALTY - Coming SoonOpen Sat, 1 to 3pm
 $399,999Coming Soon2 beds 4 baths1,510 sq. ft.
11406 Dunloring Pl, UPPER MARLBORO, MD 20774
MLS# MDPG2223160Listed by: HEYMANN REALTY, LLC - Coming Soon
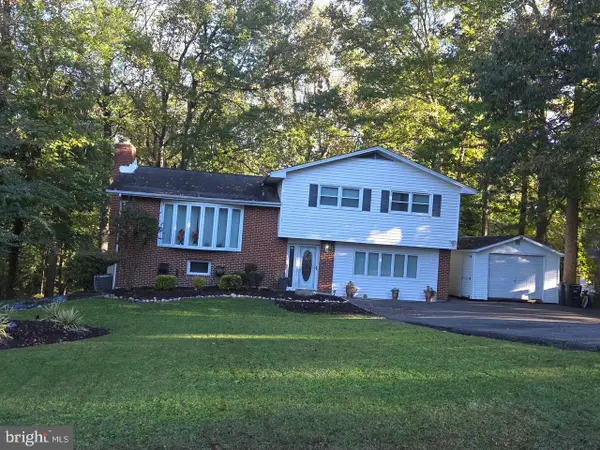
 $464,900Coming Soon3 beds 3 baths1,900 sq. ft.
14208 Medwick Rd, UPPER MARLBORO, MD 20774
MLS# MDPG2223348Listed by: CENTURY 21 NEW MILLENNIUM - Coming Soon
 $489,900Coming Soon4 beds 3 baths2,326 sq. ft.
9608 Meadow Lark Ave, UPPER MARLBORO, MD 20772
MLS# MDPG2223320Listed by: RE/MAX REALTY CENTRE, INC. - Coming Soon
 $319,999Coming Soon2 beds 2 baths1,190 sq. ft.
13216 Fox Bow Dr #305, UPPER MARLBORO, MD 20774
MLS# MDPG2222998Listed by: KELLER WILLIAMS PREFERRED PROPERTIES - Coming Soon
 $449,900Coming Soon4 beds 3 baths1,980 sq. ft.
10813 Hollaway Dr, UPPER MARLBORO, MD 20772
MLS# MDPG2222990Listed by: FAIRFAX REALTY SELECT - Coming Soon
 $339,400Coming Soon3 beds 2 baths1,386 sq. ft.
8629 Binghampton Pl, UPPER MARLBORO, MD 20772
MLS# MDPG2222924Listed by: FAIRFAX REALTY PREMIER


Protect your home and budget from life's surprises with an Assurant Home Warranty, backed by a partner that supports you through every step of homeownership. Explore Plans.
©2026 Century 21 Real Estate LLC. All rights reserved. CENTURY 21®, the CENTURY 21 Logo and C21® are service marks owned by Century 21 Real Estate LLC. Century 21 Real Estate LLC fully supports the principles of the Fair Housing Act and the Equal Opportunity Act. Each office is independently owned and operated. Listing information is deemed reliable but not guaranteed accurate.