8710 Sweet Lauren Ct, Upper Marlboro, MD 20772
Local realty services provided by:CENTURY 21 Home Team Realty
8710 Sweet Lauren Ct,Upper Marlboro, MD 20772
$440,000
- 3 Beds
- 4 Baths
- - sq. ft.
- Townhouse
- Coming Soon
Upcoming open houses
- Sat, Aug 1501:00 pm - 03:00 pm
Listed by: tomie scott-deleonard, juanita barber
Office: dns realty group
MLS#:MDPG2212154
Source:BRIGHTMLS
Price summary
- Price:$440,000
- Monthly HOA dues:$131
About this home
Home Sweet Home!! This well-maintained 3-level townhome offers 4 bedrooms and 3.5 bathrooms in the desirable Heathermore Townhouse Community. The natural lighting of the home sets it above all! The main level features an open living and dining area, perfect for everyday living and entertaining. The kitchen includes granite countertops, stainless steel appliances, and a gas cooktop with great flow into the main living space. Upstairs, the spacious primary suite includes a private bath, while additional bedrooms provide flexibility for family, guests, or a home office. The Laundry Area is located on the upper level. The fully finished walk-out lower level offers a multipurpose recreation room and full bathroom—ideal for guests or extended family. This property's rear deck backs up to a wooded area, allowing for relaxing mornings, noon, or evenings. There is a playground and gazebo directly across from the home. Conveniently located near shopping centers with lots of food and grocery options. It is also minutes away from Route 4, which provides easy access to the major beltway, Washington, DC, or South toward a couple of Maryland Beaches and a Resort. Come take a tour; we are sure you will like what this property has to offer!!...
Contact an agent
Home facts
- Year built:2018
- Subdivision & Development:HEATHERMORE
- Listing ID #:MDPG2212154
- Updated:August 12, 2026 at 02:40 AM
Rooms and interior
- Bedrooms:3
- Total bathrooms:4
- Full bathrooms:3
- Half bathrooms:1
- Flooring:Carpet, Luxury Vinyl Plank, Vinyl
- Dining Description:Combination Kitchen/Dining, Dining Room
- Bathrooms Description:Bathroom 1, Primary Bath(s), Primary Bathroom
- Kitchen Description:Built-In Microwave, Carpet, Dishwasher, Disposal, Kitchen - Eat-In, Refrigerator, Stove, Water Heater
- Bedroom Description:Carpet, Primary Bedroom
- Basement:Yes
- Basement Description:Daylight, Full
Heating and cooling
- Cooling:Central A/C
- Heating:Central, Natural Gas
Structure and exterior
- Roof:Architectural Shingle
- Year built:2018
- Lot Features:Backs to Trees
- Architectural Style:A-Frame
- Construction Materials:Frame
- Exterior Features:Deck(s), Patio(s), Street Lights
- Foundation Description:Concrete Perimeter
- Levels:3 Story
Utilities
- Water:Public
- Sewer:Public Sewer
Finances and disclosures
- Price:$440,000
- Tax amount:$6,390 (2026)
Features and amenities
- Laundry features:Dryer, Has Laundry, Washer
- Amenities:120/240V, Attic, Cable TV Available, Carpet, Electric Available, Natural Gas Available, Phone Available, Security System
Parking
- Parking description:Attached Garage, Built In, Garage - Front Entry, Parking Lot, Paved Driveway
- Garage:Yes
- Garage spaces:1
New listings near 8710 Sweet Lauren Ct
- Coming SoonOpen Sat, 11am to 1pm
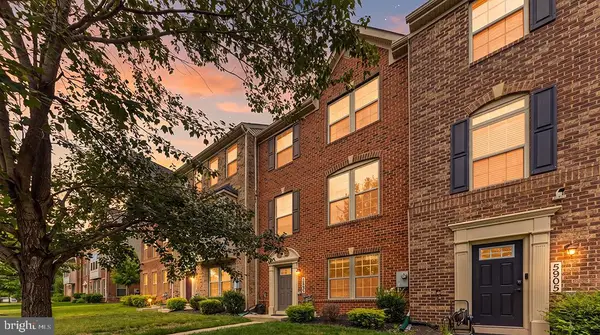 $485,000Coming Soon3 beds 3 baths
5907 Richmanor Ter, UPPER MARLBORO, MD 20772
MLS# MDPG2214820Listed by: NEXT STEP REALTY, LLC. - Coming Soon
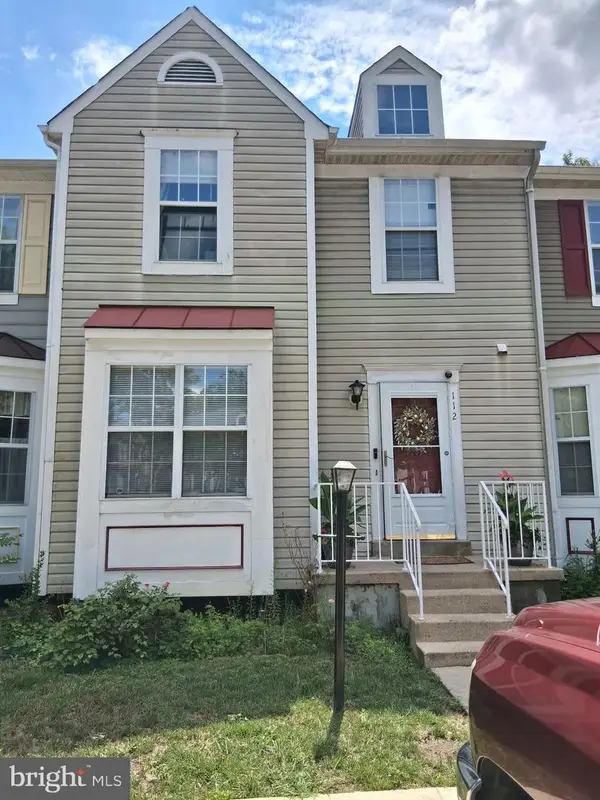 $399,999Coming Soon3 beds 4 baths
112 College Station Dr, UPPER MARLBORO, MD 20774
MLS# MDPG2213560Listed by: RE/MAX GALAXY - Coming Soon
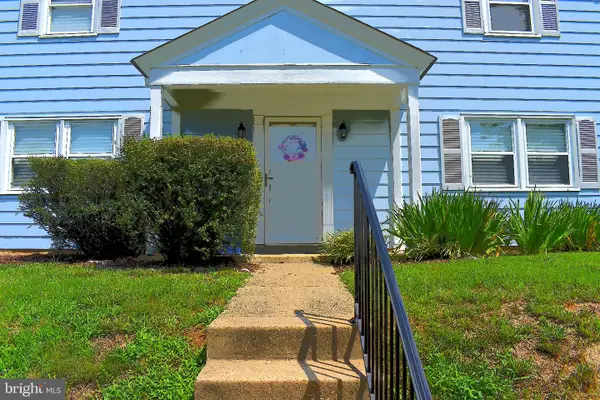 $380,000Coming Soon4 beds 3 baths
12547 Woodstock Dr E, UPPER MARLBORO, MD 20772
MLS# MDPG2214794Listed by: LLOYD AND ASSOCIATES REAL ESTATE GROUP - New
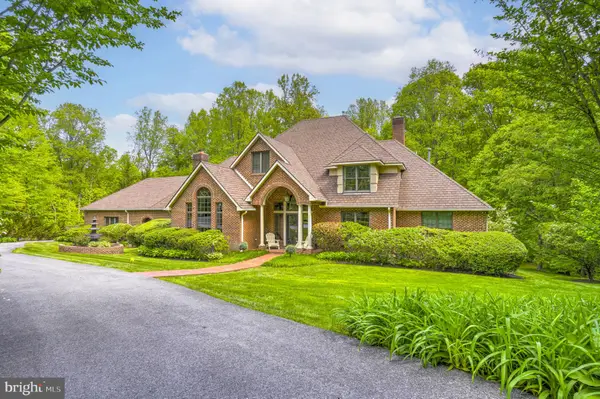
 $1,195,000Active5 beds 6 baths8,045 sq. ft.
6004 Strathmore Way, UPPER MARLBORO, MD 20772
MLS# MDPG2214836Listed by: CENTURY 21 NEW MILLENNIUM - New
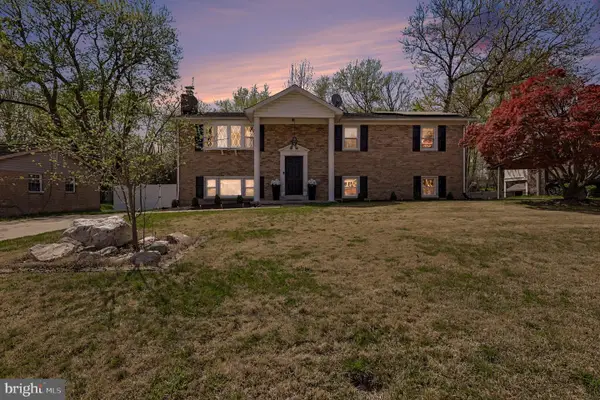 $555,000Active5 beds 3 baths2,350 sq. ft.
7009 Dower House Rd, UPPER MARLBORO, MD 20772
MLS# MDPG2214840Listed by: KW METRO CENTER - Coming Soon
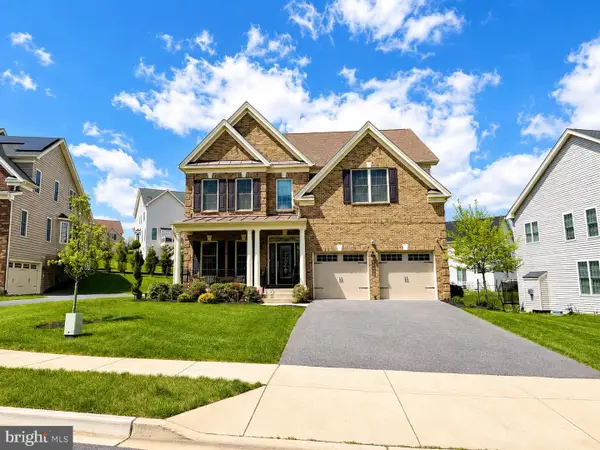 $880,000Coming Soon5 beds 5 baths
4705 Thoroughbred Dr, UPPER MARLBORO, MD 20772
MLS# MDPG2214782Listed by: SAMSON PROPERTIES - New
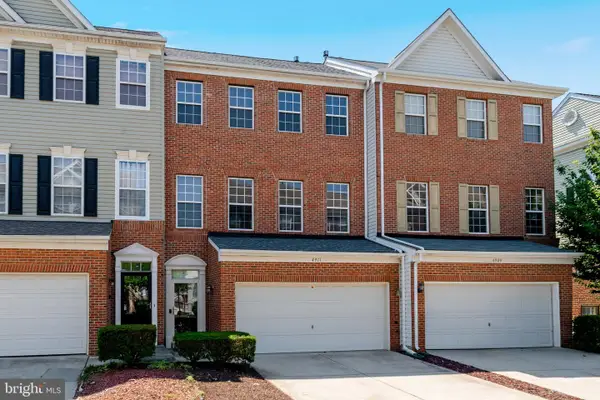 $364,900Active2 beds 3 baths1,483 sq. ft.
Address Withheld By Seller, UPPER MARLBORO, MD 20772
MLS# MDPG2209758Listed by: SAMSON PROPERTIES - Coming Soon
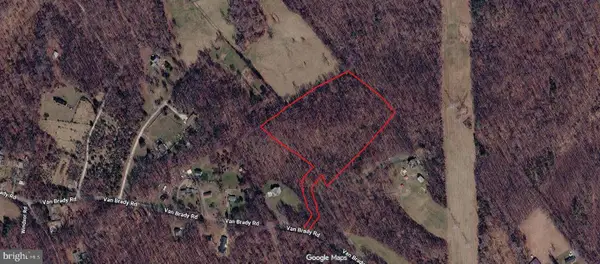 $130,000Coming Soon-- Acres
Van Brady Rd, UPPER MARLBORO, MD 20772
MLS# MDPG2214336Listed by: KELLER WILLIAMS REALTY - Coming Soon
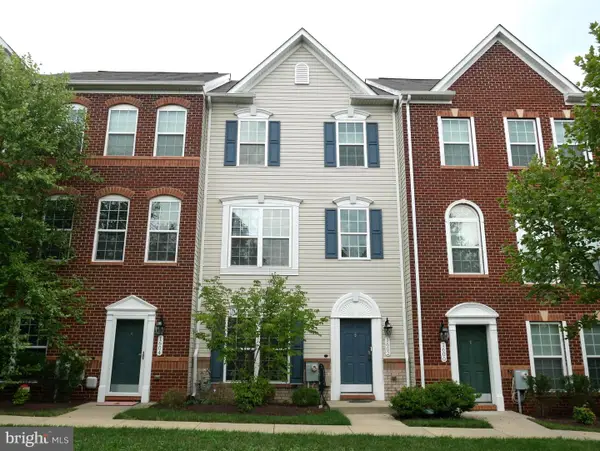 $470,000Coming Soon4 beds 4 baths
1602 Wesbourne Dr, UPPER MARLBORO, MD 20774
MLS# MDPG2214494Listed by: SAMSON PROPERTIES - Coming SoonOpen Sat, 12 to 3pm
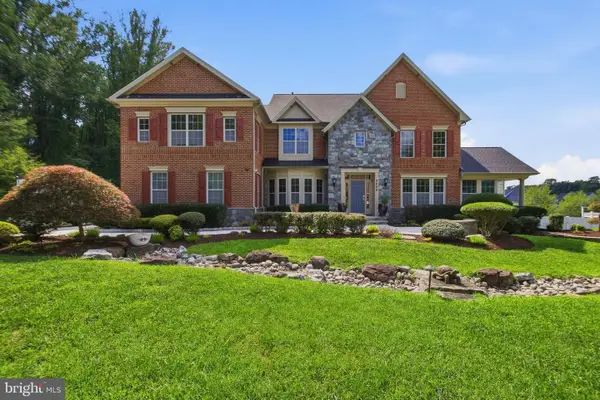 $1,400,000Coming Soon5 beds 7 baths
2405 Turngate Ct, UPPER MARLBORO, MD 20774
MLS# MDPG2214610Listed by: RE/MAX UNITED REAL ESTATE


Protect your home and budget from life's surprises with an Assurant Home Warranty, backed by a partner that supports you through every step of homeownership. Explore Plans.
©2026 Century 21 Real Estate LLC. All rights reserved. CENTURY 21®, the CENTURY 21 Logo and C21® are service marks owned by Century 21 Real Estate LLC. Century 21 Real Estate LLC fully supports the principles of the Fair Housing Act and the Equal Opportunity Act. Each office is independently owned and operated. Listing information is deemed reliable but not guaranteed accurate.