
10910 Bridle Path Cir, Waldorf, MD 20601
Local realty services provided by:CENTURY 21 Downtown
10910 Bridle Path Cir,Waldorf, MD 20601
$375,000
- 3 Beds
- 3 Baths
- 1,820 sq. ft.
- Single family
- Active
Upcoming open houses
- Sat, Oct 3112:00 pm - 02:00 pm
Listed by: mike a gray ii, keisha gray-robinson
Office: samson properties
MLS#:MDCH2060372
Source:BRIGHTMLS
Price summary
- Price:$375,000
- Price per sq. ft.:$206.04
About this home
Nestled in the charming HUNT CLUB ESTATES, this beautifully renovated Colonial home offers a perfect blend of comfort and investment potential. With a major renovation completed in 2005, this property boasts modern upgrades while retaining its classic appeal. Spanning 1,820 sq. ft. , the home features three spacious bedrooms and two and a half bathrooms, making it an ideal choice for those seeking both space and functionality. Step inside to discover inviting interiors highlighted by warm wood floors, ceiling fans, and elegant chair railings. The country-style kitchen is equipped with stainless steel appliances, upgraded countertops, and a convenient pantry, ensuring a delightful cooking experience. The walkout basement adds valuable living space and potential for additional rental income or a home office. Enjoy evenings by the wood stove fireplace, creating a warm ambiance throughout the home. The attached garage and ample driveway parking enhance convenience for residents and guests alike. With a generous lot size of 0.28 acres, this property offers outdoor space for relaxation or future enhancements. Investors will appreciate the strong rental demand in the area, making this home a promising addition to any portfolio. Don't miss the opportunity to own a piece of HUNT CLUB ESTATES that combines comfort, style, and investment potential. NO HOA...
Contact an agent
Home facts
- Year built:1979
- Subdivision & Development:HUNT CLUB ESTATES
- Listing ID #:MDCH2060372
- Added:9 day(s) ago
- Updated:October 25, 2026 at 12:44 AM
Rooms and interior
- Bedrooms:3
- Total bathrooms:3
- Full bathrooms:2
- Half bathrooms:1
- Dining Description:Combination Dining/Living, Dining Area
- Bathrooms Description:Primary Bath(s)
- Kitchen Description:Built-In Microwave, Carpet, Dishwasher, Disposal, Exhaust Fan, Kitchen - Country, Kitchen - Eat-In, Oven - Single, Oven/Range - Electric, Pantry, Refrigerator, Stainless Steel Appliances, Upgraded Countertops, Water Heater
- Bedroom Description:Carpet
- Basement:Yes
- Basement Description:Walkout Stairs
- Living area:1,820 sq. ft.
Heating and cooling
- Cooling:Ceiling Fan(s), Central A/C
- Heating:Heat Pump(s), Natural Gas
Structure and exterior
- Roof:Shingle
- Year built:1979
- Building area:1,820 sq. ft.
- Lot area:0.28 Acres
- Architectural Style:Colonial
- Construction Materials:Aluminum Siding, Brick
- Levels:3 Story
Utilities
- Water:Public
- Sewer:Public Sewer
Finances and disclosures
- Price:$375,000
- Price per sq. ft.:$206.04
- Tax amount:$4,969 (2026)
Features and amenities
- Laundry features:Dryer, Washer
- Amenities:Carpet, Chair Railings, Window Treatments
Parking
- Parking description:Attached Garage, Garage - Front Entry, Garage Door Opener
- Garage:Yes
- Garage spaces:2
New listings near 10910 Bridle Path Cir
- Coming Soon
 $460,000Coming Soon3 beds 4 baths2,960 sq. ft.
3247 Careysbrook Ct, WALDORF, MD 20601
MLS# MDCH2060594Listed by: THE HOME TEAM REALTY GROUP, LLC - Coming Soon
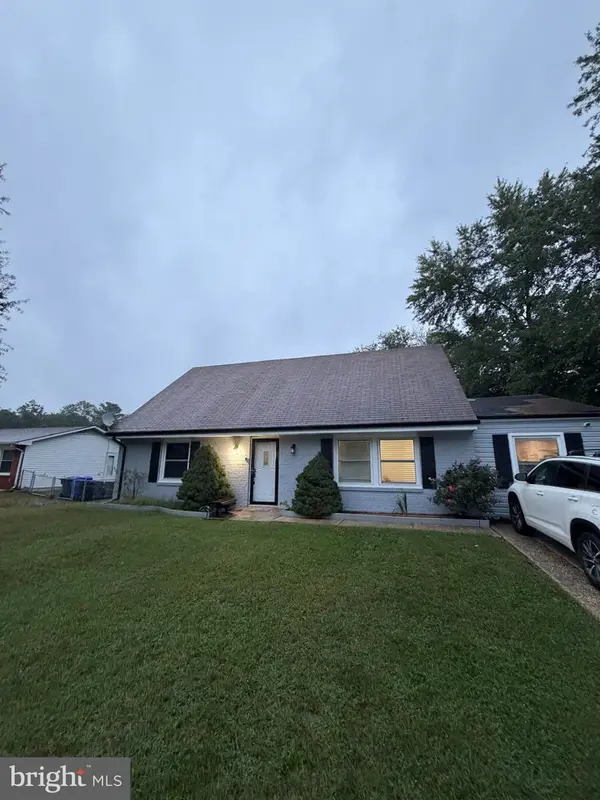 $379,900Coming Soon4 beds 2 baths1,781 sq. ft.
1007 Floyd Ave, WALDORF, MD 20602
MLS# MDCH2060540Listed by: THE AGENCY DC - Coming Soon
 $449,900Coming Soon4 beds 3 baths2,909 sq. ft.
4639 Diamond Ridge Ln, WHITE PLAINS, MD 20695
MLS# MDCH2060500Listed by: MR. LISTER REALTY - Coming Soon
 $319,900Coming Soon3 beds 2 baths1,240 sq. ft.
3972 Northgate Pl, WALDORF, MD 20602
MLS# MDCH2060558Listed by: SEVEN REAL ESTATE ASSOCIATES, LLC - Coming Soon
 $424,999Coming Soon3 beds 3 baths1,416 sq. ft.
2470 Breakwater Ct, WALDORF, MD 20601
MLS# MDCH2058352Listed by: FAIRFAX REALTY PREMIER - Coming Soon
 $350,000Coming Soon3 beds 2 baths1,660 sq. ft.
2405 York Ct, WALDORF, MD 20602
MLS# MDCH2060554Listed by: SAMSON PROPERTIES - Coming Soon
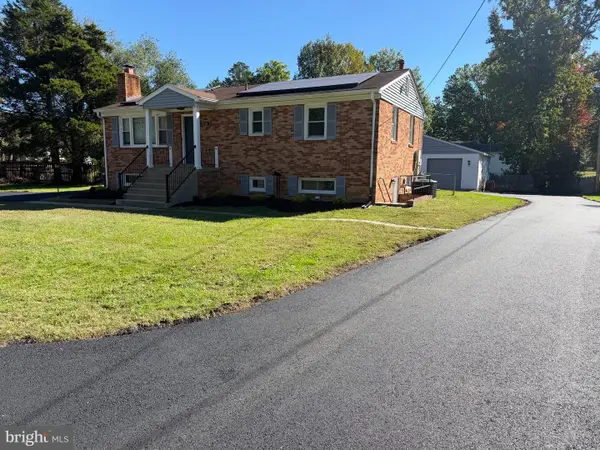 $415,000Coming Soon3 beds 3 baths1,650 sq. ft.
1006 Spruce St, WALDORF, MD 20601
MLS# MDCH2060516Listed by: RE/MAX ONE - Coming Soon
 $385,000Coming Soon3 beds 2 baths1,342 sq. ft.
4403 Cotuit Cir #4403, WALDORF, MD 20601
MLS# MDCH2060308Listed by: RE/MAX EXCELLENCE REALTY - Coming Soon
 $414,900Coming Soon3 beds 2 baths1,757 sq. ft.
12584 Council Oak Dr, WALDORF, MD 20601
MLS# MDCH2060086Listed by: JPAR REAL ESTATE PROFESSIONALS - Coming Soon
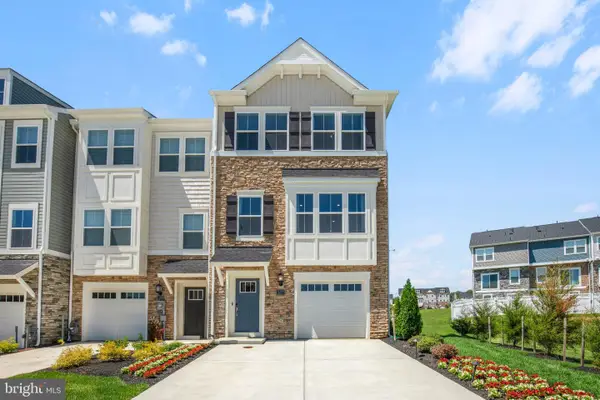 $442,999Coming Soon3 beds 4 baths2,169 sq. ft.
11077 Corvin Pl, WHITE PLAINS, MD 20695
MLS# MDCH2059524Listed by: BERKSHIRE HATHAWAY HOMESERVICES HOMESALE REALTY


Protect your home and budget from life's surprises with an Assurant Home Warranty, backed by a partner that supports you through every step of homeownership. Explore Plans.
©2026 Century 21 Real Estate LLC. All rights reserved. CENTURY 21®, the CENTURY 21 Logo and C21® are service marks owned by Century 21 Real Estate LLC. Century 21 Real Estate LLC fully supports the principles of the Fair Housing Act and the Equal Opportunity Act. Each office is independently owned and operated. Listing information is deemed reliable but not guaranteed accurate.