2119 Gibbons Ct, Waldorf, MD 20602
Local realty services provided by:CENTURY 21 Downtown
2119 Gibbons Ct,Waldorf, MD 20602
$406,000
- 3 Beds
- 2 Baths
- - sq. ft.
- Single family
- Sold
Listed by: su hyun j pagtakhan
Office: redfin corp
MLS#:MDCH2057560
Source:BRIGHTMLS
Sorry, we are unable to map this address
Price summary
- Price:$406,000
- Monthly HOA dues:$47.33
About this home
**Being sold AS-IS**, this three-level home offers an incredible opportunity for buyers ready to add their personal touch. Featuring 3 bedrooms and 2 full bathrooms, the home boasts a versatile layout with plenty of space to customize and make your own. Whether you're looking for a place to call home or the chance to create your dream space, this property is full of potential and possibilities. Don't miss your chance to unlock its value—schedule your tour today!
Contact an agent
Home facts
- Year built:1978
- Subdivision & Development:ST CHARLES SUB - BANNISTER
- Listing ID #:MDCH2057560
- Added:39 day(s) ago
- Updated:September 02, 2026 at 10:16 AM
Rooms and interior
- Bedrooms:3
- Total bathrooms:2
- Full bathrooms:2
- Flooring:Carpet, Ceramic Tile, Hardwood
- Basement:Yes
- Basement Description:Connecting Stairway, Fully Finished
Heating and cooling
- Cooling:Central A/C
- Heating:Electric, Heat Pump(s)
Structure and exterior
- Year built:1978
- Lot Features:Cul-de-sac, Partly Wooded, Rear Yard
- Architectural Style:Split Level
- Construction Materials:Stone, Vinyl Siding
- Exterior Features:Patio(s)
- Foundation Description:Permanent, Slab
- Levels:3 Story
Utilities
- Water:Public
- Sewer:Public Sewer
Finances and disclosures
- Price:$406,000
- Tax amount:$4,676 (2025)
Features and amenities
- Amenities:200+ Amp Service
Parking
- Parking description:Concrete Driveway, On Street
New listings near 2119 Gibbons Ct
- Coming Soon
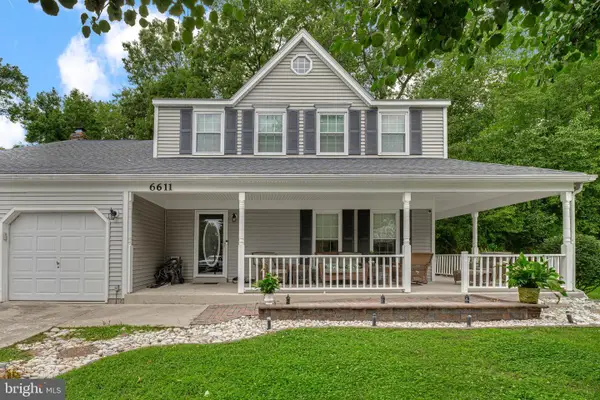 $474,000Coming Soon4 beds 3 baths2,140 sq. ft.
6611 Cottontail Ct, WALDORF, MD 20603
MLS# MDCH2058452Listed by: LONG & FOSTER REAL ESTATE, INC. - Coming Soon
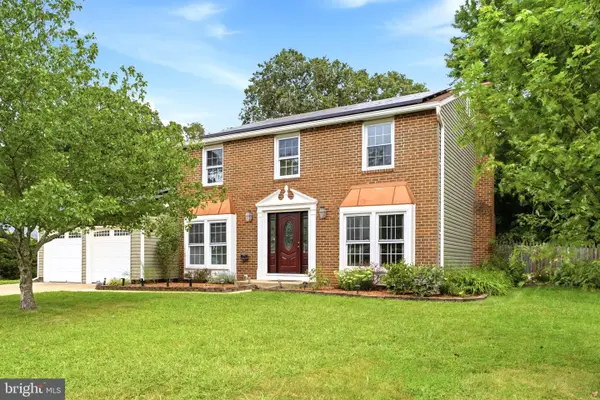 $444,997Coming Soon4 beds 3 baths1,728 sq. ft.
3003 Hickory Valley Dr, WALDORF, MD 20601
MLS# MDCH2058694Listed by: EXP REALTY, LLC - Coming Soon
 $490,000Coming Soon4 beds 3 baths2,052 sq. ft.
2153 Bonnie Ln, WALDORF, MD 20601
MLS# MDCH2058878Listed by: BERKSHIRE HATHAWAY HOMESERVICES PENFED REALTY - Coming Soon
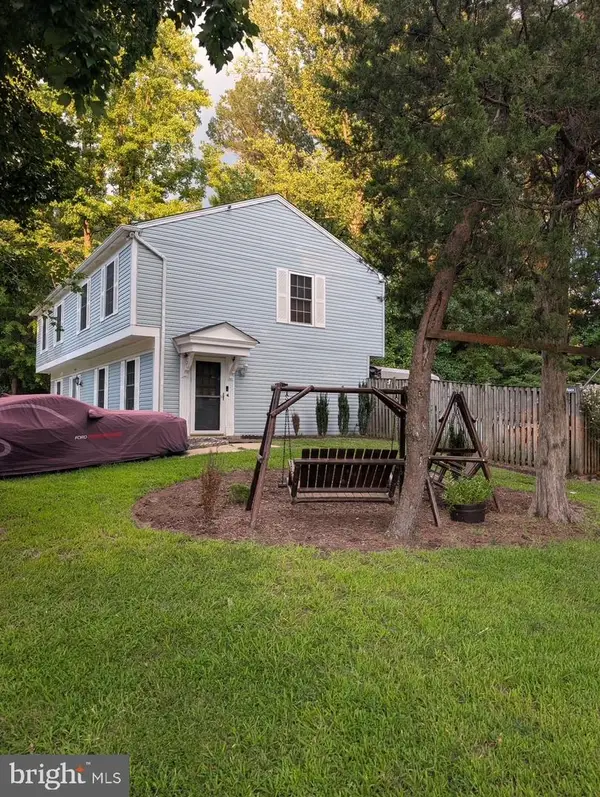
 $309,900Coming Soon3 beds 2 baths1,056 sq. ft.
707 Barrington Dr, WALDORF, MD 20602
MLS# MDCH2057780Listed by: CENTURY 21 REDWOOD REALTY - Coming Soon
 $470,000Coming Soon3 beds 4 baths2,564 sq. ft.
4146 Skipton Pl, WHITE PLAINS, MD 20695
MLS# MDCH2058758Listed by: SAMSON PROPERTIES - Coming Soon
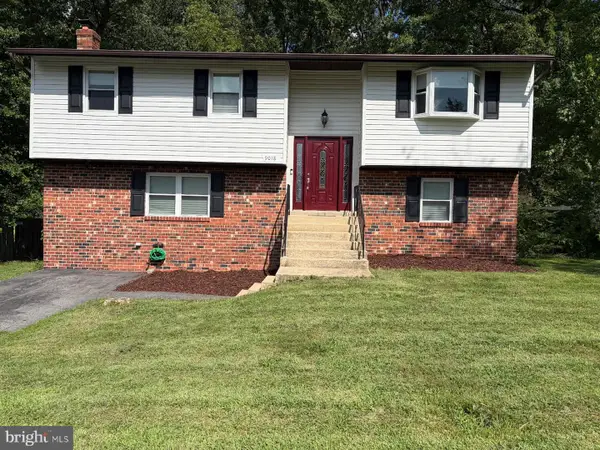 $455,000Coming Soon5 beds 3 baths1,880 sq. ft.
9018 Holly Ave, WALDORF, MD 20601
MLS# MDCH2058760Listed by: REDFIN CORP - Coming Soon
 $449,000Coming Soon3 beds 4 baths2,627 sq. ft.
5962 Kate Chopin Pl, WHITE PLAINS, MD 20695
MLS# MDCH2058730Listed by: COMPASS - Coming Soon
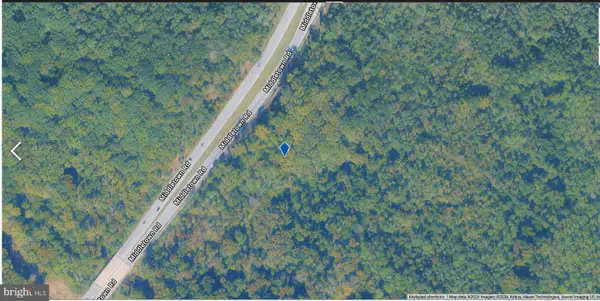 $149,000Coming Soon4.03 Acres
Middletown Rd, WALDORF, MD 20602
MLS# MDCH2058710Listed by: DOUGLAS REALTY LLC - Coming Soon
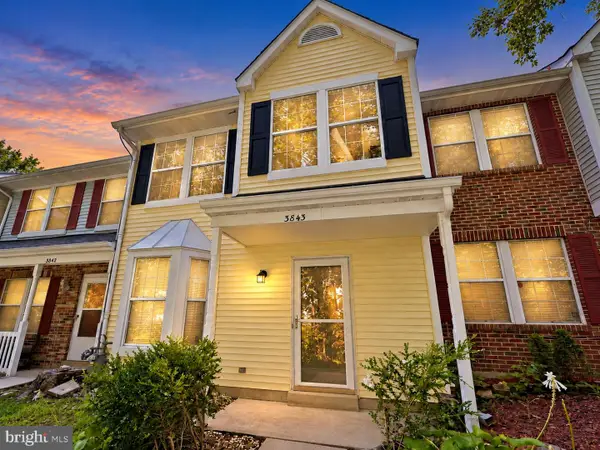 $325,000Coming Soon3 beds 3 baths1,530 sq. ft.
3843 Gateview Pl, WALDORF, MD 20602
MLS# MDCH2058702Listed by: SAMSON PROPERTIES - Coming Soon
 $425,000Coming Soon5 beds 2 baths2,050 sq. ft.
414 Garner Ave, WALDORF, MD 20602
MLS# MDCH2058442Listed by: KELLER WILLIAMS REALTY


Protect your home and budget from life's surprises with an Assurant Home Warranty, backed by a partner that supports you through every step of homeownership. Explore Plans.
©2026 Century 21 Real Estate LLC. All rights reserved. CENTURY 21®, the CENTURY 21 Logo and C21® are service marks owned by Century 21 Real Estate LLC. Century 21 Real Estate LLC fully supports the principles of the Fair Housing Act and the Equal Opportunity Act. Each office is independently owned and operated. Listing information is deemed reliable but not guaranteed accurate.