
332 Woodside Pl, Waldorf, MD 20601
Local realty services provided by:CENTURY 21 New Millennium
Listed by:
 Sarah MacMillan(301) 609 - 9000CENTURY 21 New Millennium
Office: century 21 new millennium
MLS#:MDCH2057704
Source:BRIGHTMLS
Price summary
- Price:$324,999
- Price per sq. ft.:$270.83
- Monthly HOA dues:$57.58
About this home
Under Contract! Open House scheduled for 10/11 CANCELED! BUYERS, BRING YOUR OFFERS WITH CONFIDENCE! Seller worked hard to get to closing, but the previous buyer was unable to move forward through no fault of Seller. Now you have an opportunity to make this home yours! Turn-key 3 BR/2.5 BA townhome in Waldorf. Home features GORGEOUS renovated kitchen with open kitchen & dining area design, tall cherry cabinets, quartz countertops, designer backsplash, & S/S appliances. Relax & unwind in your large fenced-in backyard w/CUSTOM concrete stamped patio (approx. 30 x 25 ft.) & newly replaced fence, & also features 12 x 12 shed w/electric. Enjoy the convenience of W/D upstairs on bedroom level, along with the privacy of primary en-suite in addition to hall BA. Home has been well-maintained including brand-new water heater, newer HVAC (approx. 2 yrs) & Google nest, & Vivint home security panel. Two dedicated parking spaces in front of home along with plenty of guest parking. Easy commute to JBAB, Navy Annex, Joint Base Andrews, DC, NoVA, Pentagon, Ft. Belvoir. Home is conveniently located in the heart of Waldorf, with easy access to schools, shopping, commuter lots & public bus transportation, Routes 228, 5, & 301, & Branch Ave Metro. Community features walking paths, tennis courts, playground. Enjoy the lifestyle of Waldorf w/NO FRONT FOOT FEE OR SCHOOL EXCISE TAX. Schedule your showing today!...
Contact an agent
Home facts
- Year built:1985
- Subdivision & Development:ACTON VILLAGE
- Listing ID #:MDCH2057704
- Added:94 day(s) ago
- Updated:October 27, 2026 at 08:37 AM
Rooms and interior
- Bedrooms:3
- Total bathrooms:3
- Full bathrooms:2
- Half bathrooms:1
- Dining Description:Dining Room
- Bathrooms Description:Bathroom 2, Primary Bathroom
- Bedroom Description:Primary Bedroom
- Living area:1,200 sq. ft.
Heating and cooling
- Cooling:Central A/C
- Heating:Electric, Heat Pump(s)
Structure and exterior
- Year built:1985
- Building area:1,200 sq. ft.
- Lot area:0.07 Acres
- Architectural Style:Colonial
- Construction Materials:Vinyl Siding
- Exterior Features:Extensive Hardscape, Patio(s)
- Levels:2 Stories
Utilities
- Water:Public
- Sewer:Public Sewer
Finances and disclosures
- Price:$324,999
- Price per sq. ft.:$270.83
- Tax amount:$3,336 (2025)
Features and amenities
- Laundry features:Laundry
- Amenities:Electric Available
Parking
- Parking description:Assigned, Parking Lot
New listings near 332 Woodside Pl
- Coming Soon
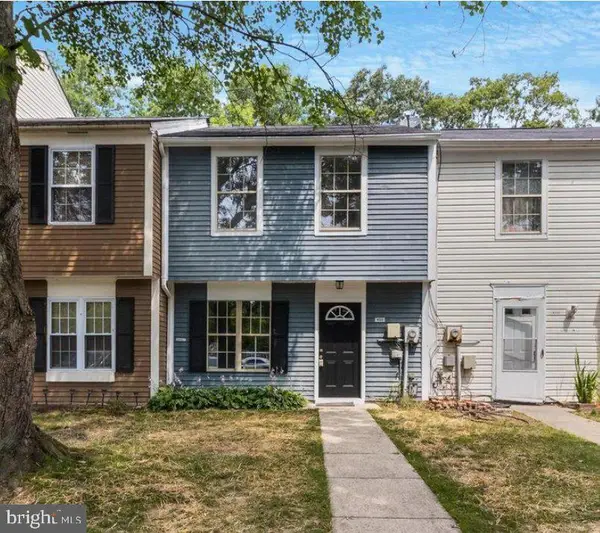 Coming Soon3 beds 2 baths1,116 sq. ft.
4311 Drake Ct, WALDORF, MD 20603
MLS# MDCH2060528Listed by: KELLER WILLIAMS REALTY CENTRE - Coming Soon
 $350,000Coming Soon3 beds 3 baths1,376 sq. ft.
6213 Deerwood Ct, WALDORF, MD 20603
MLS# MDCH2060604Listed by: EXP REALTY, LLC - Coming Soon
 $275,000Coming Soon3 beds 1 baths1,056 sq. ft.
3002 Charleton Ct, WALDORF, MD 20602
MLS# MDCH2060596Listed by: RE/MAX ONE - Coming Soon
 $460,000Coming Soon3 beds 4 baths2,960 sq. ft.
3247 Careysbrook Ct, WALDORF, MD 20601
MLS# MDCH2060594Listed by: THE HOME TEAM REALTY GROUP, LLC - Coming Soon
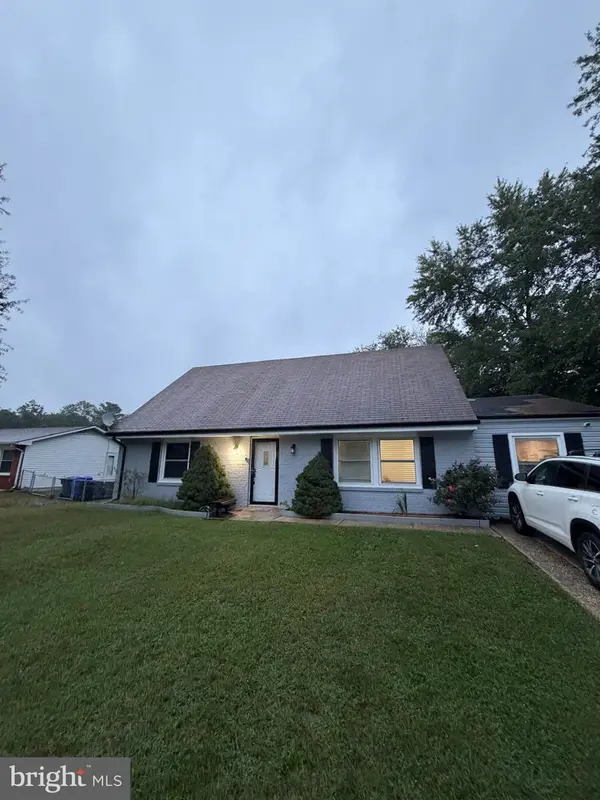 $379,900Coming Soon4 beds 2 baths1,781 sq. ft.
1007 Floyd Ave, WALDORF, MD 20602
MLS# MDCH2060540Listed by: THE AGENCY DC - Coming Soon
 $449,900Coming Soon4 beds 3 baths2,909 sq. ft.
4639 Diamond Ridge Ln, WHITE PLAINS, MD 20695
MLS# MDCH2060500Listed by: MR. LISTER REALTY - Coming Soon
 $319,900Coming Soon3 beds 2 baths1,240 sq. ft.
3972 Northgate Pl, WALDORF, MD 20602
MLS# MDCH2060558Listed by: SEVEN REAL ESTATE ASSOCIATES, LLC - Coming Soon
 $424,999Coming Soon3 beds 3 baths1,416 sq. ft.
2470 Breakwater Ct, WALDORF, MD 20601
MLS# MDCH2058352Listed by: FAIRFAX REALTY PREMIER - Coming Soon
 $350,000Coming Soon3 beds 2 baths1,660 sq. ft.
2405 York Ct, WALDORF, MD 20602
MLS# MDCH2060554Listed by: SAMSON PROPERTIES - Coming Soon
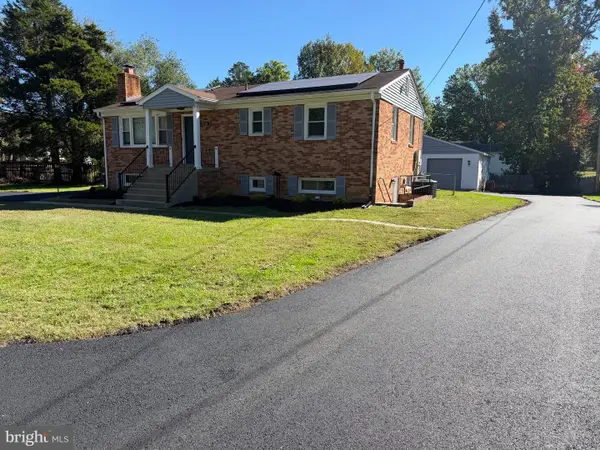 $415,000Coming Soon3 beds 3 baths1,650 sq. ft.
1006 Spruce St, WALDORF, MD 20601
MLS# MDCH2060516Listed by: RE/MAX ONE


Protect your home and budget from life's surprises with an Assurant Home Warranty, backed by a partner that supports you through every step of homeownership. Explore Plans.
©2026 Century 21 Real Estate LLC. All rights reserved. CENTURY 21®, the CENTURY 21 Logo and C21® are service marks owned by Century 21 Real Estate LLC. Century 21 Real Estate LLC fully supports the principles of the Fair Housing Act and the Equal Opportunity Act. Each office is independently owned and operated. Listing information is deemed reliable but not guaranteed accurate.