
3609 Osborne Ct, Waldorf, MD 20602
Local realty services provided by:CENTURY 21 Downtown
3609 Osborne Ct,Waldorf, MD 20602
$445,000
- 4 Beds
- 3 Baths
- 2,091 sq. ft.
- Single family
- Coming Soon
Upcoming open houses
- Sat, Aug 2911:00 am - 01:00 pm
Listed by: sandra foraci
Office: re/max one
MLS#:MDCH2058544
Source:BRIGHTMLS
Price summary
- Price:$445,000
- Price per sq. ft.:$212.82
- Monthly HOA dues:$46.25
About this home
This 4 bedroom, 2.5 bath home was beautifully renovated in August of 2026. Buyers will enjoy 2091 finished square feet with two separate living and dining areas, a level backyard with over 1/3 acre, the covered front porch and attached 2 car garage. Gorgeous, durable Luxury Vinyl Plank flooring has been profesionally installed on the entire main level. All three bathrooms have been updated with new LVP flooring, new Kohler toilets, new faucets, bath/shower fixtures, new mirrors and vanity lighting, beautiful wall coverings, and a new vanity in the main level powder room. New carpet and padding has been added to the stairs, upper level landing area and all 4 bedrooms. Updates also include Contemporary lighting and fresh paint throughout. New range hood was installed in 2026, new HVAC in 2023 (serviced in 2024), plus a new refrigerator and dishwasher in 2021. Home will be professionally deep cleaned Tuesday Aug 25, home will be staged Aug 26, and professional photos will be taken Aug 27. Expected on the market: Friday Aug 28 with an OPEN HOUSE on Saturday Aug 29 from 11-1pm. Schedule your showing today before it's gone!...
Contact an agent
Home facts
- Year built:1978
- Subdivision & Development:BANNISTER
- Listing ID #:MDCH2058544
- Updated:August 22, 2026 at 02:48 AM
Rooms and interior
- Bedrooms:4
- Total bathrooms:3
- Full bathrooms:2
- Half bathrooms:1
- Flooring:Carpet, Luxury Vinyl Plank
- Dining Description:Combination Dining/Living, Dining Room, Formal/Separate Dining Room
- Bathrooms Description:Bathroom 1, Bathroom 2, Primary Bath(s)
- Kitchen Description:Breakfast Area, Carpet, Dishwasher, Kitchen - Eat-In, Kitchen - Island, Kitchen - Table Space, Oven/Range - Electric, Pantry, Refrigerator, Upgraded Countertops, Water Heater
- Bedroom Description:Carpet
- Living area:2,091 sq. ft.
Heating and cooling
- Cooling:Central A/C
- Heating:Electric, Forced Air
Structure and exterior
- Year built:1978
- Building area:2,091 sq. ft.
- Lot area:0.38 Acres
- Lot Features:Backs to Trees, Cleared, Front Yard, Landscaping, Level, Middle Of Block, Rear Yard, Rural, Trees/Wooded
- Architectural Style:Colonial, Contemporary, Transitional
- Construction Materials:Brick, Vinyl Siding
- Exterior Features:Exterior Lighting, Patio(s)
- Foundation Description:Concrete Perimeter, Crawl Space
- Levels:2 Stories
Schools
- High school:ST. CHARLES
- Middle school:BENJAMIN STODDERT
- Elementary school:EVA TURNER
Utilities
- Water:Public
- Sewer:Public Sewer
Finances and disclosures
- Price:$445,000
- Price per sq. ft.:$212.82
- Tax amount:$4,573 (2025)
Features and amenities
- Laundry features:Washer/Dryer Hookups Only
- Amenities:Attic, Cable TV Available, Carpet, Electric Available, Phone Available
Parking
- Parking description:Attached Garage, Brick Driveway, Concrete Driveway, Garage - Front Entry, Inside Access, Off Street
- Garage:Yes
- Garage spaces:2
New listings near 3609 Osborne Ct
- Coming Soon
 $500,000Coming Soon3 beds 4 baths2,460 sq. ft.
10303 Alta Pl, WALDORF, MD 20603
MLS# MDCH2058256Listed by: KELLER WILLIAMS REALTY - Coming Soon
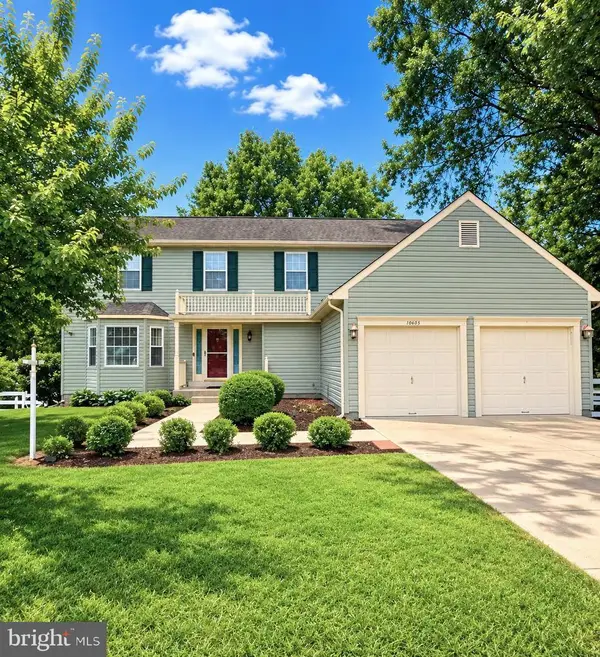 $489,000Coming Soon3 beds 3 baths2,198 sq. ft.
10605 Ashford Cir, WALDORF, MD 20603
MLS# MDCH2057844Listed by: EXP REALTY, LLC - Coming Soon
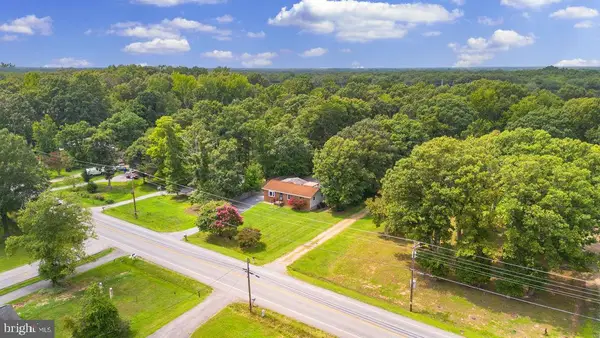 $389,900Coming Soon3 beds 2 baths1,344 sq. ft.
3979 Old Washington Rd, WALDORF, MD 20602
MLS# MDCH2058384Listed by: RE/MAX ONE - Coming Soon
 $349,000Coming Soon4 beds 3 baths1,820 sq. ft.
327 Woodside Pl, WALDORF, MD 20601
MLS# MDCH2058534Listed by: SAMSON PROPERTIES - Coming Soon
 $445,000Coming Soon3 beds 3 baths1,876 sq. ft.
6901 Impala Ct, WALDORF, MD 20603
MLS# MDCH2058504Listed by: BALDUS REAL ESTATE, INC. - Coming Soon
 $375,000Coming Soon4 beds 4 baths1,960 sq. ft.
11300 Golden Eagle Pl, WALDORF, MD 20603
MLS# MDCH2058354Listed by: LONG & FOSTER REAL ESTATE, INC. - Coming Soon
 $459,000Coming Soon2 beds 2 baths1,380 sq. ft.
4775 Young Rd, WALDORF, MD 20601
MLS# MDCH2058464Listed by: SAMSON PROPERTIES - Coming Soon
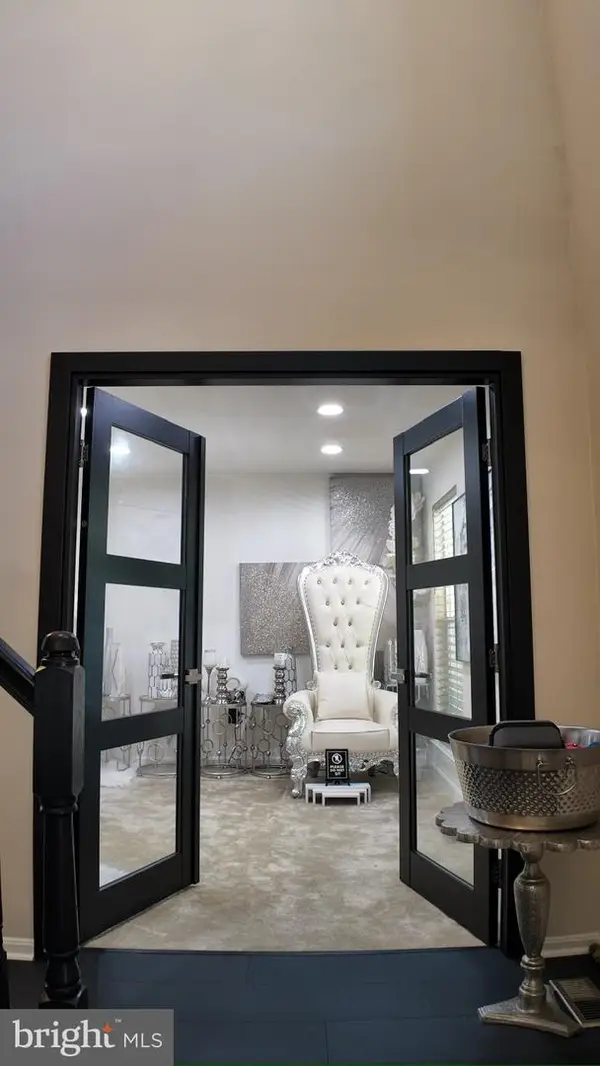 $540,000Coming Soon4 beds 4 baths3,200 sq. ft.
10358 Cassidy Ct, WALDORF, MD 20601
MLS# MDCH2058512Listed by: EXP REALTY, LLC - Coming Soon
 $650,000Coming Soon4 beds 3 baths3,659 sq. ft.
11642 Royal Lytham Ln, WALDORF, MD 20602
MLS# MDCH2058374Listed by: REDFIN CORP


Protect your home and budget from life's surprises with an Assurant Home Warranty, backed by a partner that supports you through every step of homeownership. Explore Plans.
©2026 Century 21 Real Estate LLC. All rights reserved. CENTURY 21®, the CENTURY 21 Logo and C21® are service marks owned by Century 21 Real Estate LLC. Century 21 Real Estate LLC fully supports the principles of the Fair Housing Act and the Equal Opportunity Act. Each office is independently owned and operated. Listing information is deemed reliable but not guaranteed accurate.