
4319 Drake Ct #4319, Waldorf, MD 20603
Local realty services provided by:CENTURY 21 A Better Way
4319 Drake Ct #4319,Waldorf, MD 20603
$345,000
- 4 Beds
- 3 Baths
- 1,337 sq. ft.
- Townhouse
- Active
Listed by: sarah s carlson
Office: berkshire hathaway homeservices penfed realty
MLS#:MDCH2058166
Source:BRIGHTMLS
Price summary
- Price:$345,000
- Price per sq. ft.:$258.04
About this home
Beautiful Townhouse a pleasure to show all redone with vinyl Plank flooring with new carpet and new paint. The kitchen has all new cabinets with all new stainless steel appliances, and granite counter tops, with undermount sink. The bath rooms have all new fixtures and vanities and faucets, light fixtures, door locks -all replaced in satin nickel. Subway tile to the ceiling in all bath rooms. There are all new switches and plugs through the house. Replacement windows, fascia, soffit ,gutters and a new roof in 2026. HVAC replaced in 2013, Water heater2019 and Ducts cleaned in 2026. All new 6 panel interior doors. CALL AGENT FOR COMBO. NOT ON CALLING SERVICE. SELLER PREFERS CAPITAL TITLE
Contact an agent
Home facts
- Year built:1985
- Subdivision & Development:ST CHARLES SUB - LANCASTER
- Listing ID #:MDCH2058166
- Added:1 day(s) ago
- Updated:August 09, 2026 at 02:45 AM
Rooms and interior
- Bedrooms:4
- Total bathrooms:3
- Full bathrooms:2
- Half bathrooms:1
- Dining Description:Combination Dining/Living, Dining Room
- Kitchen Description:Dishwasher, Disposal, Kitchen - Country, Kitchen - Eat-In, Kitchen - Table Space, Oven/Range - Electric, Refrigerator, Stove, Water Heater
- Basement:Yes
- Basement Description:Daylight, Front Entrance, Full, Fully Finished, Heated, Interior Access, Outside Entrance, Rear Entrance, Walkout Level, Windows
- Living area:1,337 sq. ft.
Heating and cooling
- Cooling:Central A/C
- Heating:Central, Electric, Forced Air, Heat Pump - Electric BackUp
Structure and exterior
- Year built:1985
- Building area:1,337 sq. ft.
- Lot area:0.03 Acres
- Architectural Style:Split Foyer
- Construction Materials:Concrete, Vinyl Siding
- Foundation Description:Slab
- Levels:3 Story
Schools
- High school:WESTLAKE
- Middle school:MATTAWOMAN
Utilities
- Water:Public
- Sewer:Public Sewer
Finances and disclosures
- Price:$345,000
- Price per sq. ft.:$258.04
- Tax amount:$3,446 (2025)
Features and amenities
- Laundry features:Dryer, Laundry, Washer
- Amenities:Window Treatments
New listings near 4319 Drake Ct #4319
- New
 $460,990Active3 beds 2 baths1,844 sq. ft.
10341 Yosemite St, WHITE PLAINS, MD 20695
MLS# MDCH2058196Listed by: SAMSON PROPERTIES - New
 $349,900Active2 beds 3 baths1,837 sq. ft.
10502 Cobbler Pl, WHITE PLAINS, MD 20695
MLS# MDCH2058194Listed by: SAMSON PROPERTIES - Coming Soon
 $625,000Coming Soon3 beds 3 baths
4628 Duley Dr, WHITE PLAINS, MD 20695
MLS# MDCH2058186Listed by: UNITED REAL ESTATE PREMIER - New
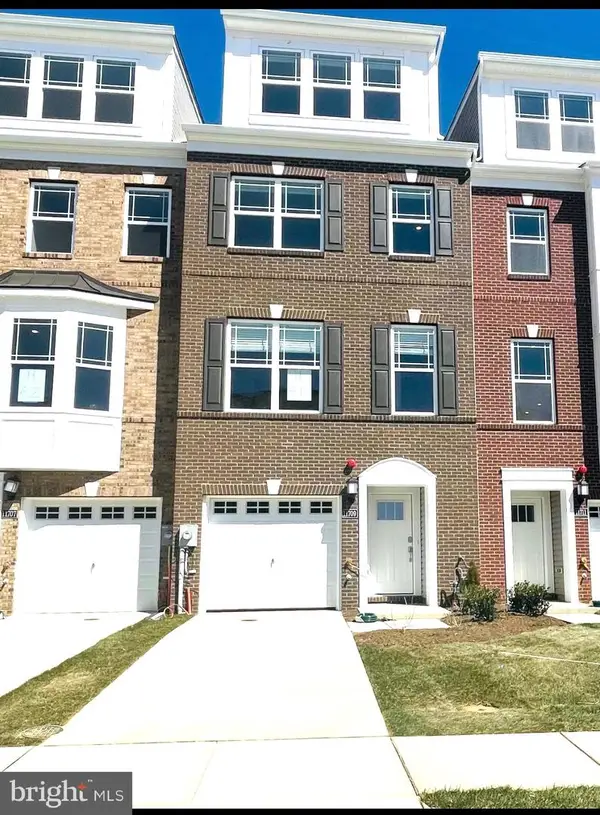 $449,000Active3 beds 5 baths2,472 sq. ft.
11709 Emily Dickinson Pl, WHITE PLAINS, MD 20695
MLS# MDCH2058184Listed by: ANCHOR GROUP REALTY, LLC - New
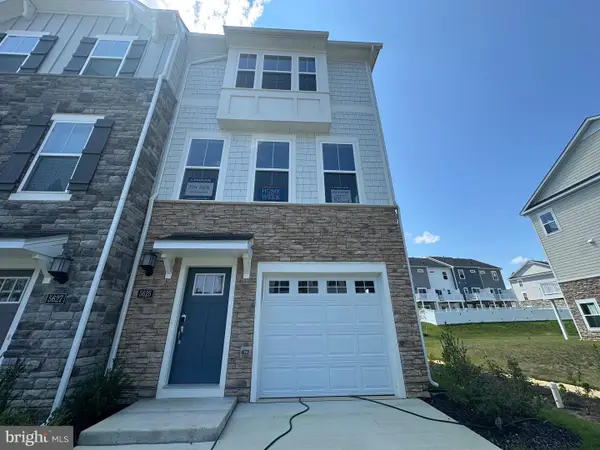 $384,990Active3 beds 4 baths1,871 sq. ft.
5625 Ludlow Pl, WHITE PLAINS, MD 20695
MLS# MDCH2058176Listed by: KELLER WILLIAMS PREFERRED PROPERTIES - Coming Soon
 $358,999Coming Soon3 beds 3 baths
12572 Mirkwood, WALDORF, MD 20601
MLS# MDCH2057860Listed by: SAMSON PROPERTIES - Coming Soon
 $490,000Coming Soon4 beds 2 baths
3090 Huntington Cir, WALDORF, MD 20602
MLS# MDCH2058072Listed by: BERKSHIRE HATHAWAY HOMESERVICES PENFED REALTY - Coming Soon
 $305,000Coming Soon3 beds 1 baths
2408 Ferrell Ct, WALDORF, MD 20602
MLS# MDCH2058116Listed by: LONG & FOSTER REAL ESTATE, INC. - Coming Soon
 $249,900Coming Soon3 beds 2 baths
4903-c Savoy Pl #18-m, WALDORF, MD 20602
MLS# MDCH2058170Listed by: RE/MAX REALTY GROUP


Protect your home and budget from life's surprises with an Assurant Home Warranty, backed by a partner that supports you through every step of homeownership. Explore Plans.
©2026 Century 21 Real Estate LLC. All rights reserved. CENTURY 21®, the CENTURY 21 Logo and C21® are service marks owned by Century 21 Real Estate LLC. Century 21 Real Estate LLC fully supports the principles of the Fair Housing Act and the Equal Opportunity Act. Each office is independently owned and operated. Listing information is deemed reliable but not guaranteed accurate.