4656 Grosbeak Pl, Waldorf, MD 20603
Local realty services provided by:CENTURY 21 Rauh & Johns
4656 Grosbeak Pl,Waldorf, MD 20603
$325,000
- 3 Beds
- 2 Baths
- 1,166 sq. ft.
- Townhouse
- Coming Soon
Listed by: steven r belinky, ida belinky
Office: re/max united real estate
MLS#:MDCH2059128
Source:BRIGHTMLS
Price summary
- Price:$325,000
- Price per sq. ft.:$278.73
- Monthly HOA dues:$74.33
About this home
Professional Photos and Your Opportunity to Own this Amazing 2-Story Townhome...are both Coming Soon! Brand new replacement windows and sliding glass door. Roof, HVAC, Kitchen Appliances, and flooring have all been updated...this is the perfect start for 1st time Homebuyers, Investors, and those seeking to downsize.
Contact an agent
Home facts
- Year built:1986
- Subdivision & Development:ST CHARLES SUB - LANCASTER
- Listing ID #:MDCH2059128
- Updated:September 22, 2026 at 01:39 PM
Rooms and interior
- Bedrooms:3
- Total bathrooms:2
- Full bathrooms:1
- Half bathrooms:1
- Rooms Total:6
- Kitchen Description:Dishwasher, Disposal, Microwave, Oven/Range - Electric, Pantry, Range Hood, Refrigerator, Water Heater
- Living area:1,166 sq. ft.
Heating and cooling
- Cooling:Central A/C, Heat Pump(s)
- Heating:Electric, Forced Air, Heat Pump(s)
Structure and exterior
- Roof:Shingle
- Year built:1986
- Building area:1,166 sq. ft.
- Lot area:0.04 Acres
- Lot Features:Level, No Thru Street, Rear Yard
- Architectural Style:Colonial
- Construction Materials:Vinyl Siding
- Exterior Features:Patio(s), Secure Storage, Sidewalks, Street Lights
- Foundation Description:Slab
- Levels:2 Stories
Utilities
- Water:Public
- Sewer:Public Sewer
Finances and disclosures
- Price:$325,000
- Price per sq. ft.:$278.73
- Tax amount:$3,427 (2026)
Features and amenities
- Laundry features:Dryer - Electric, Dryer In Unit, Washer, Washer In Unit
- Amenities:Attic, Double Pane Windows, Insulated Windows, Replacement Windows
Parking
- Parking description:Assigned, Parking Lot, Paved Parking
New listings near 4656 Grosbeak Pl
- Coming Soon
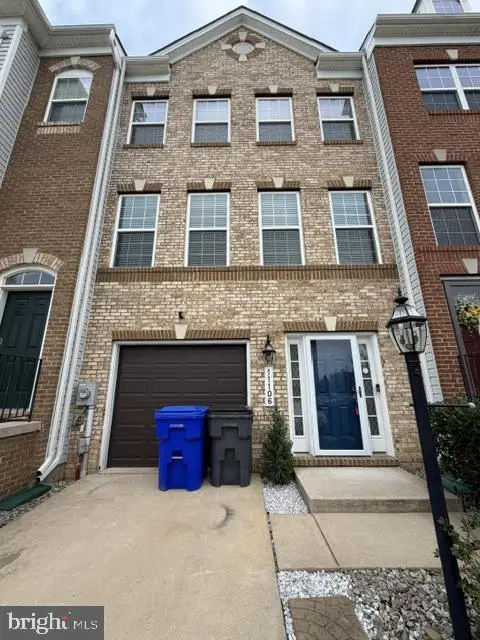 $419,900Coming Soon3 beds 4 baths2,100 sq. ft.
11106 Siwanoy Pl, WHITE PLAINS, MD 20695
MLS# MDCH2059630Listed by: JPAR REAL ESTATE PROFESSIONALS - Coming Soon
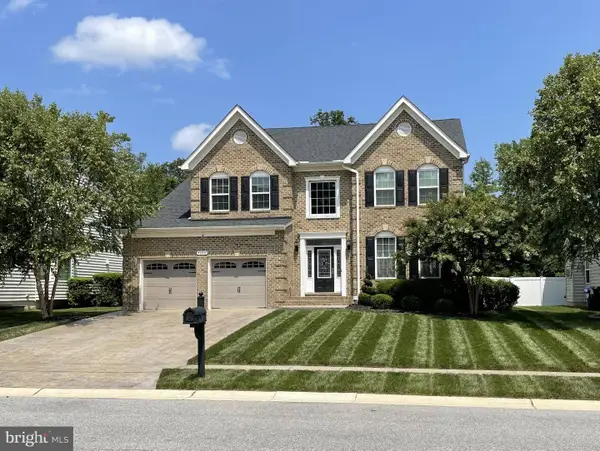 $650,000Coming Soon5 beds 4 baths4,703 sq. ft.
9606 Pep Rally Ln, WALDORF, MD 20603
MLS# MDCH2059608Listed by: COMPASS - Coming Soon
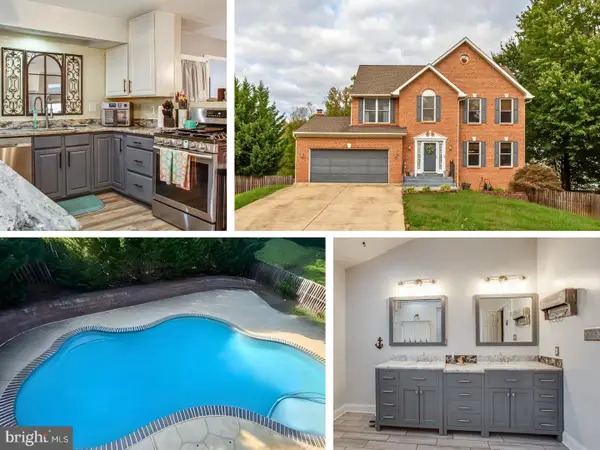
 $625,000Coming Soon5 beds 5 baths3,886 sq. ft.
2498 Ryce Dr, WALDORF, MD 20601
MLS# MDCH2059616Listed by: CENTURY 21 NEW MILLENNIUM - Coming Soon
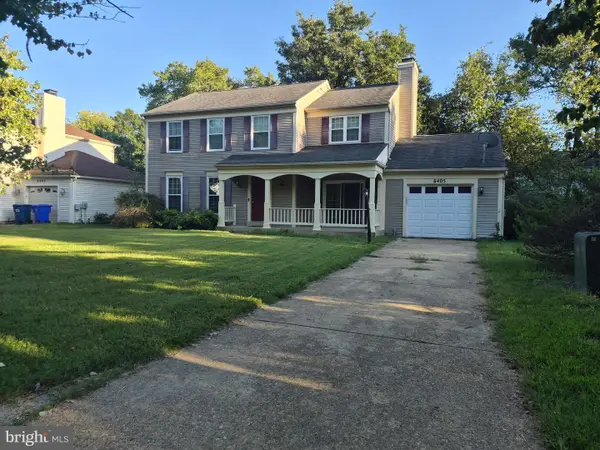 $430,000Coming Soon4 beds 3 baths1,892 sq. ft.
6405 Copperhead Ct, WALDORF, MD 20603
MLS# MDCH2059588Listed by: SAMSON PROPERTIES - Coming Soon
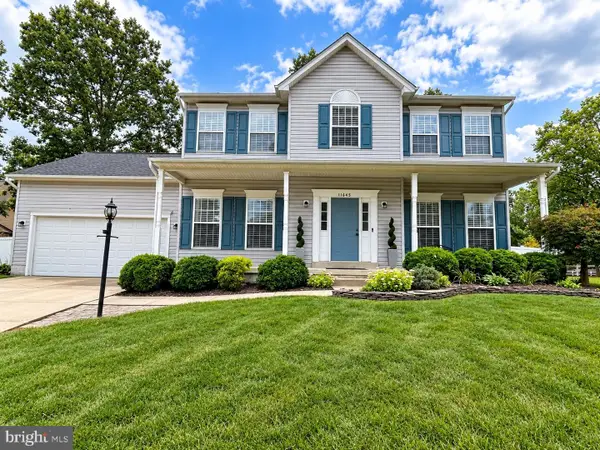 $534,900Coming Soon4 beds 4 baths3,098 sq. ft.
11645 Dorado Beach Ct Sw, WALDORF, MD 20602
MLS# MDCH2059586Listed by: RE/MAX ONE - Coming Soon
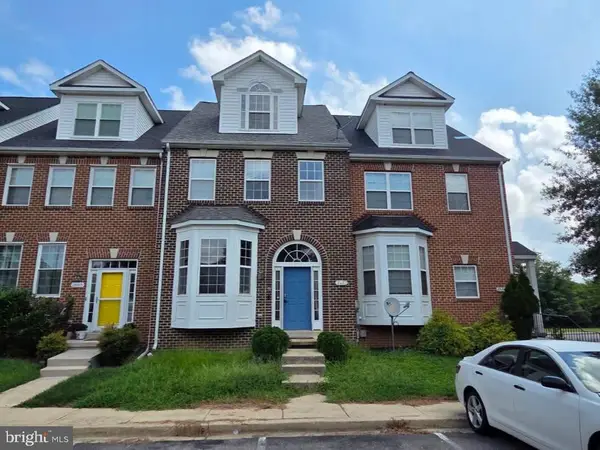 $435,000Coming Soon3 beds 4 baths2,442 sq. ft.
2603 Lacrosse Pl, WALDORF, MD 20603
MLS# MDCH2058752Listed by: SAMSON PROPERTIES - Coming Soon
 $675,000Coming Soon4 beds 4 baths2,816 sq. ft.
8604 Klemko Way, WALDORF, MD 20603
MLS# MDCH2059248Listed by: KELLER WILLIAMS REALTY - Coming Soon
 $315,000Coming Soon2 beds 3 baths1,272 sq. ft.
4172 Log Teal Ct, WALDORF, MD 20603
MLS# MDCH2059326Listed by: EXPECT RESULTS REALTY - Coming Soon
 $380,000Coming Soon4 beds 4 baths1,792 sq. ft.
4049 Tahoe Pl, WHITE PLAINS, MD 20695
MLS# MDCH2059290Listed by: CENTURY 21 NEW MILLENNIUM


Protect your home and budget from life's surprises with an Assurant Home Warranty, backed by a partner that supports you through every step of homeownership. Explore Plans.
©2026 Century 21 Real Estate LLC. All rights reserved. CENTURY 21®, the CENTURY 21 Logo and C21® are service marks owned by Century 21 Real Estate LLC. Century 21 Real Estate LLC fully supports the principles of the Fair Housing Act and the Equal Opportunity Act. Each office is independently owned and operated. Listing information is deemed reliable but not guaranteed accurate.