
9701 Cadwell St, Waldorf, MD 20603
Local realty services provided by:CENTURY 21 Above and Beyond
9701 Cadwell St,Waldorf, MD 20603
$600,000
- 5 Beds
- 4 Baths
- 4,116 sq. ft.
- Single family
- Coming Soon
Listed by: dilipkumar patel, sam gupta
Office: fab realty llc.
MLS#:MDCH2058472
Source:BRIGHTMLS
Price summary
- Price:$600,000
- Price per sq. ft.:$145.77
- Monthly HOA dues:$110
About this home
Nestled in the charming Charles Crossing community, this stunning Colonial-style home offers a perfect blend of comfort and elegance. Built in 2002, this residence boasts a generous 2,954 square feet of thoughtfully designed living space, ideal for both relaxation and entertaining. Step inside to discover a warm and inviting interior featuring beautiful wood and carpet flooring throughout. The open floor plan seamlessly connects the living areas, creating a welcoming atmosphere. The gourmet kitchen is a chef's dream, equipped with upgraded countertops, a cooktop, and ample table space for casual dining. The main level also features a cozy fireplace with a charming mantel, providing a focal point for the living room and a perfect spot to unwind during cooler evenings. Elegant details such as crown moldings and chair railings add a touch of sophistication, while recessed lighting enhances the overall ambiance. With six spacious bedrooms, including a luxurious primary suite with a walk-in closet and an en-suite bathroom featuring both a tub and a walk-in shower, this home is designed for comfort and convenience. Additional bathrooms ensure that everyone has their own space, making morning routines a breeze. The fully finished basement offers endless possibilities, whether you envision a game room, home gym, or additional living space. With a rear entrance and walkout stairs, this area is both functional and versatile. Outside, the property sits on a well-maintained corner lot of 0.24 acres, providing plenty of space for outdoor activities. The secure storage area is perfect for keeping your outdoor equipment organized. Enjoy the fresh air on the patio, ideal for summer barbecues or quiet evenings under the stars. Parking is a breeze with an attached two-car garage and additional off-street parking available. The asphalt driveway adds to the home's curb appeal while ensuring easy access. Located in a peaceful neighborhood, this home offers the perfect retreat while still being conveniently close to local amenities. Experience the comfort and charm of this exceptional property, where every detail has been carefully considered to create a true sense of home....
Contact an agent
Home facts
- Year built:2002
- Subdivision & Development:CHARLES CROSSING
- Listing ID #:MDCH2058472
- Updated:August 26, 2026 at 05:42 AM
Rooms and interior
- Bedrooms:5
- Total bathrooms:4
- Full bathrooms:3
- Half bathrooms:1
- Flooring:Carpet, Wood
- Dining Description:Dining Area
- Bathrooms Description:Primary Bath(s)
- Kitchen Description:Cooktop, Crown Moldings, Dishwasher, Disposal, Exhaust Fan, Kitchen - Gourmet, Kitchen - Table Space, Pantry, Recessed Lighting, Upgraded Countertops
- Bedroom Description:Walk In Closet(s)
- Basement:Yes
- Basement Description:Connecting Stairway, Full, Fully Finished, Heated, Improved, Rear Entrance, Walkout Stairs
- Living area:4,116 sq. ft.
Heating and cooling
- Heating:Heat Pump(s), Natural Gas
Structure and exterior
- Year built:2002
- Building area:4,116 sq. ft.
- Lot area:0.24 Acres
- Lot Features:Cleared, Corner, Corner Lot/Unit
- Architectural Style:Colonial
- Construction Materials:Stone, Vinyl Siding
- Exterior Features:Patio(s), Secure Storage
- Foundation Description:Concrete Perimeter
- Levels:2 Stories
Utilities
- Water:Public
- Sewer:Public Sewer
Finances and disclosures
- Price:$600,000
- Price per sq. ft.:$145.77
- Tax amount:$6,282 (2026)
Features and amenities
- Laundry features:Washer/Dryer Hookups Only
- Amenities:Attic, Ceiling Fan(s), Chair Railings, Crown Moldings, Recessed Lighting, Storm Windows, Window Treatments
Parking
- Parking description:Asphalt Driveway, Attached Garage, Garage - Front Entry
- Garage:Yes
- Garage spaces:2
New listings near 9701 Cadwell St
- Coming Soon
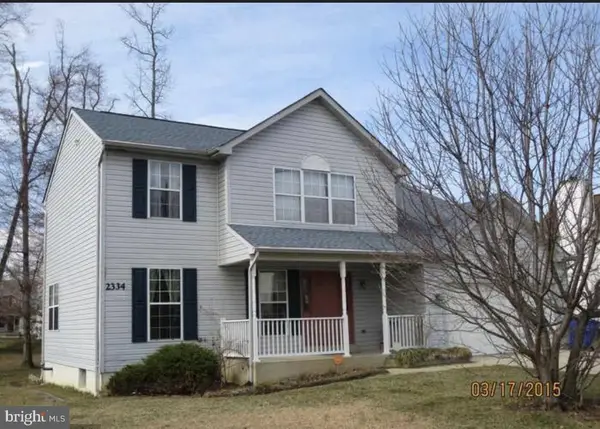 $580,000Coming Soon4 beds 3 baths3,372 sq. ft.
2334 Tawny Dr, WALDORF, MD 20601
MLS# MDCH2058688Listed by: KELLER WILLIAMS PREFERRED PROPERTIES - Coming Soon
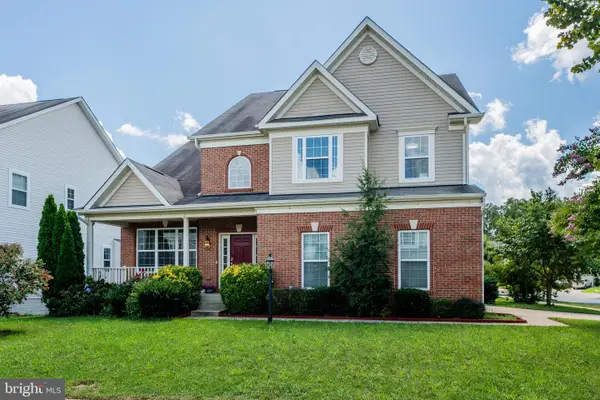 $600,000Coming Soon4 beds 3 baths4,666 sq. ft.
5240 Feathers Ct, WHITE PLAINS, MD 20695
MLS# MDCH2058632Listed by: KELLER WILLIAMS REALTY CENTRE - Coming Soon
 $425,000Coming Soon5 beds 2 baths2,050 sq. ft.
414 Garner Ave, WALDORF, MD 20602
MLS# MDCH2058442Listed by: KELLER WILLIAMS REALTY - Coming Soon
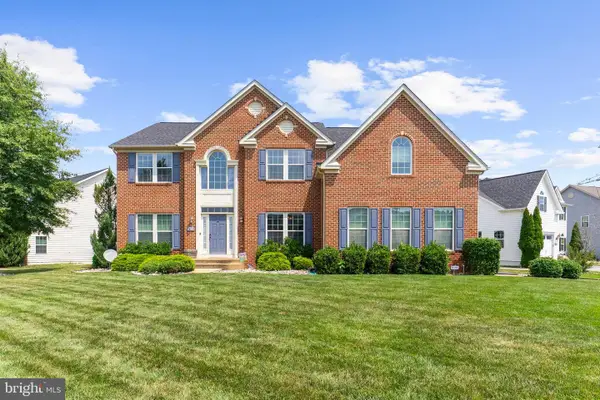 $729,000Coming Soon5 beds 4 baths5,396 sq. ft.
3426 Marylea Ct, WALDORF, MD 20603
MLS# MDCH2058656Listed by: JPAR REAL ESTATE PROFESSIONALS - Coming Soon
 $600,000Coming Soon5 beds 4 baths3,640 sq. ft.
2994 Devonfield Ave, WALDORF, MD 20603
MLS# MDCH2058628Listed by: RE/MAX REALTY GROUP - Coming SoonOpen Sat, 11am to 1pm
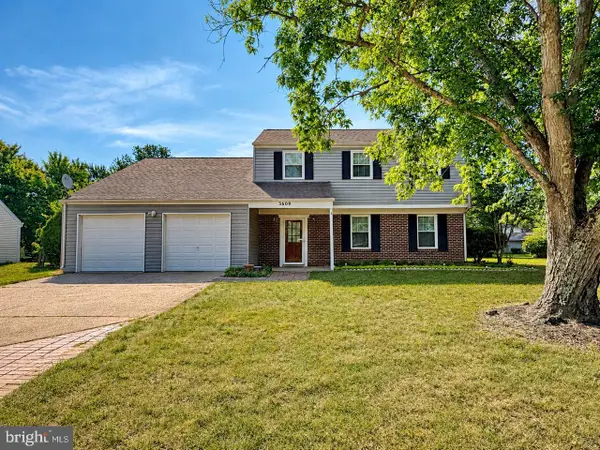 $445,000Coming Soon4 beds 3 baths2,091 sq. ft.
3609 Osborne Ct, WALDORF, MD 20602
MLS# MDCH2058544Listed by: RE/MAX ONE - Coming Soon
 $500,000Coming Soon3 beds 4 baths2,460 sq. ft.
10303 Alta Pl, WALDORF, MD 20603
MLS# MDCH2058256Listed by: KELLER WILLIAMS REALTY - Coming Soon
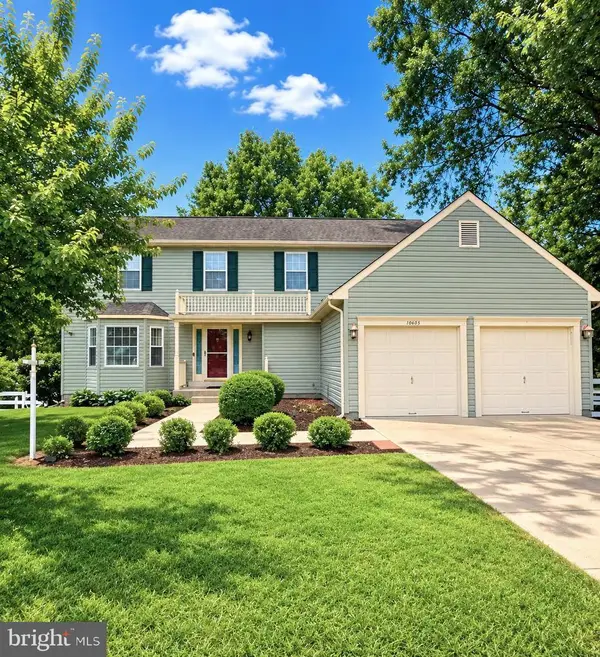 $489,000Coming Soon3 beds 3 baths2,198 sq. ft.
10605 Ashford Cir, WALDORF, MD 20603
MLS# MDCH2057844Listed by: EXP REALTY, LLC - Coming Soon
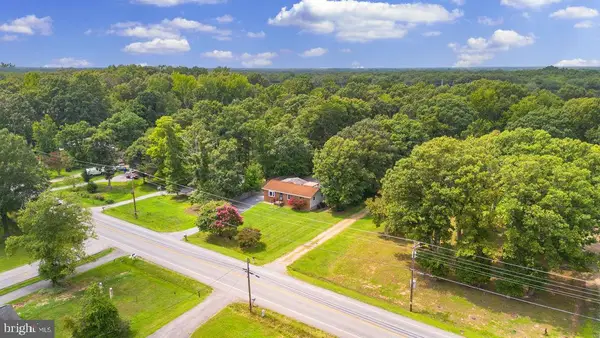 $389,900Coming Soon3 beds 2 baths1,344 sq. ft.
3979 Old Washington Rd, WALDORF, MD 20602
MLS# MDCH2058384Listed by: RE/MAX ONE


Protect your home and budget from life's surprises with an Assurant Home Warranty, backed by a partner that supports you through every step of homeownership. Explore Plans.
©2026 Century 21 Real Estate LLC. All rights reserved. CENTURY 21®, the CENTURY 21 Logo and C21® are service marks owned by Century 21 Real Estate LLC. Century 21 Real Estate LLC fully supports the principles of the Fair Housing Act and the Equal Opportunity Act. Each office is independently owned and operated. Listing information is deemed reliable but not guaranteed accurate.