
1004 Julie Dr, Westminster, MD 21157
Local realty services provided by:CENTURY 21 Alliance
1004 Julie Dr,Westminster, MD 21157
$1,000,000
- 4 Beds
- 4 Baths
- 4,186 sq. ft.
- Single family
- Active
Listed by: alexandra i burrell-hodges
Office: cottage street realty llc.
MLS#:MDCR2038654
Source:BRIGHTMLS
Price summary
- Price:$1,000,000
- Price per sq. ft.:$238.89
About this home
Beautiful custom-built Caruso Homes Kingsport offering luxury, privacy, and exceptional space for entertaining!
🏡 HOME HIGHLIGHTS:
✅ Dramatic two-story foyer and family room with soaring ceilings, arched windows, and gas fireplace
✅ Gourmet kitchen with seating for 12! Oversized island seating six PLUS a separate bar-height counter seating six more, quartz countertops, and stainless steel appliances
✅ Spacious primary suite with luxurious walk-in shower, separate vanities, and tray ceiling
✅ Four full bathrooms, formal living and dining rooms, private library, and bright morning room
✅ Main-level office/guest room with nearby full bathroom and walk-in shower
✅ Spacious unfinished basement with potential for additional living space
🚗 INCREDIBLE PARKING FOR 14+ VEHICLES!
✔️ Three-car attached garage
✔️ Paved driveway accommodating nine vehicles
✔️ Separate paved two-car parking pad
✔️ Extensive flat grassy areas for additional parking during large gatherings
🌳 YOUR OWN PRIVATE OUTDOOR RETREAT!
🌞 Over 800 sq. ft. of composite decking plus an outdoor hot tub
🌊 Picturesque natural stream winding through the woods
🌉 Two bridges, wooded walking trails, and ATV trail
🌲 Nearly three acres of beautiful lawn, mature trees, and woodland
📍 Conveniently located between Westminster and Eldersburg, approximately 40 minutes from downtown Baltimore, depending on traffic.
❤️ A rare combination of luxury living, beautiful natural surroundings, and extraordinary entertaining space!...
Contact an agent
Home facts
- Year built:2021
- Subdivision & Development:NONE AVAILABLE
- Listing ID #:MDCR2038654
- Added:1 day(s) ago
- Updated:November 01, 2026 at 11:15 AM
Rooms and interior
- Bedrooms:4
- Total bathrooms:4
- Full bathrooms:4
- Dining Description:Dining Area
- Bathrooms Description:WhirlPool/HotTub
- Kitchen Description:Breakfast Area, Built-In Microwave, Carpet, Cooktop, Crown Moldings, Dishwasher, Disposal, Double/Dual Staircase, ENERGY STAR Dishwasher, ENERGY STAR Refrigerator, Energy Efficient Appliances, Exhaust Fan, Extra Refrigerator/Freezer, Icemaker, Kitchen - Gourmet, Kitchen - Island, Oven - Double, Oven - Self Cleaning, Recessed Lighting, Refrigerator, Stainless Steel Appliances, Upgraded Countertops, Water Heater - High-Efficiency
- Bedroom Description:Carpet, Walk In Closet(s)
- Basement:Yes
- Living area:4,186 sq. ft.
Heating and cooling
- Cooling:Ceiling Fan(s), Central A/C, Dehumidifier, Heat Pump(s), Zoned
- Heating:Electric, Heat Pump - Gas BackUp, Heat Pump(s), Propane - Leased
Structure and exterior
- Year built:2021
- Building area:4,186 sq. ft.
- Lot area:2.98 Acres
- Architectural Style:Craftsman
- Construction Materials:Combination
- Levels:3 Story
Schools
- High school:WESTMINSTER
- Middle school:EAST
- Elementary school:MECHANICSVILLE
Utilities
- Water:Well
- Sewer:Approved System
Finances and disclosures
- Price:$1,000,000
- Price per sq. ft.:$238.89
- Tax amount:$9,098 (2026)
Features and amenities
- Laundry features:Dryer - Electric, Dryer - Front Loading, ENERGY STAR Clothes Washer, Washer - Front Loading
- Amenities:Attic, Bar, Carpet, Crown Moldings, Double/Dual Staircase, Recessed Lighting, Sprinkler System, Window Treatments
Parking
- Parking description:Attached Garage, Garage - Front Entry, Garage Door Opener, Off Street
- Garage:Yes
- Garage spaces:3
New listings near 1004 Julie Dr
- Coming Soon
 $450,000Coming Soon4 beds 2 baths1,550 sq. ft.
58 Westmoreland St, WESTMINSTER, MD 21157
MLS# MDCR2038618Listed by: THE KW COLLECTIVE - Coming Soon
 $850,000Coming Soon64808 Acres
Old Manchester Rd, WESTMINSTER, MD 21157
MLS# MDCR2038658Listed by: KRAUSS REAL PROPERTY BROKERAGE - Coming Soon
 $435,000Coming Soon3 beds 3 baths1,880 sq. ft.
819 Washington Rd, WESTMINSTER, MD 21157
MLS# MDCR2038636Listed by: KELLER WILLIAMS REALTY CENTRE - Coming Soon
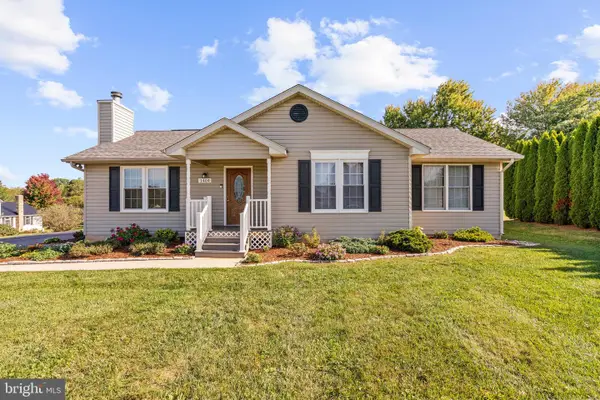 $429,900Coming Soon3 beds 2 baths1,775 sq. ft.
1404 Allen Way, WESTMINSTER, MD 21157
MLS# MDCR2038108Listed by: RE/MAX ASPIRE - Coming Soon
 $1,600,000Coming Soon5 beds 4 baths4,178 sq. ft.
617 Oak Tree Rd, WESTMINSTER, MD 21157
MLS# MDCR2038488Listed by: NORTHROP REALTY - Coming Soon
 $799,999Coming Soon5 beds 5 baths4,162 sq. ft.
3802 Wine Rd, WESTMINSTER, MD 21158
MLS# MDCR2038394Listed by: CHARIS REALTY GROUP - Coming Soon
 $240,000Coming Soon3 beds 2 baths1,920 sq. ft.
126 College View Blvd, WESTMINSTER, MD 21158
MLS# MDCR2038526Listed by: CUMMINGS & CO. REALTORS - Coming Soon
 $339,000Coming Soon3 beds 3 baths1,826 sq. ft.
736 Johahn Dr, WESTMINSTER, MD 21158
MLS# MDCR2038402Listed by: CUMMINGS & CO. REALTORS - Coming Soon
 $469,900Coming Soon2 beds 1 baths1,332 sq. ft.
3746 Ridge Rd, WESTMINSTER, MD 21157
MLS# MDCR2038038Listed by: KELLER WILLIAMS KEYSTONE REALTY


Protect your home and budget from life's surprises with an Assurant Home Warranty, backed by a partner that supports you through every step of homeownership. Explore Plans.
©2026 Century 21 Real Estate LLC. All rights reserved. CENTURY 21®, the CENTURY 21 Logo and C21® are service marks owned by Century 21 Real Estate LLC. Century 21 Real Estate LLC fully supports the principles of the Fair Housing Act and the Equal Opportunity Act. Each office is independently owned and operated. Listing information is deemed reliable but not guaranteed accurate.