
521 Mark Dr, Westminster, MD 21157
Local realty services provided by:CENTURY 21 Rauh & Johns
521 Mark Dr,Westminster, MD 21157
$425,000
- 4 Beds
- 3 Baths
- 1,320 sq. ft.
- Single family
- Coming Soon
Listed by: jessica sauls
Office: the kw collective
MLS#:MDCR2037914
Source:BRIGHTMLS
Price summary
- Price:$425,000
- Price per sq. ft.:$321.97
About this home
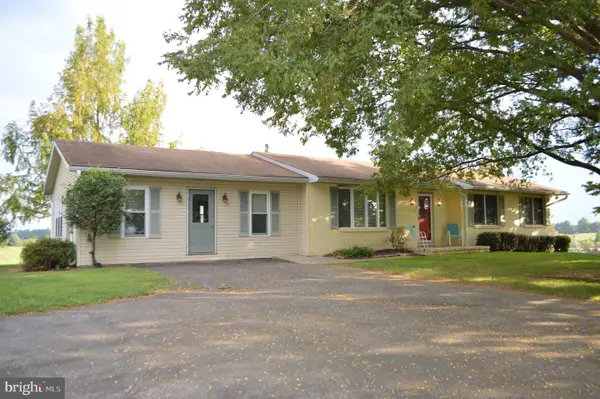
Welcome to 521 Mark Drive, a lovingly maintained all brick Rancher nestled in the established Pine Knoll community of Westminster! Offering 4 bedrooms, 3 full baths, a completely remodeled lower level, and a wonderful fenced backyard, this home offers an impressive amount of versatile living space with a layout designed to adapt to a variety of needs. The classic brick and welcoming setting are just the beginning of everything this home has to offer.
Step inside to a warm and inviting main level where beautiful hardwood floors and abundant natural light create an immediate sense of home. The spacious living room is highlighted by a large picture window overlooking the front yard and a beautiful brick wood burning fireplace with mantel, creating the perfect gathering space for relaxing evenings at home. The main level features three bedrooms and two full baths, including a primary bedroom with its own private full bath featuring a walk in shower, providing comfort and the convenience of one level living.
The completely remodeled lower level truly sets this home apart, offering an incredible extension of the living space and excellent potential for an in law suite, extended family, guests, or simply additional room to spread out. With its own separate rear entrance, the lower level features a full kitchen, spacious family room, private bedroom, full bathroom with walk in shower, workshop area, and LVP flooring throughout. There's even additional space perfect for a home gym, home office, hobby area, or whatever best suits your lifestyle.
Step outside and discover a backyard made for enjoying! A wood privacy fence surrounds the rear yard, creating a private setting with plenty of room for pets, play, gardening, and outdoor entertaining. The patio is ideal for grilling, dining outdoors, or simply relaxing at the end of the day, while the 16' x 12' shed provides additional storage for lawn equipment, tools, and outdoor necessities.
With its classic all brick construction, spacious main level living, beautifully remodeled lower level with in law suite potential, private fenced backyard, 521 Mark Drive offers the space and flexibility you've been searching for. Lovingly maintained and ready for its next chapter!...
Contact an agent
Home facts
- Year built:1964
- Subdivision & Development:PINE KNOLL
- Listing ID #:MDCR2037914
- Updated:September 20, 2026 at 05:36 AM
Rooms and interior
- Bedrooms:4
- Total bathrooms:3
- Full bathrooms:3
- Flooring:Ceramic Tile, Hardwood, Laminated, Luxury Vinyl Plank
- Bathrooms Description:Primary Bath(s)
- Kitchen Description:Cedar Closet(s), Cooktop, Dishwasher, Exhaust Fan, Microwave, Oven - Wall, Oven/Range - Gas, Pantry, Refrigerator, Water Heater
- Bedroom Description:Cedar Closet(s), Entry Level Bedroom
- Basement:Yes
- Basement Description:Fully Finished, Heated, Improved, Interior Access, Outside Entrance, Rear Entrance, Workshop
- Living area:1,320 sq. ft.
Heating and cooling
- Cooling:Central A/C
- Heating:Baseboard - Electric, Baseboard - Hot Water, Heat Pump(s), Natural Gas, Wall Unit
Structure and exterior
- Roof:Architectural Shingle
- Year built:1964
- Building area:1,320 sq. ft.
- Lot area:0.24 Acres
- Lot Features:No Thru Street
- Architectural Style:Ranch/Rambler
- Construction Materials:Brick
- Exterior Features:Patio(s)
- Foundation Description:Block
- Levels:2 Stories
Utilities
- Water:Public
- Sewer:Public Sewer
Finances and disclosures
- Price:$425,000
- Price per sq. ft.:$321.97
- Tax amount:$3,170 (2026)
Features and amenities
- Laundry features:Dryer, Washer
- Amenities:Cedar Closet(s), Ceiling Fan(s)
New listings near 521 Mark Dr
- Coming Soon
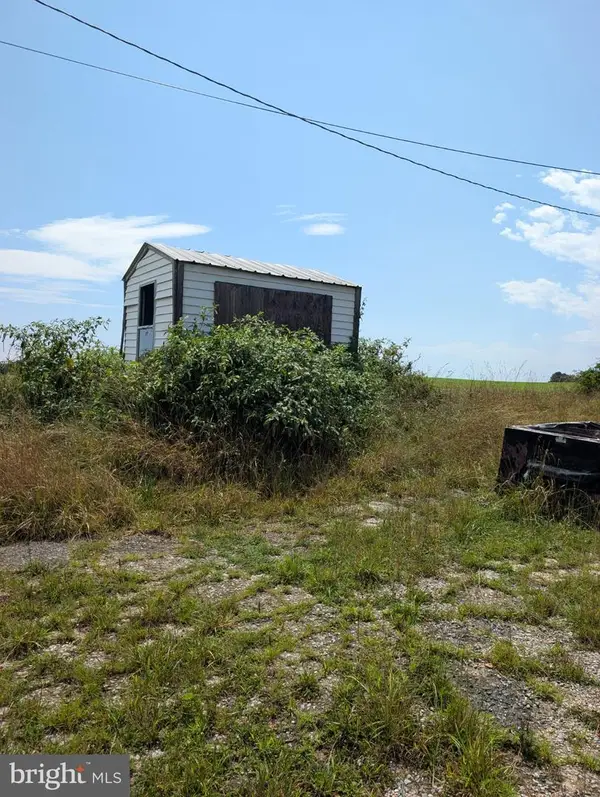 $289,000Coming Soon2 beds 1 baths1,160 sq. ft.
1920 Nicodemus Rd, WESTMINSTER, MD 21157
MLS# MDCR2037924Listed by: MD REAL ESTATE BROKERAGE - Coming Soon
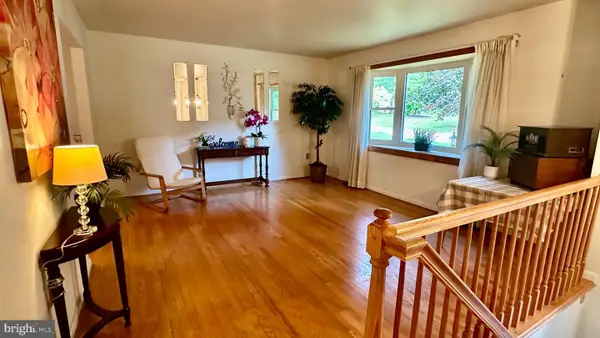 $400,000Coming Soon3 beds 3 baths2,757 sq. ft.
1508 Carriage Hill Dr, WESTMINSTER, MD 21157
MLS# MDCR2037764Listed by: BERKSHIRE HATHAWAY HOMESERVICES HOMESALE REALTY - Coming Soon
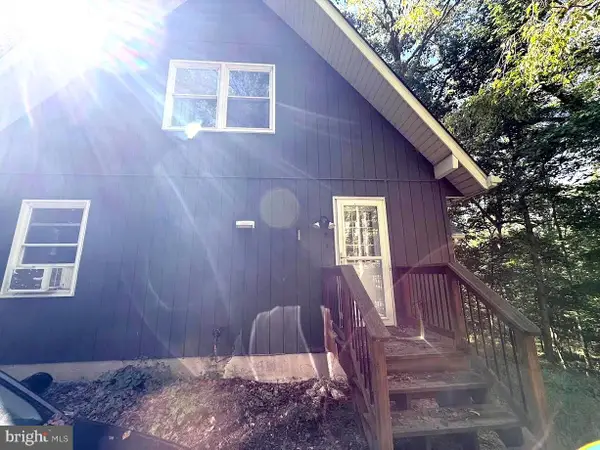 $400,000Coming Soon3 beds 2 baths1,866 sq. ft.
502 Silver Run Valley Rd, WESTMINSTER, MD 21158
MLS# MDCR2037652Listed by: KELLER WILLIAMS LUCIDO AGENCY - Coming Soon
 $297,000Coming Soon3 beds 3 baths1,460 sq. ft.
430 Logan Dr, WESTMINSTER, MD 21157
MLS# MDCR2037796Listed by: LPT REALTY, LLC - Coming Soon
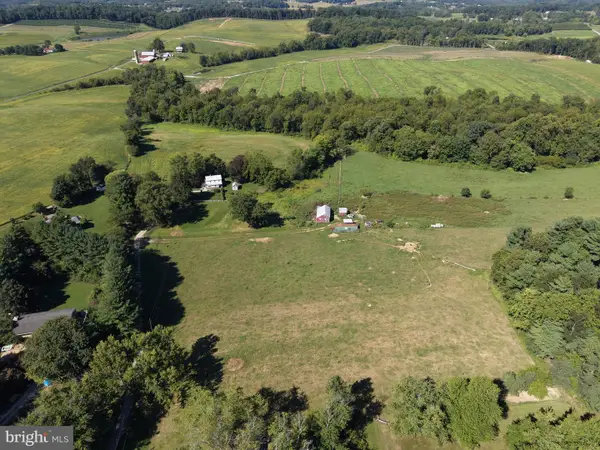 $549,000Coming Soon4 beds 1 baths1,775 sq. ft.
1518 Hughes Shop Rd, WESTMINSTER, MD 21158
MLS# MDCR2037898Listed by: HURLEY REAL ESTATE & AUCTIONS - Coming Soon
 $399,900Coming Soon3 beds 3 baths1,872 sq. ft.
1534 Miller Rd, WESTMINSTER, MD 21158
MLS# MDCR2037586Listed by: SAMUEL C. HOFF AGENCY - Coming Soon
 $375,000Coming Soon3 beds 1 baths1,242 sq. ft.
1010 Pleasant Valley Rd, WESTMINSTER, MD 21158
MLS# MDCR2037852Listed by: THE KW COLLECTIVE - Coming SoonOpen Sat, 12 to 2pm
 $628,000Coming Soon4 beds 4 baths3,042 sq. ft.
376 Winged Foot Dr, WESTMINSTER, MD 21158
MLS# MDCR2037724Listed by: EXP REALTY, LLC - Coming Soon
 $260,000Coming Soon3 beds 2 baths1,280 sq. ft.
10 Hillside Ct, WESTMINSTER, MD 21157
MLS# MDCR2037650Listed by: NORTHROP REALTY


Protect your home and budget from life's surprises with an Assurant Home Warranty, backed by a partner that supports you through every step of homeownership. Explore Plans.
©2026 Century 21 Real Estate LLC. All rights reserved. CENTURY 21®, the CENTURY 21 Logo and C21® are service marks owned by Century 21 Real Estate LLC. Century 21 Real Estate LLC fully supports the principles of the Fair Housing Act and the Equal Opportunity Act. Each office is independently owned and operated. Listing information is deemed reliable but not guaranteed accurate.