
4761 Carea Rd, White Hall, MD 21161
Local realty services provided by:CENTURY 21 Gold
4761 Carea Rd,White Hall, MD 21161
$998,000
- 4 Beds
- 4 Baths
- 2,339 sq. ft.
- Single family
- Active
Listed by: james f ferguson
Office: boyle & kahoe real estate
MLS#:MDHR2058034
Source:BRIGHTMLS
Price summary
- Price:$998,000
- Price per sq. ft.:$426.68
About this home
DREAM BIG! This home is a hobbyist's dream, essentially your own compound/slice of heaven.
If you have THOUGHT about touring this home and HAVEN'T you just don't under what you're missing until you see it in real life. Tucked away at the end of a long private driveway and surrounded by 13.74 acres of beautiful wooded land, this White Hall retreat offers the kind of peace and privacy that's becoming harder and harder to find - trust me, I know first hand! Begin your mornings with coffee on the rear Trex deck overlooking the trees, and spend afternoons exploring your own trails, and your evenings winding down beside the gentle stream with a crackling fire, this property invites you to slow down and savor every season. Hunters, nature lovers, and anyone craving a little elbow room will feel right at home here, all while enjoying wonderful neighbors just beyond the trees on the long shared drive. Did I mention the potential FIFTH bedroom in the basement?!??
Inside, this home features 4 bedrooms, 3.5 bathrooms, a finished basement, granite countertops, 42" cabinets and spacious living areas that make everyday life feel effortless, particularly in front of the fireplace in the family room. The recently renovated attached garage has been transformed into the ultimate entertaining space with its own mini split system, creating the perfect setting for game days adding approximately 300-400 finished sq ft, suitable also for celebrations, or simply gathering with friends. From there, you can step outside to the recently installed paver patio connecting the walk way from garage to home, where backyard cookouts and quiet evenings under the stars are practically mandatory.
The detached garages offer even more possibilities, with one featuring unfinished space just waiting to become your dream man cave, private office, fitness studio, creative workshop, or even the speakeasy you've always joked about having. Best of all, you're never far from the conveniences of everyday life, with easy access to Bel Air, Jarrettsville, Hereford, Hunt Valley, and the charming shops and restaurants of northern Baltimore County. Golf enthusiasts will appreciate nearby courses, while commuters can enjoy the perfect balance of country living without sacrificing convenience. Here, you don't just buy a home... you inherit a lifestyle where adventure begins in your own backyard and every day feels like a quiet escape....
Contact an agent
Home facts
- Year built:2015
- Subdivision & Development:NONE AVAILABLE
- Listing ID #:MDHR2058034
- Added:40 day(s) ago
- Updated:September 01, 2026 at 01:55 PM
Rooms and interior
- Bedrooms:4
- Total bathrooms:4
- Full bathrooms:3
- Half bathrooms:1
- Dining Description:Dining Area, Dining Room
- Kitchen Description:Breakfast Area, Built-In Microwave, Carpet, Combination Kitchen/Living, Crown Moldings, Dishwasher, Disposal, Exhaust Fan, Freezer, Icemaker, Kitchen - Eat-In, Kitchen - Island, Microwave, Oven/Range - Electric, Recessed Lighting, Refrigerator, Stove, Upgraded Countertops
- Bedroom Description:Carpet, Primary Bedroom, Walk In Closet(s)
- Basement:Yes
- Living area:2,339 sq. ft.
Heating and cooling
- Cooling:Central A/C
- Heating:90% Forced Air, Electric
Structure and exterior
- Year built:2015
- Building area:2,339 sq. ft.
- Lot area:13.74 Acres
- Architectural Style:Colonial
- Construction Materials:Stone, Vinyl Siding
- Exterior Features:Deck(s), Patio(s), Play Area, Play Equipment
- Levels:3 Story
Utilities
- Water:Well
- Sewer:Septic Exists
Finances and disclosures
- Price:$998,000
- Price per sq. ft.:$426.68
- Tax amount:$5,236 (2025)
Features and amenities
- Laundry features:Dryer, Washer
- Amenities:Attic, Carpet, Ceiling Fan(s), Chair Railings, Crown Moldings, Insulated Windows, Recessed Lighting, Window Treatments
Parking
- Parking description:Attached Garage, Detached Garage, Garage - Front Entry, Garage - Side Entry, Garage Door Opener, Oversized
- Garage:Yes
- Garage spaces:5
New listings near 4761 Carea Rd
- Coming Soon
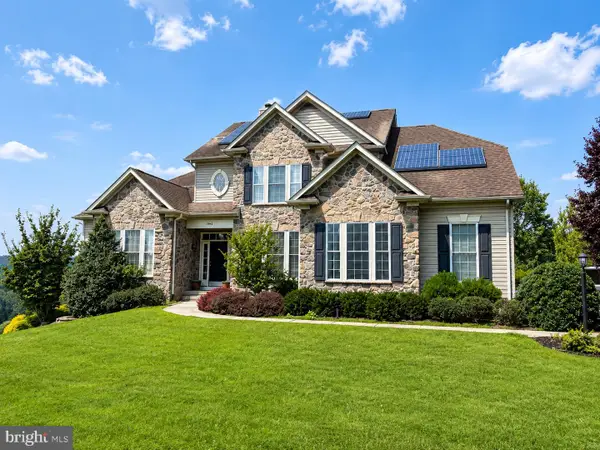 $725,000Coming Soon4 beds 4 baths3,332 sq. ft.
3102 Timber Ridge Cir, WHITE HALL, MD 21161
MLS# MDHR2059148Listed by: EXP REALTY, LLC 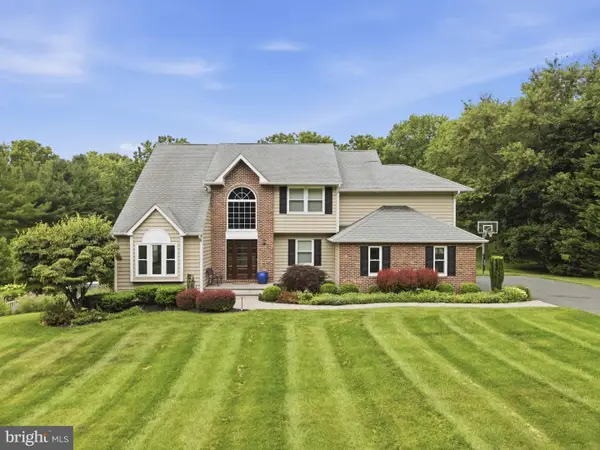 $675,000Pending4 beds 4 baths3,171 sq. ft.
2713 Meadow Tree Dr, WHITE HALL, MD 21161
MLS# MDHR2057980Listed by: COMPASS HOME GROUP, LLC $374,900Pending3 beds 1 baths1,218 sq. ft.
1119 Wiseburg, WHITE HALL, MD 21161
MLS# MDBC2171712Listed by: NEXT STEP REALTY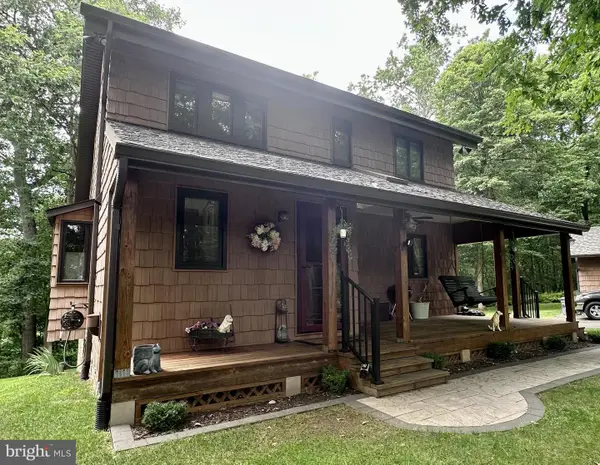 $550,000Pending3 beds 2 baths2,295 sq. ft.
3242 Green Rd, WHITE HALL, MD 21161
MLS# MDHR2058548Listed by: COMPASS HOME GROUP, LLC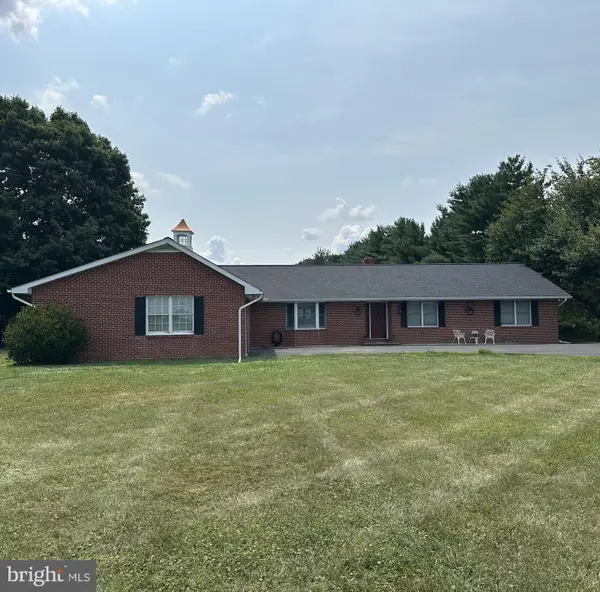 $735,000Pending4 beds 3 baths2,744 sq. ft.
2625 Bradenbaugh Rd, WHITE HALL, MD 21161
MLS# MDHR2058320Listed by: AMERICAN PREMIER REALTY, LLC $1,300,000Pending4 beds 4 baths6,896 sq. ft.
605 Cascade View Ct, PARKTON, MD 21120
MLS# MDBC2170776Listed by: KRAUSS REAL PROPERTY BROKERAGE $583,000Active3 beds 3 baths1,612 sq. ft.
20408 Old York Rd, WHITE HALL, MD 21161
MLS# MDBC2166004Listed by: MR. LISTER REALTY $2,300,000Active4 beds 3 baths6,839 sq. ft.
2910 Hunter Mill Rd, WHITE HALL, MD 21161
MLS# MDBC2165742Listed by: O'CONOR, MOONEY & FITZGERALD $800,000Pending5 beds 2 baths2,226 sq. ft.
19801 Old York Rd, WHITE HALL, MD 21161
MLS# MDBC2157684Listed by: RE/MAX ADVANTAGE REALTY


Protect your home and budget from life's surprises with an Assurant Home Warranty, backed by a partner that supports you through every step of homeownership. Explore Plans.
©2026 Century 21 Real Estate LLC. All rights reserved. CENTURY 21®, the CENTURY 21 Logo and C21® are service marks owned by Century 21 Real Estate LLC. Century 21 Real Estate LLC fully supports the principles of the Fair Housing Act and the Equal Opportunity Act. Each office is independently owned and operated. Listing information is deemed reliable but not guaranteed accurate.