
11743 Hamilton Pl, White Marsh, MD 21162
Local realty services provided by:CENTURY 21 Advantage Gold
Upcoming open houses
- Sat, Sep 1912:00 pm - 02:00 pm
Listed by: tony migliaccio
Office: long & foster real estate, inc.
MLS#:MDBC2175310
Source:BRIGHTMLS
Price summary
- Price:$435,000
- Price per sq. ft.:$398.35
About this home
Meticulously maintained 4 bedroom, 2 full bathroom brick front rancher showcasing modern touches throughout, situated on an expansive lot at the end of a quiet dead end street and adjoining Gunpowder Falls State Park! Offering a rare combination of privacy, space, and convenience, this impressive property also features a 2 car attached garage and an oversized driveway with parking for up to 8 vehicles. Stamped paver walkways lead to the front entrance and into the spacious family room featuring luxury vinyl plank flooring, crown molding, ceiling fan, and a wood stove with stone hearth. The family room flows into the eat-in kitchen showcasing luxury vinyl plank flooring, stainless steel appliances, tile backsplash, recessed lighting, ample table space, and an oversized slider providing access to the expansive tiered composite rear deck measuring approximately 40' x 20'. The kitchen also offers convenient interior access to the 2 car attached garage, which includes an additional exterior entrance from the lower tier of the rear deck. The main level features 3 spacious bedrooms, all with luxury vinyl plank flooring, along with a full hall bathroom.
The custom-designed, fully finished lower level is truly the showpiece of the home, offering an expansive rec room with luxury vinyl plank flooring, custom built-ins, and a brick hearth fireplace. This level also includes a spacious 4th bedroom with carpet flooring and a custom barn door, a second full bathroom, and laundry area. An abundance of additional dry storage space with access to the side exterior provides incredible versatility and is perfect for a workshop, craft room, hobby space, or simply exceptional additional storage.
Outside, the expansive lot and adjoining Gunpowder Falls State Park setting create a private, tucked-away atmosphere that is difficult to duplicate. The approximately 40' x 20' tiered composite rear deck provides an incredible outdoor living and entertaining space overlooking the property and surrounding natural setting. Additional highlights include the brick front exterior, architectural shingle roof, oversized driveway, 2 car attached garage, and modern touches found throughout the home. Enjoy the best of both worlds with the privacy of an end-of-dead-end-street setting adjoining Gunpowder Falls State Park and its extensive network of trails, while remaining incredibly convenient to major commuter routes, dining, shopping, goods & services. A truly unique property offering an impressive combination of indoor living space, custom finishes, outdoor entertaining areas, an abundance of storage, exceptional parking, privacy, and convenience!...
Contact an agent
Home facts
- Year built:1962
- Subdivision & Development:DARRYL GARDENS
- Listing ID #:MDBC2175310
- Updated:September 12, 2026 at 01:35 PM
Rooms and interior
- Bedrooms:4
- Total bathrooms:2
- Full bathrooms:2
- Flooring:Carpet, Luxury Vinyl Plank
- Dining Description:Dining Area
- Bathrooms Description:Full Bath
- Kitchen Description:Built-In Microwave, Built-Ins, Carpet, Crown Moldings, Dishwasher, Kitchen - Eat-In, Kitchen - Table Space, Oven/Range - Electric, Refrigerator, Stainless Steel Appliances, Water Heater
- Bedroom Description:Carpet, Entry Level Bedroom, Primary Bedroom
- Basement:Yes
- Basement Description:Full, Fully Finished, Heated, Improved, Interior Access, Outside Entrance, Side Entrance, Space For Rooms, Walkout Level, Windows, Workshop
- Living area:1,092 sq. ft.
Heating and cooling
- Cooling:Ceiling Fan(s), Central A/C
- Heating:Forced Air, Oil
Structure and exterior
- Roof:Architectural Shingle
- Year built:1962
- Building area:1,092 sq. ft.
- Lot area:1.75 Acres
- Lot Features:No Thru Street, Premium, Private, Rear Yard, SideYard(s)
- Architectural Style:Ranch/Rambler
- Construction Materials:Brick, Vinyl Siding
- Exterior Features:Deck(s)
- Foundation Description:Block
- Levels:2 Stories
Utilities
- Water:Public
- Sewer:Grinder Pump, Public Sewer
Finances and disclosures
- Price:$435,000
- Price per sq. ft.:$398.35
- Tax amount:$3,318 (2026)
Features and amenities
- Laundry features:Dryer, Dryer - Front Loading, Dryer In Unit, Has Laundry, Laundry, Washer, Washer - Front Loading, Washer In Unit
- Amenities:Built-Ins, Carpet, Ceiling Fan(s), Crown Moldings, Double Hung Windows, Double Pane Windows
Parking
- Parking description:Asphalt Driveway, Attached Garage, Garage - Front Entry, Garage Door Opener, Inside Access, Off Street
- Garage:Yes
- Garage spaces:2
New listings near 11743 Hamilton Pl
- Coming Soon
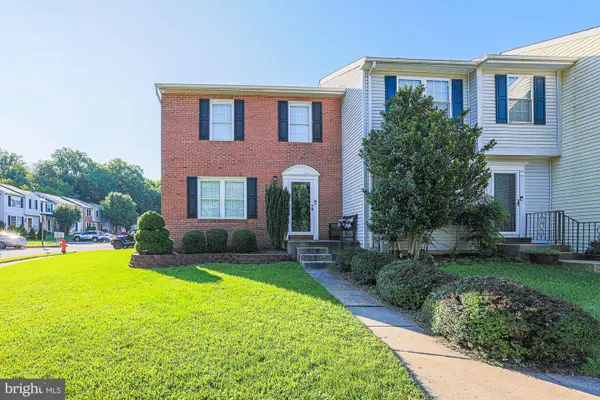 $340,000Coming Soon3 beds 2 baths1,558 sq. ft.
9421 Kilbride Ct, PERRY HALL, MD 21128
MLS# MDBC2173880Listed by: EXP REALTY, LLC - Coming Soon
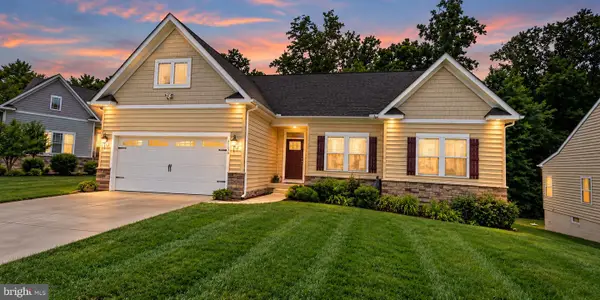 $589,000Coming Soon3 beds 3 baths2,044 sq. ft.
5030 Shirleybrook Ave, ROSEDALE, MD 21237
MLS# MDBC2175146Listed by: EXECUHOME REALTY - Coming Soon
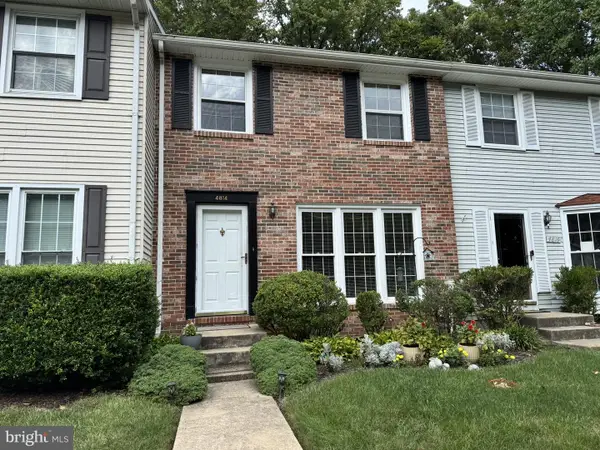 $340,000Coming Soon3 beds 2 baths1,430 sq. ft.
4814 Variation Rd, BALTIMORE, MD 21236
MLS# MDBC2173862Listed by: LONG & FOSTER REAL ESTATE, INC - Coming SoonOpen Sun, 12 to 2pm
 $659,900Coming Soon4 beds 3 baths5,310 sq. ft.
11733 A Hamilton Pl, WHITE MARSH, MD 21162
MLS# MDBC2169544Listed by: LONG & FOSTER REAL ESTATE, INC. - Open Sun, 1 to 3pmNew
 $679,900Active5 beds 4 baths2,780 sq. ft.
10509 Vincent Rd, WHITE MARSH, MD 21162
MLS# MDBC2175052Listed by: HOUSE BROKER REALTY LLC - Open Sat, 1 to 3pm
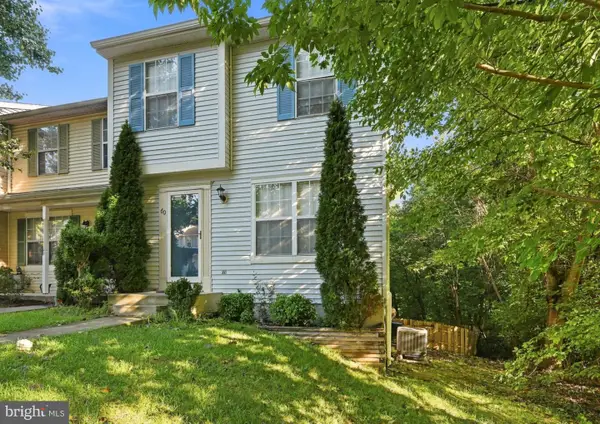 $325,000Active3 beds 4 baths2,050 sq. ft.
60 Hardwood Dr, ROSEDALE, MD 21237
MLS# MDBC2174646Listed by: TAYLOR PROPERTIES - Open Sat, 12 to 2pm
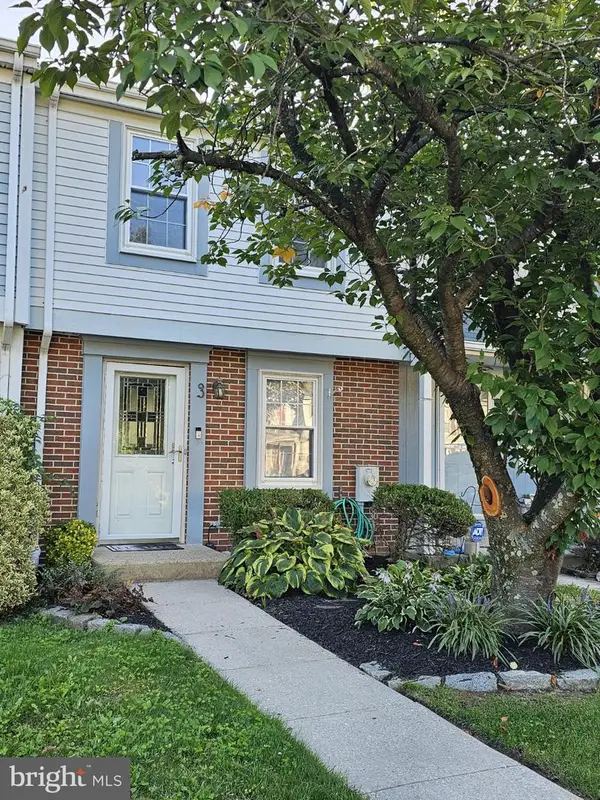 $255,000Active2 beds 2 baths1,330 sq. ft.
3 Stillwood Cir, BALTIMORE, MD 21236
MLS# MDBC2173268Listed by: KELLER WILLIAMS GATEWAY LLC  $295,200Active3 beds 2 baths1,689 sq. ft.
4600 E Joppa Rd, PERRY HALL, MD 21128
MLS# MDBC2173876Listed by: CUMMINGS & CO REALTORS $849,900Active4 beds 4 baths4,766 sq. ft.
5713 Charlies Way, WHITE MARSH, MD 21162
MLS# MDBC2173766Listed by: RE/MAX ASPIRE


Protect your home and budget from life's surprises with an Assurant Home Warranty, backed by a partner that supports you through every step of homeownership. Explore Plans.
©2026 Century 21 Real Estate LLC. All rights reserved. CENTURY 21®, the CENTURY 21 Logo and C21® are service marks owned by Century 21 Real Estate LLC. Century 21 Real Estate LLC fully supports the principles of the Fair Housing Act and the Equal Opportunity Act. Each office is independently owned and operated. Listing information is deemed reliable but not guaranteed accurate.