
10341 Yosemite St, White Plains, MD 20695
Local realty services provided by:CENTURY 21 Gold
10341 Yosemite St,White Plains, MD 20695
$460,990
- 3 Beds
- 2 Baths
- 1,844 sq. ft.
- Single family
- Active
Listed by: john michael christ
Office: samson properties
MLS#:MDCH2058196
Source:BRIGHTMLS
Price summary
- Price:$460,990
- Price per sq. ft.:$249.99
- Monthly HOA dues:$299
About this home
Designed for practicality and ease of living, this new home is laid out on a single floor. Framing the foyer are two secondary bedrooms to provide restful retreats and a quiet study ideal for remote work. At the back of the home is a free-flowing layout shared among a modern kitchen, spacious Great Room and an intimate dining area. In a corner is the tranquil owner’s suite with an attached bathroom and closet. To see go to model home at 4013 Zion Stret White Plains, MD.
Contact an agent
Home facts
- Year built:2026
- Subdivision & Development:NONE AVAILABLE
- Listing ID #:MDCH2058196
- Added:1 day(s) ago
- Updated:August 09, 2026 at 02:45 AM
Rooms and interior
- Bedrooms:3
- Total bathrooms:2
- Full bathrooms:2
- Dining Description:Dining Room
- Living area:1,844 sq. ft.
Heating and cooling
- Cooling:Central A/C
- Heating:Electric, Heat Pump - Electric BackUp
Structure and exterior
- Year built:2026
- Building area:1,844 sq. ft.
- Lot area:0.17 Acres
- Architectural Style:Raised Ranch/Rambler
- Construction Materials:Vinyl Siding
- Foundation Description:Permanent
- Levels:1 Story
Utilities
- Water:Public
- Sewer:Public Sewer
Finances and disclosures
- Price:$460,990
- Price per sq. ft.:$249.99
- Tax amount:$327 (2025)
Features and amenities
- Laundry features:Laundry
Parking
- Parking description:Detached Garage, Garage Door Opener
- Garage:Yes
- Garage spaces:2
New listings near 10341 Yosemite St
- New
 $349,900Active2 beds 3 baths1,837 sq. ft.
10502 Cobbler Pl, WHITE PLAINS, MD 20695
MLS# MDCH2058194Listed by: SAMSON PROPERTIES - Coming Soon
 $625,000Coming Soon3 beds 3 baths
4628 Duley Dr, WHITE PLAINS, MD 20695
MLS# MDCH2058186Listed by: UNITED REAL ESTATE PREMIER - New
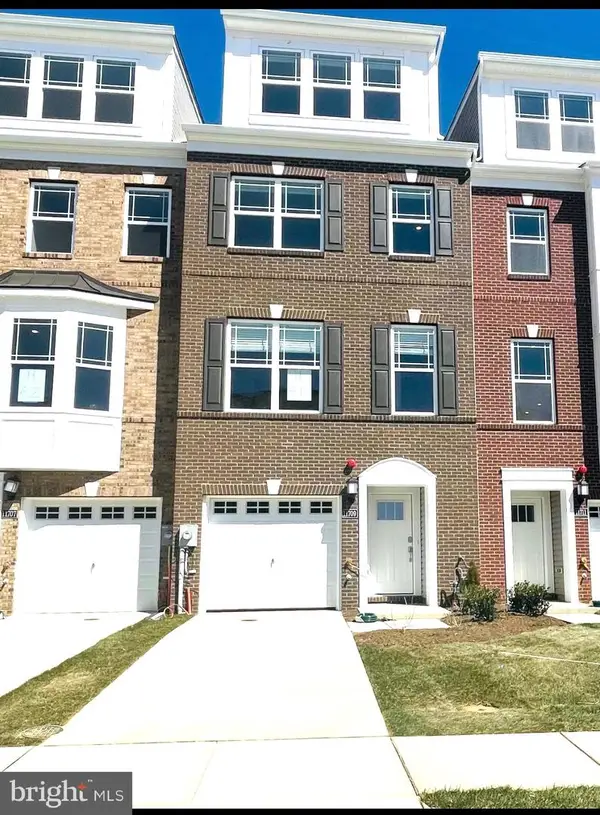 $449,000Active3 beds 5 baths2,472 sq. ft.
11709 Emily Dickinson Pl, WHITE PLAINS, MD 20695
MLS# MDCH2058184Listed by: ANCHOR GROUP REALTY, LLC - New
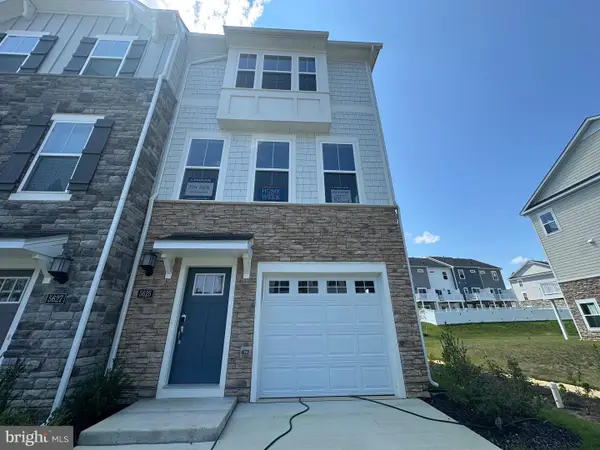 $384,990Active3 beds 4 baths1,871 sq. ft.
5625 Ludlow Pl, WHITE PLAINS, MD 20695
MLS# MDCH2058176Listed by: KELLER WILLIAMS PREFERRED PROPERTIES - Coming Soon
 $675,000Coming Soon4 beds 5 baths
4294 Shakespeare Cir, WHITE PLAINS, MD 20695
MLS# MDCH2057676Listed by: EXP REALTY, LLC - New
 $625,000Active5 beds 4 baths4,382 sq. ft.
11292 Saint Christopher Dr, WHITE PLAINS, MD 20695
MLS# MDCH2058090Listed by: KELLER WILLIAMS REALTY - New
 $799,900Active5 beds 5 baths3,337 sq. ft.
9175 Westfield Dr, WHITE PLAINS, MD 20695
MLS# MDCH2056892Listed by: VETERANS USA REALTY  $384,900Pending4 beds 3 baths1,696 sq. ft.
3830 Stoneybrook Rd, WHITE PLAINS, MD 20695
MLS# MDCH2057848Listed by: RE/MAX REALTY GROUP $349,990Pending2 beds 4 baths1,871 sq. ft.
5525 Aberdeen Pl, WHITE PLAINS, MD 20695
MLS# MDCH2057920Listed by: KELLER WILLIAMS PREFERRED PROPERTIES


Protect your home and budget from life's surprises with an Assurant Home Warranty, backed by a partner that supports you through every step of homeownership. Explore Plans.
©2026 Century 21 Real Estate LLC. All rights reserved. CENTURY 21®, the CENTURY 21 Logo and C21® are service marks owned by Century 21 Real Estate LLC. Century 21 Real Estate LLC fully supports the principles of the Fair Housing Act and the Equal Opportunity Act. Each office is independently owned and operated. Listing information is deemed reliable but not guaranteed accurate.