
4628 Duley Dr, White Plains, MD 20695
Local realty services provided by:CENTURY 21 Norris - Valley Forge
4628 Duley Dr,White Plains, MD 20695
$625,000
- 3 Beds
- 3 Baths
- - sq. ft.
- Single family
- Coming Soon
Listed by: steve d lowe
Office: united real estate premier
MLS#:MDCH2058186
Source:BRIGHTMLS
Price summary
- Price:$625,000
About this home
**Spacious One-Level Brick Home on 1.6+ Acres in White Plains**
Welcome to 4628 Duley Drive, a spacious brick home offering nearly 2,400 square feet of living space on an impressive 1.62-acre lot in White Plains. Built in 1987, this well-established home offers the convenience of one-level living with plenty of room to spread out.
Inside, you'll find a comfortable and functional floor plan with two full bathrooms and a half bath. A beautiful brick fireplace adds warmth and character to the living space, creating an inviting setting for relaxing or entertaining. The home's classic brick exterior and composition shingle roof provide timeless appeal and a solid presence.
One of the property's standout features is the expansive 1.62-acre lot, offering more than 70,000 square feet of space and a level of privacy that's increasingly difficult to find. There's plenty of room for outdoor entertaining, gardening, recreation, pets, or creating the backyard you've always wanted. Whether you're looking for space to enjoy now or room to add future improvements, this property provides plenty of possibilities.
The home is equipped with a heat pump and split-system cooling for year-round comfort, while the one-level layout provides everyday convenience and easy accessibility.
Located in the desirable White Plains/Waldorf area, the property offers a peaceful residential setting while remaining convenient to shopping, restaurants, schools, commuter routes, and everyday amenities.
If you're looking for a home that combines **one-level living, substantial acreage, classic brick construction, and convenient location**, 4628 Duley Drive is well worth a closer look....
Contact an agent
Home facts
- Year built:1987
- Subdivision & Development:CLEVELAND PARK ESTATES
- Listing ID #:MDCH2058186
- Updated:August 09, 2026 at 02:45 AM
Rooms and interior
- Bedrooms:3
- Total bathrooms:3
- Full bathrooms:2
- Half bathrooms:1
- Flooring:Hardwood, Tile/Brick
- Dining Description:Dining Area, Dining Room
- Bathrooms Description:Bathroom 1, Half Bath, Primary Bath(s), Primary Bathroom
- Kitchen Description:Breakfast Area, Built-In Microwave, Built-In Range, Butlers Pantry, Dishwasher, Energy Efficient Appliances, Exhaust Fan, Freezer, Kitchen - Gourmet, Microwave, Oven - Self Cleaning, Oven/Range - Electric, Pantry, Refrigerator, Water Heater
- Bedroom Description:Entry Level Bedroom, Primary Bedroom
Heating and cooling
- Cooling:Heat Pump(s)
- Heating:Electric, Heat Pump - Electric BackUp
Structure and exterior
- Roof:Asphalt, Shingle
- Year built:1987
- Lot Features:Backs to Trees, Front Yard, Landscaping, Private, Rear Yard, Rural, Secluded, Trees/Wooded, Year Round Access
- Architectural Style:Ranch/Rambler
- Construction Materials:Brick
- Exterior Features:Boat Storage, Deck(s), Enclosed, Gutter System, Outbuilding(s), Patio(s), Secure Storage
- Foundation Description:Slab
- Levels:1 Story
Utilities
- Water:Public
- Sewer:Private Septic Tank
Finances and disclosures
- Price:$625,000
- Tax amount:$5,233 (2026)
Features and amenities
- Laundry features:Dryer - Electric, Laundry, Washer
- Amenities:200+ Amp Service, Ceiling Fan(s), Double Hung Windows, Window Treatments
Parking
- Parking description:Asphalt Driveway, Attached Garage, Free, Garage - Front Entry, Garage Door Opener, On Street, Oversized, Paved Driveway, Paved Parking, Private
- Garage:Yes
- Garage spaces:2
New listings near 4628 Duley Dr
- New
 $460,990Active3 beds 2 baths1,844 sq. ft.
10341 Yosemite St, WHITE PLAINS, MD 20695
MLS# MDCH2058196Listed by: SAMSON PROPERTIES - New
 $349,900Active2 beds 3 baths1,837 sq. ft.
10502 Cobbler Pl, WHITE PLAINS, MD 20695
MLS# MDCH2058194Listed by: SAMSON PROPERTIES - New
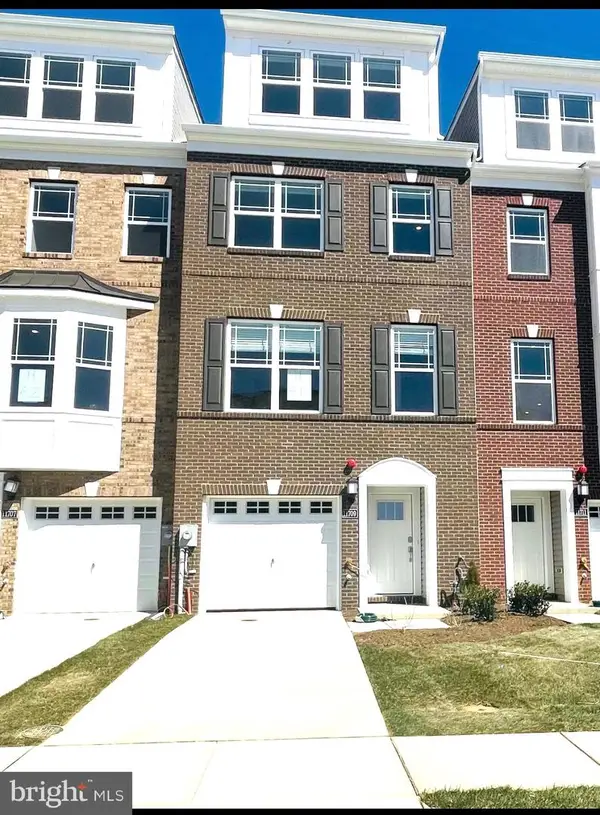 $449,000Active3 beds 5 baths2,472 sq. ft.
11709 Emily Dickinson Pl, WHITE PLAINS, MD 20695
MLS# MDCH2058184Listed by: ANCHOR GROUP REALTY, LLC - New
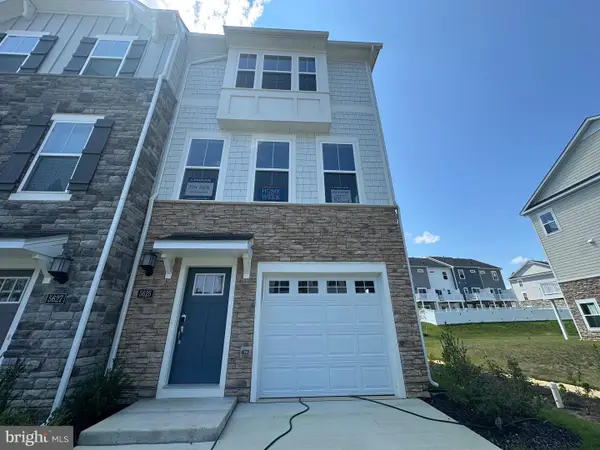 $384,990Active3 beds 4 baths1,871 sq. ft.
5625 Ludlow Pl, WHITE PLAINS, MD 20695
MLS# MDCH2058176Listed by: KELLER WILLIAMS PREFERRED PROPERTIES - Coming Soon
 $675,000Coming Soon4 beds 5 baths
4294 Shakespeare Cir, WHITE PLAINS, MD 20695
MLS# MDCH2057676Listed by: EXP REALTY, LLC - New
 $625,000Active5 beds 4 baths4,382 sq. ft.
11292 Saint Christopher Dr, WHITE PLAINS, MD 20695
MLS# MDCH2058090Listed by: KELLER WILLIAMS REALTY - New
 $799,900Active5 beds 5 baths3,337 sq. ft.
9175 Westfield Dr, WHITE PLAINS, MD 20695
MLS# MDCH2056892Listed by: VETERANS USA REALTY  $384,900Pending4 beds 3 baths1,696 sq. ft.
3830 Stoneybrook Rd, WHITE PLAINS, MD 20695
MLS# MDCH2057848Listed by: RE/MAX REALTY GROUP $349,990Pending2 beds 4 baths1,871 sq. ft.
5525 Aberdeen Pl, WHITE PLAINS, MD 20695
MLS# MDCH2057920Listed by: KELLER WILLIAMS PREFERRED PROPERTIES


Protect your home and budget from life's surprises with an Assurant Home Warranty, backed by a partner that supports you through every step of homeownership. Explore Plans.
©2026 Century 21 Real Estate LLC. All rights reserved. CENTURY 21®, the CENTURY 21 Logo and C21® are service marks owned by Century 21 Real Estate LLC. Century 21 Real Estate LLC fully supports the principles of the Fair Housing Act and the Equal Opportunity Act. Each office is independently owned and operated. Listing information is deemed reliable but not guaranteed accurate.