11163 Saint Christopher Dr, White Plains, MD 20695
Local realty services provided by:CENTURY 21 Home Team Realty
11163 Saint Christopher Dr,White Plains, MD 20695
$625,000
- 6 Beds
- 5 Baths
- 5,263 sq. ft.
- Single family
- Coming Soon
Listed by: jovan ruzic
Office: keller williams realty
MLS#:MDCH2059380
Source:BRIGHTMLS
Price summary
- Price:$625,000
- Price per sq. ft.:$118.75
- Monthly HOA dues:$95
About this home
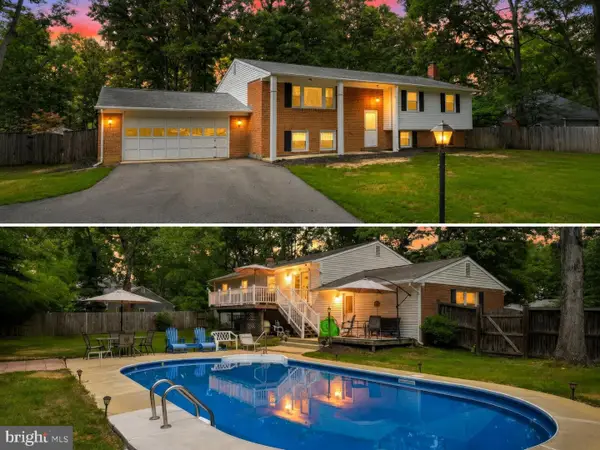
Make the most of every day in a home designed for comfortable living, entertaining, and relaxing, with luxurious finishes throughout, flexible living spaces, and a fenced rear yard. The beautifully appointed kitchen features granite countertops and stainless steel appliances, offering a stylish and functional setting for everything from everyday meals to entertaining guests. Retreat to the spacious primary suite, complete with his-and-hers walk-in closets and a private primary bathroom featuring dual vanities, a separate shower, and a relaxing soaker tub. Thoughtful finishes throughout the home add an elevated feel while maintaining the comfort and functionality of everyday living. The finished basement provides even more room to enjoy, highlighted by a dedicated theater room perfect for movie nights, game days, and entertaining. Additional basement space offers flexibility for recreation, a home office, hobbies, fitness, storage, or whatever best fits your lifestyle. Outside, the fenced rear yard creates a private setting for entertaining, gardening, relaxing, or simply enjoying time outdoors. An attached two-car garage and driveway provide convenient parking along with additional storage. Beyond the home, enjoy easy access to the Indian Head Rail Trail for walking, running, and biking, along with St. Charles Towne Center and the many shopping, dining, parks, and recreational options throughout White Plains and Waldorf. US-301 provides convenient connections through Waldorf to MD-5/Branch Avenue for travel toward Washington, DC and surrounding areas, with commuter bus options also available from the US-301 Park & Ride at Smallwood Drive. With luxurious finishes, an impressive primary suite, a theater room, flexible indoor and outdoor living spaces, and convenient access to recreation, shopping, dining, and commuter routes, this home offers the space and amenities to enjoy life both at home and around town. Photos may be virtually staged....
Contact an agent
Home facts
- Year built:2015
- Subdivision & Development:GLENEAGLES
- Listing ID #:MDCH2059380
- Updated:September 15, 2026 at 08:44 PM
Rooms and interior
- Bedrooms:6
- Total bathrooms:5
- Full bathrooms:4
- Half bathrooms:1
- Kitchen Description:Cooktop, Crown Moldings, Dishwasher, Disposal, Icemaker, Microwave, Oven - Wall, Recessed Lighting, Refrigerator
- Basement:Yes
- Basement Description:Walkout Stairs
- Living area:5,263 sq. ft.
Heating and cooling
- Cooling:Central A/C
- Heating:Forced Air, Natural Gas
Structure and exterior
- Year built:2015
- Building area:5,263 sq. ft.
- Lot area:0.18 Acres
- Architectural Style:Colonial
- Construction Materials:Vinyl Siding
- Exterior Features:Patio(s)
- Levels:4 Story
Schools
- High school:ST. CHARLES
- Middle school:BENJAMIN STODDERT
- Elementary school:MARY B. NEAL
Utilities
- Water:Public
- Sewer:Public Sewer
Finances and disclosures
- Price:$625,000
- Price per sq. ft.:$118.75
- Tax amount:$8,741 (2026)
Features and amenities
- Laundry features:Dryer, Washer
- Amenities:Ceiling Fan(s), Crown Moldings, Recessed Lighting, Window Treatments
Parking
- Parking description:Attached Garage, Garage Door Opener
- Garage:Yes
- Garage spaces:2
New listings near 11163 Saint Christopher Dr
- Coming Soon

 $380,000Coming Soon4 beds 4 baths1,792 sq. ft.
4049 Tahoe Pl, WHITE PLAINS, MD 20695
MLS# MDCH2059290Listed by: CENTURY 21 NEW MILLENNIUM - Coming SoonOpen Sat, 12 to 2pm
 $419,998Coming Soon3 beds 4 baths2,180 sq. ft.
5416 Spotswood Pl, WHITE PLAINS, MD 20695
MLS# MDCH2059244Listed by: BERKSHIRE HATHAWAY HOMESERVICES PENFED REALTY - Coming Soon
 $470,000Coming Soon3 beds 4 baths2,564 sq. ft.
4146 Skipton Pl, WHITE PLAINS, MD 20695
MLS# MDCH2058758Listed by: SAMSON PROPERTIES - Coming Soon
 $449,000Coming Soon3 beds 4 baths2,627 sq. ft.
5962 Kate Chopin Pl, WHITE PLAINS, MD 20695
MLS# MDCH2058730Listed by: COMPASS - Coming Soon
 $499,900Coming Soon4 beds 3 baths2,042 sq. ft.
3671 Brookwood Dr, WHITE PLAINS, MD 20695
MLS# MDCH2058468Listed by: RE/MAX ONE - New
 $499,900Active4 beds 3 baths2,598 sq. ft.
9618 Randall Dr, WHITE PLAINS, MD 20695
MLS# MDCH2059436Listed by: CENTURY 21 NEW MILLENNIUM - New
 $464,990Active3 beds 2 baths1,860 sq. ft.
10385 Yosemite St, WHITE PLAINS, MD 20695
MLS# MDCH2059286Listed by: KELLER WILLIAMS PREFERRED PROPERTIES - New
 $444,990Active3 beds 2 baths1,860 sq. ft.
10395 Yosemite St, WHITE PLAINS, MD 20695
MLS# MDCH2059186Listed by: KELLER WILLIAMS PREFERRED PROPERTIES - New
 $525,000Active5 beds 3 baths2,307 sq. ft.
5760 St David Dr, WHITE PLAINS, MD 20695
MLS# MDCH2059234Listed by: REAL BROKER, LLC - DUNKIRK


Protect your home and budget from life's surprises with an Assurant Home Warranty, backed by a partner that supports you through every step of homeownership. Explore Plans.
©2026 Century 21 Real Estate LLC. All rights reserved. CENTURY 21®, the CENTURY 21 Logo and C21® are service marks owned by Century 21 Real Estate LLC. Century 21 Real Estate LLC fully supports the principles of the Fair Housing Act and the Equal Opportunity Act. Each office is independently owned and operated. Listing information is deemed reliable but not guaranteed accurate.