11163 St Christopher Dr, White Plains, MD 20695
Local realty services provided by:CENTURY 21 Gold
11163 St Christopher Dr,White Plains, MD 20695
$672,500
- 6 Beds
- 5 Baths
- 5,263 sq. ft.
- Single family
- Active
Listed by: anthony d jones jr.
Office: real broker, llc.
MLS#:MDCH2057604
Source:BRIGHTMLS
Price summary
- Price:$672,500
- Price per sq. ft.:$127.78
- Monthly HOA dues:$95
About this home
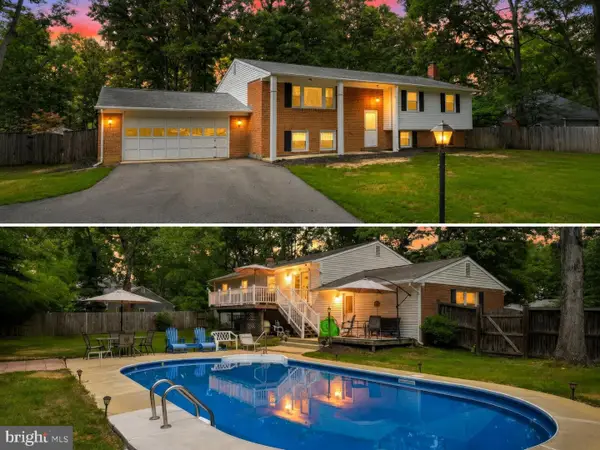
Welcome to 11163 Saint Christopher Drive in Waldorf, Maryland—a beautifully maintained home that combines modern convenience with exceptional value.
From the moment you arrive, you'll appreciate the pride of ownership and thoughtful updates throughout. The spacious 4 level layout offers comfortable living areas, generous bedrooms, and a functional floor plan that's perfect for everyday living and entertaining alike. This home offers a large kitchen with granite counter tops, stainless steel appliances, and a large island. Beautiful hardwood floors as you enter with carpet on the lower and upper levels for your comfort. Freshly painted, a movie room in the lower level that could act as a room or whatever you can image,
Step outside and enjoy a well-maintained yard with a deck and patio that is supported by a Rachio smart irrigation system, allowing you to conveniently manage and schedule watering from your smartphone while helping keep your lawn looking its best.
One of this home's most compelling features is the opportunity to assume the seller's 3% interest rate loan (subject to lender approval and buyer qualification). In today's interest rate environment, this can represent a significant financial advantage for eligible buyers.
Conveniently located near shopping, dining, parks, commuter routes, and local amenities, this home offers the perfect balance of comfort, technology, and long-term value....
Contact an agent
Home facts
- Year built:2015
- Subdivision & Development:GLENEAGLES
- Listing ID #:MDCH2057604
- Added:51 day(s) ago
- Updated:September 12, 2026 at 01:52 PM
Rooms and interior
- Bedrooms:6
- Total bathrooms:5
- Full bathrooms:4
- Half bathrooms:1
- Kitchen Description:Built-In Microwave, Cooktop, Dishwasher, Disposal, Kitchen - Island, Oven - Wall, Refrigerator
- Bedroom Description:Walk In Closet(s)
- Basement:Yes
- Basement Description:Fully Finished
- Living area:5,263 sq. ft.
Heating and cooling
- Cooling:Central A/C
- Heating:Heat Pump(s), Natural Gas
Structure and exterior
- Year built:2015
- Building area:5,263 sq. ft.
- Lot area:0.18 Acres
- Architectural Style:Colonial
- Construction Materials:Vinyl Siding
- Foundation Description:Block
- Levels:4 Story
Utilities
- Water:Public
- Sewer:Public Sewer
Finances and disclosures
- Price:$672,500
- Price per sq. ft.:$127.78
- Tax amount:$8,162 (2026)
Features and amenities
- Laundry features:Dryer, Washer
Parking
- Parking description:Attached Garage, Garage Door Opener
- Garage:Yes
- Garage spaces:2
New listings near 11163 St Christopher Dr
- Coming Soon

 $380,000Coming Soon4 beds 4 baths1,792 sq. ft.
4049 Tahoe Pl, WHITE PLAINS, MD 20695
MLS# MDCH2059290Listed by: CENTURY 21 NEW MILLENNIUM - Coming SoonOpen Sat, 12 to 2pm
 $419,998Coming Soon3 beds 4 baths2,180 sq. ft.
5416 Spotswood Pl, WHITE PLAINS, MD 20695
MLS# MDCH2059244Listed by: BERKSHIRE HATHAWAY HOMESERVICES PENFED REALTY - Coming Soon
 $470,000Coming Soon3 beds 4 baths2,564 sq. ft.
4146 Skipton Pl, WHITE PLAINS, MD 20695
MLS# MDCH2058758Listed by: SAMSON PROPERTIES - Coming Soon
 $449,000Coming Soon3 beds 4 baths2,627 sq. ft.
5962 Kate Chopin Pl, WHITE PLAINS, MD 20695
MLS# MDCH2058730Listed by: COMPASS - Coming Soon
 $499,900Coming Soon4 beds 3 baths2,042 sq. ft.
3671 Brookwood Dr, WHITE PLAINS, MD 20695
MLS# MDCH2058468Listed by: RE/MAX ONE - Coming Soon
 $625,000Coming Soon3 beds 3 baths2,394 sq. ft.
4628 Duley Dr, WHITE PLAINS, MD 20695
MLS# MDCH2058186Listed by: UNITED REAL ESTATE PREMIER - New
 $464,990Active3 beds 2 baths1,860 sq. ft.
10385 Yosemite St, WHITE PLAINS, MD 20695
MLS# MDCH2059286Listed by: KELLER WILLIAMS PREFERRED PROPERTIES - New
 $444,990Active3 beds 2 baths1,860 sq. ft.
10395 Yosemite St, WHITE PLAINS, MD 20695
MLS# MDCH2059186Listed by: KELLER WILLIAMS PREFERRED PROPERTIES - New
 $525,000Active5 beds 3 baths2,307 sq. ft.
5760 St David Dr, WHITE PLAINS, MD 20695
MLS# MDCH2059234Listed by: REAL BROKER, LLC - DUNKIRK - Open Sat, 11am to 1pmNew
 $539,900Active3 beds 3 baths2,593 sq. ft.
10400 Yosemite St, WHITE PLAINS, MD 20695
MLS# MDCH2059206Listed by: KELLER WILLIAMS PREFERRED PROPERTIES


Protect your home and budget from life's surprises with an Assurant Home Warranty, backed by a partner that supports you through every step of homeownership. Explore Plans.
©2026 Century 21 Real Estate LLC. All rights reserved. CENTURY 21®, the CENTURY 21 Logo and C21® are service marks owned by Century 21 Real Estate LLC. Century 21 Real Estate LLC fully supports the principles of the Fair Housing Act and the Equal Opportunity Act. Each office is independently owned and operated. Listing information is deemed reliable but not guaranteed accurate.