3368 Kilburn Ct, White Plains, MD 20695
Local realty services provided by:CENTURY 21 Charles Smith Agency, Inc.
3368 Kilburn Ct,White Plains, MD 20695
$734,900
- 4 Beds
- 4 Baths
- 6,244 sq. ft.
- Single family
- Active
Upcoming open houses
- Sat, Sep 1911:00 am - 12:00 pm
- Sun, Sep 2011:00 am - 12:00 pm
Listed by: tasha marie jennings, lymar a curry
Office: keller williams preferred properties
MLS#:MDCH2059176
Source:BRIGHTMLS
Price summary
- Price:$734,900
- Price per sq. ft.:$117.7
- Monthly HOA dues:$55.42
About this home
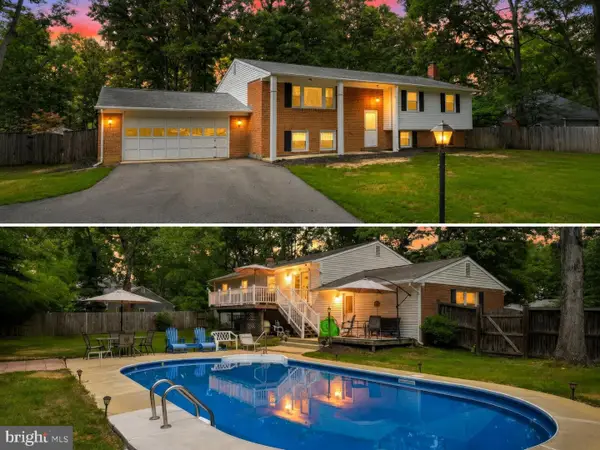
***SELLER IS OFFERING BUYER ASSISTANCE! Space is the luxury and welcome to 3368 Kilburn Court, an exceptional Colonial offering more than 6,000 square feet of finished living space on a quiet cul-de-sac in White Plains' Highgrove community.
This impressive Colonial offers more than 6,000 square feet of finished living space across three expansive levels - giving you room to live, work, entertain, and unwind without compromise. Thoughtfully maintained and upgraded, the home features a brand-NEW ROOF installed in May 2026, Brazilian hardwood flooring, quartz countertops, a new fence and storage shed, and an expansive concrete patio.
A dramatic two-story foyer welcomes you inside, framed by formal living and dining spaces and an open layout designed for both everyday living and entertaining. The spacious kitchen offers quartz countertops, generous cabinetry, and workspace connecting the kitchen and dining areas. From there, the home opens into a bright morning room and soaring two-story family room anchored by a gas fireplace. A private main-level office provides dedicated space for working from home, studying, or managing the day-to-day.
Upstairs, the expansive primary suite feels like its own private retreat, complete with a custom walk-in closet, separate dressing area, and spacious ensuite bath with soaking tub, separate shower, and dual vanity. Three additional generously sized bedrooms complete the upper level.
The finished lower level adds an entirely different dimension to the home. Designed for recreation and flexibility, it features a dedicated home theater with projector, game room, full bath, and an additional bonus room that can adapt to your needs - from a hobby or creative studio to a home office or additional flex space. Additional storage makes the lower level as practical as it is versatile.
Outdoor living is just as inviting. The newly fenced backyard features a large concrete patio and a remote-controlled awning, creating plenty of room for outdoor dining, entertaining, or simply enjoying the space.
Beyond the home, White Plains puts recreation and everyday conveniences within easy reach, including White Plains Regional Park, Indian Head Rail Trail, military installations, shopping, dining, and entertainment options of nearby Waldorf (15 mins) to include the National Harbor (30 mins). Convenient access to US-301 also provides connectivity throughout Southern Maryland and toward Washington, D.C.,
With exceptional square footage, multiple living and entertaining spaces, meaningful recent improvements, and room to make the home truly your own, 3368 Kilburn Court offers the kind of flexibility that is increasingly hard to find. Seller is offering BUYER ASSISTANCE with an acceptable offer!...
Contact an agent
Home facts
- Year built:2007
- Subdivision & Development:HIGHGROVE SUB
- Listing ID #:MDCH2059176
- Added:5 day(s) ago
- Updated:September 14, 2026 at 05:41 AM
Rooms and interior
- Bedrooms:4
- Total bathrooms:4
- Full bathrooms:3
- Half bathrooms:1
- Rooms Total:4
- Flooring:Carpet, Ceramic Tile, Engineered Wood, Hardwood
- Dining Description:Formal/Separate Dining Room
- Bathrooms Description:Primary Bath(s)
- Kitchen Description:Butlers Pantry, Crown Moldings, Dishwasher, Disposal, Exhaust Fan, Extra Refrigerator/Freezer, Kitchen - Country, Kitchen - Island, Kitchen - Table Space, Oven - Wall, Pantry, Recessed Lighting, Refrigerator, Stainless Steel Appliances, Stove, Water Heater
- Bedroom Description:Walk In Closet(s)
- Basement:Yes
- Basement Description:Full, Interior Access, Poured Concrete, Space For Rooms
- Living area:6,244 sq. ft.
Heating and cooling
- Cooling:Central A/C
- Heating:Heat Pump(s), Natural Gas
Structure and exterior
- Roof:Shingle
- Year built:2007
- Building area:6,244 sq. ft.
- Lot area:0.3 Acres
- Architectural Style:Colonial
- Construction Materials:Aluminum Siding, Brick
- Exterior Features:Awning(s), Patio(s)
- Foundation Description:Slab
- Levels:3 Story
Schools
- High school:MAURICE J. MCDONOUGH
- Elementary school:WILLIAM A. DIGGS
Utilities
- Water:Public
- Sewer:Public Sewer
Finances and disclosures
- Price:$734,900
- Price per sq. ft.:$117.7
- Tax amount:$10,438 (2025)
Features and amenities
- Laundry features:Dryer - Front Loading, Washer - Front Loading
- Amenities:Ceiling Fan(s), Chair Railings, Crown Moldings, Recessed Lighting, Security System, Underground Utilities
Parking
- Parking description:Attached Garage, Garage - Front Entry, Garage Door Opener, Inside Access
- Garage:Yes
- Garage spaces:2
New listings near 3368 Kilburn Ct
- Coming Soon

 $380,000Coming Soon4 beds 4 baths1,792 sq. ft.
4049 Tahoe Pl, WHITE PLAINS, MD 20695
MLS# MDCH2059290Listed by: CENTURY 21 NEW MILLENNIUM - Coming SoonOpen Sat, 12 to 2pm
 $419,998Coming Soon3 beds 4 baths2,180 sq. ft.
5416 Spotswood Pl, WHITE PLAINS, MD 20695
MLS# MDCH2059244Listed by: BERKSHIRE HATHAWAY HOMESERVICES PENFED REALTY - Coming Soon
 $470,000Coming Soon3 beds 4 baths2,564 sq. ft.
4146 Skipton Pl, WHITE PLAINS, MD 20695
MLS# MDCH2058758Listed by: SAMSON PROPERTIES - Coming Soon
 $449,000Coming Soon3 beds 4 baths2,627 sq. ft.
5962 Kate Chopin Pl, WHITE PLAINS, MD 20695
MLS# MDCH2058730Listed by: COMPASS - Coming Soon
 $499,900Coming Soon4 beds 3 baths2,042 sq. ft.
3671 Brookwood Dr, WHITE PLAINS, MD 20695
MLS# MDCH2058468Listed by: RE/MAX ONE - Coming Soon
 $625,000Coming Soon3 beds 3 baths2,394 sq. ft.
4628 Duley Dr, WHITE PLAINS, MD 20695
MLS# MDCH2058186Listed by: UNITED REAL ESTATE PREMIER - New
 $464,990Active3 beds 2 baths1,860 sq. ft.
10385 Yosemite St, WHITE PLAINS, MD 20695
MLS# MDCH2059286Listed by: KELLER WILLIAMS PREFERRED PROPERTIES - New
 $444,990Active3 beds 2 baths1,860 sq. ft.
10395 Yosemite St, WHITE PLAINS, MD 20695
MLS# MDCH2059186Listed by: KELLER WILLIAMS PREFERRED PROPERTIES - New
 $525,000Active5 beds 3 baths2,307 sq. ft.
5760 St David Dr, WHITE PLAINS, MD 20695
MLS# MDCH2059234Listed by: REAL BROKER, LLC - DUNKIRK - New
 $539,900Active3 beds 3 baths2,593 sq. ft.
10400 Yosemite St, WHITE PLAINS, MD 20695
MLS# MDCH2059206Listed by: KELLER WILLIAMS PREFERRED PROPERTIES


Protect your home and budget from life's surprises with an Assurant Home Warranty, backed by a partner that supports you through every step of homeownership. Explore Plans.
©2026 Century 21 Real Estate LLC. All rights reserved. CENTURY 21®, the CENTURY 21 Logo and C21® are service marks owned by Century 21 Real Estate LLC. Century 21 Real Estate LLC fully supports the principles of the Fair Housing Act and the Equal Opportunity Act. Each office is independently owned and operated. Listing information is deemed reliable but not guaranteed accurate.